Custom-built spacious ranch on 6.33 acres off Red Hill Road. Three bedrooms, 2.5 baths, beautiful kitchen with cherry cabinetry, plus appliances. Cathedral ceilings, crown moldings, plus a 3-car attached garage and a one car detached garage. Great views from the property, Lots of bells and whistles. Nicely landscaped lot. Schedule your showings to see this unique property. 10G!
Pending
$610,000
131 Dachshund Dr, Milton, PA 17847
3beds
2,725sqft
Single Family Residence
Built in 1996
6.11 Acres Lot
$583,800 Zestimate®
$224/sqft
$-- HOA
What's special
One car detached garageNicely landscaped lotCustom-built spacious ranchThree bedroomsCathedral ceilingsCrown moldings
- 10 days
- 855
- 69
Likely to sell faster than
Zillow last checked:
Listing updated:
Listed by:
TERRY L MCLAUGHLIN 570-523-3244,
VILLAGER REALTY, INC. - LEWISB 570-523-3244
Source: CSVBOR,MLS#: C-2983
Facts & features
Interior
Bedrooms & bathrooms
- Bedrooms: 3
- Bathrooms: 3
- Full bathrooms: 2
- 1/2 bathrooms: 1
- Main level bedrooms: 3
Primary bedroom
- Description: carpet, walk-in closet
- Level: First
- Area: 313.5 Square Feet
- Dimensions: 20.90 x 15.00
Bedroom 1
- Description: carpet
- Level: First
- Area: 130.68 Square Feet
- Dimensions: 10.80 x 12.10
Bedroom 2
- Description: carpet
- Level: First
- Area: 173.88 Square Feet
- Dimensions: 10.80 x 16.10
Primary bathroom
- Level: First
Bathroom
- Level: First
Bathroom
- Level: First
Breakfast room
- Description: remarkable views
- Level: First
- Area: 125.6 Square Feet
- Dimensions: 8.00 x 15.70
Dining room
- Description: double sided fireplace, chandelier
- Level: First
- Area: 238.58 Square Feet
- Dimensions: 15.10 x 15.80
Kitchen
- Description: corian countertops, cherry cabinets
- Level: First
- Area: 204.1 Square Feet
- Dimensions: 13.00 x 15.70
Laundry
- Level: First
- Area: 96.6 Square Feet
- Dimensions: 6.90 x 14.00
Living room
- Description: carpet
- Level: First
- Area: 249.9 Square Feet
- Dimensions: 17.00 x 14.70
Media room
- Description: fireplace
- Level: First
- Area: 193.28 Square Feet
- Dimensions: 12.80 x 15.10
Utility room
- Description: above garage, game room, utility
- Level: Second
- Area: 773.64 Square Feet
- Dimensions: 30.70 x 25.20
Heating
- Heat Pump
Cooling
- Central Air
Appliances
- Included: Dishwasher, Microwave, Refrigerator, Stove/Range, Water Softener
- Laundry: Laundry Hookup
Features
- Ceiling Fan(s), Walk-In Closet(s)
- Doors: Storm Door(s)
- Windows: Window Treatments, Insulated Windows
- Basement: Stone
- Has fireplace: Yes
Interior area
- Total structure area: 2,725
- Total interior livable area: 2,725 sqft
- Finished area above ground: 2,725
- Finished area below ground: 0
Property
Parking
- Total spaces: 3
- Parking features: 3 Car, Garage Door Opener
- Has attached garage: Yes
- Details: 7 Or 8
Features
- Patio & porch: Patio, Enclosed Porch
Lot
- Size: 6.11 Acres
- Dimensions: 6.11 acres
- Topography: No
Details
- Parcel number: 25616102A
- Zoning: AG/R
Construction
Type & style
- Home type: SingleFamily
- Architectural style: Ranch
- Property subtype: Single Family Residence
Materials
- Brick
- Foundation: None
- Roof: Shingle
Condition
- Year built: 1996
Utilities & green energy
- Electric: Circuit Breakers
- Sewer: Septic Tank
- Water: Well
Community & HOA
Community
- Features: Paved Streets, Sidewalks, View
- Security: Security System
- Subdivision: 0-None
Location
- Region: Milton
Financial & listing details
- Price per square foot: $224/sqft
- Tax assessed value: $68,430
- Annual tax amount: $8,385
- Date on market: 11/5/2026
Estimated market value
$583,800
$555,000 - $613,000
$1,963/mo
Price history
| Date | Event | Price |
|---|---|---|
| 11/13/2026 | Pending sale | $610,000$224/sqft |
Source: CSVBOR #C-2983 Report a problem | ||
| 11/5/2026 | Listed for sale | $610,000$224/sqft |
Source: CSVBOR #C-2983 Report a problem | ||
Public tax history
| Year | Property taxes | Tax assessment |
|---|---|---|
| 2025 | $7,717 +4.6% | $68,400 |
| 2024 | $7,375 +3.5% | $68,400 |
| 2023 | $7,126 +1.9% | $68,400 |
| 2022 | $6,994 +0.3% | $68,400 |
| 2021 | $6,975 | $68,400 |
| 2020 | $6,975 +2.9% | $68,400 |
| 2018 | $6,777 | $68,400 |
| 2017 | -- | $68,400 |
| 2016 | -- | $68,400 |
| 2015 | -- | $68,400 |
| 2014 | -- | $68,400 |
Find assessor info on the county website
Monthly payment
Est. payment
Payment breakdown
Explore the cost of this home by adjusting the details. Changes won't be saved.Climate risks
Neighborhood: 17847
Nearby schools
Schools provided by the listing agent
- District: Milton
Source: CSVBOR. This data may not be complete. We recommend contacting the local school district to confirm school assignments for this home.

Similar homes
- $459,9003 bd3 ba1.8k sqft75 Dunes Dr, Milton, PA 17847For Sale
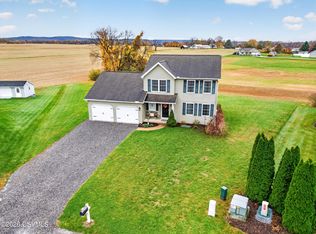 MLS ID #C-3063, LISE MARGARET BARRICK, RE/MAX BRIDGES. CSVBOR
- $495,5053 bd3 ba2.1k sqft84 Stump Rd, Danville, PA 17821For Sale
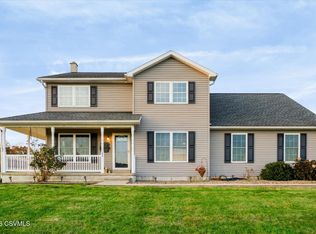 MLS ID #C-2964, DOUGLAS A WERTZ, COLDWELL BANKER PENN ONE REAL ESTATE. CSVBOR
- $380,0003 bd3 ba2k sqft181 Marsh Rd, Milton, PA 17847For Sale
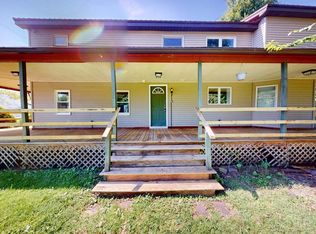 MLS ID #C-2843, Rosa Deem, Adventure Realty. CSVBOR
- $499,9003 bd2 ba2.4k sqft1320 8th Street Dr, Watsontown, PA 17777For Sale
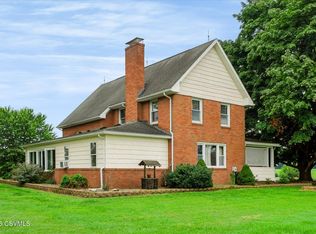 MLS ID #C-2370, DOUGLAS A WERTZ, COLDWELL BANKER PENN ONE REAL ESTATE. CSVBOR
- $524,9003 bd3 ba2.7k sqft1040 Radio Club Rd, Montoursville, PA 17754For Sale
 MLS ID #PALY2002584, Anne M Lusk, Lusk & Associates Sotheby's International Realty. Bright MLS
