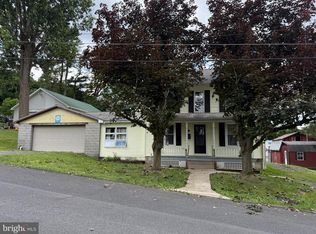
NEW, NEW & MORE NEW in Yeagertown! If you’ve been looking for a home where the major updates have already been done, this is the one! This beautifully remodeled four-bedroom, two-full-bath home offers 1,962 square feet of living space and is packed with updates from top to bottom. Almost everything is NEW! The seven-year-old metal roof is the exception, giving you peace of mind for years to come. Enjoy new wrapped vinyl siding, replacement windows, new laminate flooring throughout, new drywall, and five new mini-split systems for efficient heating and cooling. The electrical system has been upgraded to 200-amp service, and there’s also a new water heater. The kitchen has been completely refreshed with new cabinets and new Frigidaire appliances, creating a bright and functional space ready for your family and entertaining. Both bathrooms have been beautifully updated—one featuring a tub/shower combination and the other a walk-in shower. And the best part? All of this for just $169,000! Conveniently located in Yeagertown, you’ll be close to shopping, dining, and everyday amenities, with easy access to US Hwy 322 for a quick commute to State College. Four bedrooms. Two full bathrooms. 1,962 square feet. And NEW, NEW, NEW! $169,000 — this one deserves a look!
For sale
$169,000
100 N Main St, Yeagertown, PA 17099
4beds
1,962sqft
:
Get pre-qualified$1,198/mo
Single Family Residence
Built in 1950
6,098 Square Feet Lot
$-- Zestimate®
$86/sqft
$-- HOA
What's special
New drywallNew wrapped vinyl sidingSeven-year-old metal roofNew laminate flooring throughoutReplacement windows
- 4 days |
- 512 |
- 27 |
Zillow last checked:
Listing updated:
Listed by:
Jo Ann Smith 814-880-6754,
Keller Williams Advantage Realty (814) 272-3333,
Listing Team: Jo Ann Smith Team
Source: Bright MLS,MLS#: PAMF2053396
Facts & features
Interior
Bedrooms & bathrooms
- Bedrooms: 4
- Bathrooms: 2
- Full bathrooms: 2
- Main level bathrooms: 1
- Main level bedrooms: 1
Rooms
- Room types: Living Room, Dining Room, Bedroom 2, Bedroom 3, Bedroom 4, Kitchen, Bedroom 1, Laundry, Office, Bathroom 1, Bonus Room
Bedroom 1
- Level: Upper
- Area: 182 Square Feet
- Dimensions: 14 X 13
Bedroom 2
- Level: Upper
- Area: 130 Square Feet
- Dimensions: 13 X 10
Bedroom 3
- Level: Upper
- Area: 130 Square Feet
- Dimensions: 13 X 10
Bedroom 4
- Level: Main
- Area: 108 Square Feet
- Dimensions: 12 X 9
Bathroom 1
- Level: Upper
- Area: 42 Square Feet
- Dimensions: 7 X 6
Bonus room
- Level: Upper
- Area: 36 Square Feet
- Dimensions: 6 X 6
Dining room
- Level: Main
- Area: 80 Square Feet
- Dimensions: 8 X 10
Kitchen
- Level: Main
- Area: 100 Square Feet
- Dimensions: 10 X 10
Laundry
- Level: Main
- Area: 60 Square Feet
- Dimensions: 10 X 6
Living room
- Level: Main
- Area: 169 Square Feet
- Dimensions: 13 X 13
Office
- Level: Upper
- Area: 66 Square Feet
- Dimensions: 11 X 6
Heating
- Other, Electric
Cooling
- Ductless, Electric
Appliances
- Included: Electric Water Heater
- Laundry: Main Level, Laundry Room
Features
- Bathroom - Tub Shower, Bathroom - Walk-In Shower, Ceiling Fan(s), Entry Level Bedroom, Kitchen - Table Space, Recessed Lighting, Walk-In Closet(s), Dry Wall
- Flooring: Luxury Vinyl
- Basement: Unfinished,Interior Entry
- Has fireplace: No
Interior area
- Total structure area: 2,943
- Total interior livable area: 1,962 sqft
- Finished area above ground: 1,962
- Finished area below ground: 0
Property
Parking
- Parking features: On Street
- Has uncovered spaces: Yes
Accessibility
- Accessibility features: None
Features
- Levels: Two
- Stories: 2
- Pool features: None
Lot
- Size: 6,098 Square Feet
- Features: Rear Yard
Details
- Additional structures: Above Grade, Below Grade
- Parcel number: 16 ,240300,000
- Zoning: RESIDENTIAL
- Special conditions: Standard
Construction
Type & style
- Home type: SingleFamily
- Architectural style: Traditional
- Property subtype: Single Family Residence
Materials
- Vinyl Siding
- Foundation: Stone
- Roof: Metal
Condition
- Very Good
- New construction: No
- Year built: 1950
- Major remodel year: 2026
Utilities & green energy
- Electric: 200+ Amp Service
- Sewer: Public Sewer
- Water: Public
Community & HOA
Community
- Subdivision: None Available
HOA
- Has HOA: No
Location
- Region: Yeagertown
- Municipality: DERRY TWP
Financial & listing details
- Price per square foot: $86/sqft
- Tax assessed value: $31,050
- Annual tax amount: $1,862
- Date on market: 8/8/2026
- Listing agreement: Exclusive Right To Sell
- Inclusions: Kitchen Appliances
- Ownership: Fee Simple
Estimated market value
Not available
Estimated sales range
Not available
Not available
Price history
| Date | Event | Price |
|---|---|---|
| 8/8/2026 | Listed for sale | $169,000+322.5%$86/sqft |
Source:  Bright MLS #PAMF2053396 Report a problem Bright MLS #PAMF2053396 Report a problem | ||
| 3/10/2025 | Sold | $40,000-20%$20/sqft |
Source: Bright MLS #PAMF2051786 Report a problem | ||
| 2/28/2025 | Pending sale | $50,000$25/sqft |
Source: Bright MLS #PAMF2051786 Report a problem | ||
| 2/14/2025 | Listed for sale | $50,000$25/sqft |
Source: Bright MLS #PAMF2051786 Report a problem | ||
Public tax history
| Year | Property taxes | Tax assessment |
|---|---|---|
| 2025 | $1,862 | $31,050 |
| 2024 | $1,862 | $31,050 |
| 2023 | $1,862 | $31,050 |
| 2022 | $1,862 | $31,050 |
| 2021 | $1,862 +3.1% | $31,050 |
| 2019 | $1,806 | $31,050 |
| 2018 | $1,806 | $31,050 |
| 2017 | -- | $31,050 |
| 2016 | -- | $31,050 |
| 2015 | -- | $31,050 -0.3% |
| 2012 | -- | $31,150 |
| 2011 | -- | $31,150 |
Find assessor info on the county website
Monthly payment
Est. payment
Payment breakdown
Explore the cost of this home by adjusting the details. Changes won't be saved.Climate risks
Neighborhood: 17099
Nearby schools
GreatSchools rating
- 7/10Indian Valley Intermediate SchoolGrades: 4-5Distance: 3.3 mi
- 5/10Mifflin County Junior High SchoolGrades: 8-9Distance: 1.4 mi
- 4/10Mifflin County High SchoolGrades: 10-12Distance: 3.3 mi
Schools provided by the listing agent
- Elementary: Indian Valley
- Middle: Mifflin County Junior
- High: Mifflin County High
- District: Mifflin County
Source: Bright MLS. This data may not be complete. We recommend contacting the local school district to confirm school assignments for this home.
- $36,0006 bd1 ba2k sqft102 N Main St, Yeagertown, PA 17099Off Market
- $159,5003 bd1 ba1.6k sqft32 N Main St, Yeagertown, PA 17099Off Market
- $118,5003 bd2 ba1k sqft106 N Main St, Yeagertown, PA 17099Off Market
- $99,3003 bd1 ba1k sqft108 N Main St, Yeagertown, PA 17099Off Market
- $--3 bd2 ba1.6k sqft128 N Main St #130, Yeagertown, PA 17099Off Market
- $115,2003 bd1 ba1.2k sqft110 N Main St, Yeagertown, PA 17099Off Market
- $150,9004 bd1 ba1.8k sqft30 N Main St, Yeagertown, PA 17099Off Market
- $110,1003 bd1 ba1.2k sqft112 N Main St, Yeagertown, PA 17099Off Market
Similar homes
- $174,9004 bd2 ba1.9k sqft125 N Main St, Yeagertown, PA 17099For Sale

 MLS ID #PAMF2053204, Devin Bowersox, Realty One Group Landmark. Bright MLS
 - $180,9004 bd2 ba1.7k sqft203 S Main St, Yeagertown, PA 17099For Sale
 MLS ID #PAMF2053134, Devin Bowersox, Realty One Group Landmark. Bright MLS
 - $179,0003 bd2 ba1.5k sqft112 S Ridge St, Burnham, PA 17009For Sale
 MLS ID #PAMF2053076, Ryan Reichenbach, Kish Creek Realty. Bright MLS
 - $167,5004 bd3 ba1.9k sqft435 1st Ave, Burnham, PA 17009For Sale By Owner

- $199,9004 bd2 ba2.1k sqft317 Logan St, Lewistown, PA 17044For SaleMLS ID #PAMF2053370, Mark Eddy, Gold Key Real Estate & Appraising. Bright MLS
- $142,5004 bd2 ba1.5k sqft224 7th Ave, Burnham, PA 17009For SaleMLS ID #PAMF2052718, Matthew Parkes, RE/MAX Together. Bright MLS
- $129,9004 bd1 ba2.1k sqft539 Highland Ave, Burnham, PA 17009For SaleMLS ID #PAMF2053156, Leanne J Faulkner, Iron Valley Real Estate Mid Penn. Bright MLS
- $179,0003 bd2 ba1.4k sqft157 W 4th St, Lewistown, PA 17044For SaleMLS ID #PAMF2052966, Ana Lopez, Jack Gaughen Network Services Hower & Associates. Bright MLS
- $250,0003 bd2 ba1.5k sqft807 N Pine St, Burnham, PA 17009For SaleMLS ID #PAMF2053350, Michelle Swope, Keller Williams Advantage Realty. Bright MLS
- $139,0003 bd2 ba1k sqft38 Maclay St, Milroy, PA 17063For SaleMLS ID #PAMF2053358, Phil Williams, RE/MAX Centre Realty. Bright MLS
- $234,0003 bd2 ba1.4k sqft206 5th Ave, Burnham, PA 17009For SaleMLS ID #PAMF2053258, Dallas Thompson, Keller Williams Advantage Realty. Bright MLS
- $213,0004 bd2 ba1.9k sqft182 Pannebaker Ave, Lewistown, PA 17044For SaleMLS ID #PAMF2053124, Ana Lopez, Jack Gaughen Network Services Hower & Associates. Bright MLS
- $155,0003 bd2 ba2.1k sqft50 Randall Dr, Milroy, PA 17063For SaleMLS ID #PAMF2053364, Matthew Parkes, RE/MAX Together. Bright MLS
- $229,9003 bd1 ba1.7k sqft71 Lewland Cir, Lewistown, PA 17044For SaleMLS ID #PAMF2053240, Devin Bowersox, Realty One Group Landmark. Bright MLS
- $160,0002 bd2 ba1.7k sqft3726 New Lancaster Valley Rd, Milroy, PA 17063For SaleMLS ID #PAMF2053044, Ryan Reichenbach, Kish Creek Realty. Bright MLS
- $124,5003 bd1 ba1.4k sqft274 W Railroad St, Reedsville, PA 17084For SaleMLS ID #PAMF2052998, Matt Cover, Kissinger & Associates LLC. Bright MLS
- $149,0006 bd-- ba2k sqft219 Bratton Ave, Lewistown, PA 17044For SaleMLS ID #PAMF2053348, Mark Eddy, Gold Key Real Estate & Appraising. Bright MLS
- $229,9002 bd1 ba1.2k sqft715 Honey Creek Rd, Reedsville, PA 17084For SaleMLS ID #PAMF2053340, Jo Ann Smith, Keller Williams Advantage Realty. Bright MLS
- $175,0005 bd2 ba1.6k sqft9054 William Penn Hwy, Mifflintown, PA 17059For SaleMLS ID #PAJT2012846, KIMBERLY RICE, Green Acres Realty Company.. Bright MLS
- $249,0003 bd1 ba1.1k sqft18 Bonnie Ln, Reedsville, PA 17084For SaleMLS ID #PAMF2053260, Jo Ann Smith, Keller Williams Advantage Realty. Bright MLS
