NEW PRICE. Welcome home, neighbors. 5 bedrooms 2 full baths. Main floor laundry and a very nice home office are added conveniences. Private backyard just waiting for your summer picnics. 2 decent sheds for all your outdoor needs. BONUS: an in-law suite OR added income, an efficiency apartment attached. Lots to see and appreciate with this property. Please call to discuss details.
Pending
Price cut: $12.5K (7/30)
$175,000
9054 William Penn Hwy, Mifflintown, PA 17059
5beds
1,650sqft
Single Family Residence
Built in 1900
0.3 Acres Lot
$-- Zestimate®
$106/sqft
$-- HOA
What's special
Private backyardMain floor laundryVery nice home officeEfficiency apartment attached
- 81 days |
- 2,074 |
- 197 |
Zillow last checked:
Listing updated:
Listed by:
KIMBERLY RICE 717-579-7260,
Green Acres Realty Company. (717) 567-3312
Source: Bright MLS,MLS#: PAJT2012846
Facts & features
Interior
Bedrooms & bathrooms
- Bedrooms: 5
- Bathrooms: 2
- Full bathrooms: 2
- Main level bathrooms: 1
Rooms
- Room types: Living Room, Dining Room, Kitchen, Laundry, Office, Full Bath
Dining room
- Level: Main
Other
- Level: Main
Kitchen
- Level: Main
Laundry
- Level: Main
Living room
- Level: Main
Office
- Level: Main
Heating
- Baseboard, Oil
Cooling
- Ductless, Electric
Appliances
- Included: Refrigerator, Electric Water Heater
- Laundry: Main Level, Laundry Room
Features
- Flooring: Wood
- Basement: Interior Entry
- Has fireplace: No
Interior area
- Total structure area: 1,650
- Total interior livable area: 1,650 sqft
- Finished area above ground: 1,650
- Finished area below ground: 0
Property
Parking
- Parking features: Driveway
- Has uncovered spaces: Yes
Accessibility
- Accessibility features: Accessible Approach with Ramp
Features
- Levels: Three
- Stories: 3
- Pool features: None
Lot
- Size: 0.3 Acres
Details
- Additional structures: Above Grade, Below Grade, Outbuilding
- Parcel number: 1707 009
- Zoning: RESIDENTIAL
- Special conditions: Standard
Construction
Type & style
- Home type: SingleFamily
- Architectural style: Farmhouse/National Folk
- Property subtype: Single Family Residence
Materials
- Frame
- Foundation: Stone
Condition
- New construction: No
- Year built: 1900
Utilities & green energy
- Sewer: Private Septic Tank
- Water: Well
Community & HOA
Community
- Subdivision: None Available
HOA
- Has HOA: No
Location
- Region: Mifflintown
- Municipality: WALKER TWP
Financial & listing details
- Price per square foot: $106/sqft
- Tax assessed value: $15,140
- Annual tax amount: $1,505
- Date on market: 6/6/2026
- Listing agreement: Exclusive Agency
- Listing terms: Cash,Conventional
- Ownership: Fee Simple
Estimated market value
Not available
Estimated sales range
Not available
$1,828/mo
Price history
| Date | Event | Price |
|---|---|---|
| 8/17/2026 | Pending sale | $175,000$106/sqft |
Source:  Bright MLS #PAJT2012846 Report a problem Bright MLS #PAJT2012846 Report a problem | ||
| 7/30/2026 | Price change | $175,000-6.7%$106/sqft |
Source: Bright MLS #PAJT2012846 Report a problem | ||
| 7/17/2026 | Pending sale | $187,500$114/sqft |
Source: Bright MLS #PAJT2012846 Report a problem | ||
| 7/8/2026 | Listed for sale | $187,500$114/sqft |
Source: Bright MLS #PAJT2012846 Report a problem | ||
| 6/30/2026 | Pending sale | $187,500$114/sqft |
Source: Bright MLS #PAJT2012846 Report a problem | ||
| 6/29/2026 | Contingent | $187,500$114/sqft |
Source: Bright MLS #PAJT2012846 Report a problem | ||
| 6/24/2026 | Price change | $187,500-3.8%$114/sqft |
Source: Bright MLS #PAJT2012846 Report a problem | ||
| 6/6/2026 | Listed for sale | $195,000+11.4%$118/sqft |
Source: Bright MLS #PAJT2012846 Report a problem | ||
| 7/18/2025 | Listing removed | $175,000$106/sqft |
Source: Bright MLS #PAJT2012370 Report a problem | ||
| 7/8/2025 | Price change | $175,000-5.4%$106/sqft |
Source: Bright MLS #PAJT2012370 Report a problem | ||
| 6/7/2025 | Price change | $185,000-5.1%$112/sqft |
Source: Bright MLS #PAJT2012370 Report a problem | ||
| 5/16/2025 | Listed for sale | $195,000+1525%$118/sqft |
Source: Bright MLS #PAJT2012370 Report a problem | ||
| 9/25/2017 | Sold | $12,000-86.5%$7/sqft |
Source: Public Record Report a problem | ||
| 3/15/2006 | Sold | $89,000$54/sqft |
Source: Public Record Report a problem | ||
Public tax history
| Year | Property taxes | Tax assessment |
|---|---|---|
| 2025 | $1,653 +9.9% | $15,140 |
| 2024 | $1,505 +11.2% | $15,140 |
| 2023 | $1,354 -6.8% | $15,140 |
| 2022 | $1,452 +1.8% | $15,140 |
| 2021 | $1,426 +7.6% | $15,140 |
| 2020 | $1,326 +0.2% | $15,140 |
| 2018 | $1,324 | $15,140 |
| 2017 | -- | $15,140 |
| 2016 | -- | $15,140 |
| 2015 | -- | $15,140 |
| 2014 | -- | $15,140 |
| 2013 | -- | $15,140 |
| 2012 | -- | $15,140 |
| 2011 | -- | $15,140 |
Find assessor info on the county website
Monthly payment
Est. payment
Payment breakdown
Explore the cost of this home by adjusting the details. Changes won't be saved.Climate risks
Neighborhood: 17059
Nearby schools
GreatSchools rating
- 2/10Juniata Elementary SchoolGrades: K-5Distance: 4.5 mi
- 5/10East Juniata Junior-Senior High SchoolGrades: 7-12Distance: 9.4 mi
Schools provided by the listing agent
- District: Juniata County
Source: Bright MLS. This data may not be complete. We recommend contacting the local school district to confirm school assignments for this home.
- $178,4003 bd3 ba1.7k sqft9080 William Penn Hwy, Mifflintown, PA 17059Off Market
- $259,300-- bd-- ba2.3k sqft9048 William Penn Hwy, Mifflintown, PA 17059Off Market
- $217,600-- bd-- ba1.4k sqft9121 William Penn Hwy, Mifflintown, PA 17059Off Market
- $164,600-- bd-- ba-- sqft37 Center Rd, Mifflintown, PA 17059Off Market
- $249,100-- bd-- ba2.3k sqft9135 William Penn Hwy, Mifflintown, PA 17059Off Market
- $227,700-- bd-- ba-- sqft81 Center Rd, Mifflintown, PA 17059Off Market
- $500,000-- bd-- ba1.9k sqft8892 William Penn Hwy, Mifflintown, PA 17059Sold
- $301,800-- bd-- ba1.4k sqft137 Center Rd, Mifflintown, PA 17059Off Market
A local agent can set up tours, give advice and negotiate with sellers.
A local lender can help you make sure your offer is ready when you are.
Similar homes
- $215,0003 bd2 ba1k sqft2418 Muddy Run Rd, Mifflintown, PA 17059For Sale

 MLS ID #PAJT2012806, JAY WHISTLER III, Century 21 Above and Beyond. Bright MLS
 - $175,0004 bd2 ba1.5k sqft212 E Sunbury St, Millerstown, PA 17062For Sale
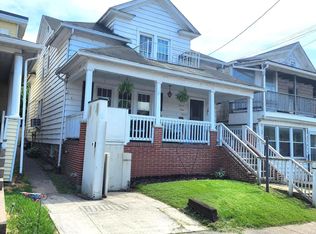 MLS ID #PAPY2009192, Monica Beshore, Coldwell Banker Realty. Bright MLS
 - $169,0003 bd1 ba1.3k sqft491 Wild Area Ln, Thompsontown, PA 17094For Sale
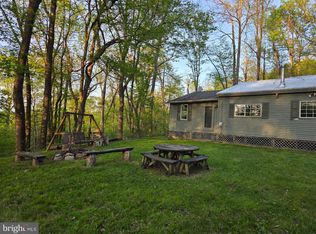 MLS ID #PAJT2012744, J. Meryl Stoltzfus, Beiler-Campbell Realtors-Quarryville. Bright MLS
 - $210,0004 bd2 ba1.9k sqft304 W 4th St, Port Royal, PA 17082For Sale
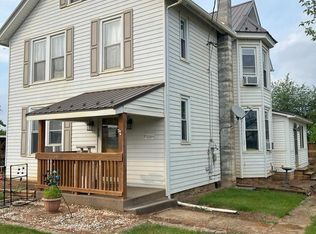 MLS ID #PAJT2012776, Leanne J Faulkner, Iron Valley Real Estate Mid Penn. Bright MLS
 - $215,0002 bd1 ba1k sqft59 Cookie Ln, Mifflintown, PA 17059For SaleMLS ID #PAJT2012820, Uriah Earnest, Iron Valley Real Estate Mid Penn. Bright MLS
- $239,9004 bd2 ba1.9k sqft6945 Veterans Way, Ickesburg, PA 17037For SaleMLS ID #PAPY2009764, Barbara Lapp, American Dreams Realty, LLC. Bright MLS
- $100,0004 bd1 ba1.3k sqft111 Tuscarora Path, Ickesburg, PA 17037AuctionMLS ID #PAPY2009744, J. Meryl Stoltzfus, Beiler-Campbell Realtors-Quarryville. Bright MLS
- $135,0002 bd1 ba1.1k sqft775 S 4th St, Newport, PA 17074For SaleMLS ID #PAPY2009734, JOSIAH FERRIS, Coldwell Banker Realty. Bright MLS
- $179,0003 bd2 ba1.5k sqft112 S Ridge St, Burnham, PA 17009For SaleMLS ID #PAMF2053076, Ryan Reichenbach, Kish Creek Realty. Bright MLS
- $175,0004 bd2 ba2.2k sqft1 S Jackson St, McClure, PA 17841For SaleMLS ID #C-882, Michelle L Royer, EXP Realty, LLC. CSVBOR
- $179,9003 bd2 ba1.4k sqft422 Princeton St, Lewistown, PA 17044For SaleMLS ID #PAMF2053376, Matthew Parkes, RE/MAX Together. Bright MLS
- $189,9004 bd1 ba1.7k sqft34 Fenicle Hill Ln, New Bloomfield, PA 17068For SaleMLS ID #PAPY2009370, Lisa Fraker, American Dreams Realty, LLC. Bright MLS
- $172,0004 bd2 ba1.7k sqft203 S Main St, Yeagertown, PA 17099For SaleMLS ID #PAMF2053134, Devin Bowersox, Realty One Group Landmark. Bright MLS
- $180,0004 bd2 ba1.8k sqft531 Main St, Richfield, PA 17086For SaleMLS ID #PAJT2012858, Leanne J Faulkner, Iron Valley Real Estate Mid Penn. Bright MLS
- $169,0004 bd2 ba1.9k sqft100 N Main St, Yeagertown, PA 17099For SaleMLS ID #PAMF2053396, Jo Ann Smith, Keller Williams Advantage Realty. Bright MLS
- $174,9004 bd2 ba2k sqft125 N Main St, Yeagertown, PA 17099For SaleMLS ID #PAMF2053204, Devin Bowersox, Realty One Group Landmark. Bright MLS
- $210,0003 bd2 ba1.4k sqft41 Book Dr, Mc Alisterville, PA 17049For SaleMLS ID #PAJT2012808, JAY WHISTLER III, Century 21 Above and Beyond. Bright MLS
- $167,5004 bd3 ba1.9k sqft435 1st Ave, Burnham, PA 17009For Sale By Owner
- $200,0003 bd3 ba1.4k sqft500 W Market St, Beavertown, PA 17813For SaleMLS ID #C-1418, REBEKA BRYNN PEALER, EXP Realty, LLC. CSVBOR
- $199,0004 bd2 ba1.7k sqft822 N Market St, Duncannon, PA 17020For SaleMLS ID #PAPY2009736, Mr. Charlie Mallios, Alpha State Realty. Bright MLS
