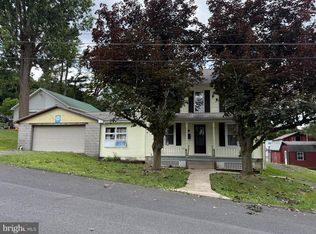
CAST YOUR LINE IN PRISTINE KISH CREEK! Enjoy the beauty of Kish Creek just steps from your front door! This well-maintained three-bedroom, two-story home is nestled in Lumber City and offers comfortable living with oil-fired forced-air heat and central air conditioning for year-round comfort. First-floor laundry hookups add everyday convenience. Calling all hobbyists, woodworkers, and car enthusiasts! The oversized, two-story barn-style garage offers incredible possibilities for a workshop, hobby space, or your very own man cave. The lower level provides ample room for two to three vehicles, with convenient access from the nicely paved driveway. Enjoy the convenience of a short walk to downtown Reedsville, where you'll find shopping, restaurants, the post office, and churches. The Mifflin County Youth Park is just a few hundred yards away, offering summer fairs and year-round festivals. Easy access to US Highway 322 makes commuting to State College or Harrisburg a breeze. For added peace of mind, the seller is providing a one-year home warranty for the new homeowner! A wonderful opportunity to enjoy small-town living, outdoor recreation, and a garage with room to make your dreams a reality!
For sale
$139,000
142 W Railroad St, Reedsville, PA 17084
3beds
1,064sqft
Single Family Residence
Built in 1950
8,712 Square Feet Lot
$-- Zestimate®
$131/sqft
$-- HOA
What's special
Well-maintained three-bedroom two-story homeNicely paved drivewayFirst-floor laundry hookupsOversized two-story barn-style garageOil-fired forced-air heat
- --
- on Zillow
- 894
- views
- 47
- saves
Likely to sell faster than
Zillow last checked:
Listing updated:
Listed by:
Jo Ann Smith 814-880-6754,
Keller Williams Advantage Realty (814) 272-3333,
Listing Team: Jo Ann Smith Team
Source: Bright MLS,MLS#: PAMF2053740
Facts & features
Interior
Bedrooms & bathrooms
- Bedrooms: 3
- Bathrooms: 1
- Full bathrooms: 1
- Main level bathrooms: 1
- Main level bedrooms: 3
Basement
- Area: 0
Heating
- Forced Air, Oil
Cooling
- Heat Pump, Electric
Appliances
- Included: Electric Water Heater
Features
- Bathroom - Tub Shower
- Flooring: Carpet, Vinyl
- Windows: Replacement
- Basement: Exterior Entry,Interior Entry
- Has fireplace: No
Interior area
- Total structure area: 1,064
- Total interior livable area: 1,064 sqft
- Finished area above ground: 1,064
- Finished area below ground: 0
Property
Parking
- Total spaces: 6
- Parking features: Storage, Garage Faces Front, Garage Door Opener, Oversized, Asphalt, Detached, Driveway, Off Street
- Garage spaces: 2
- Uncovered spaces: 4
Accessibility
- Accessibility features: None
Features
- Levels: Two
- Stories: 2
- Pool features: None
- Has view: Yes
- View description: Creek/Stream
- Has water view: Yes
- Water view: Creek/Stream
Lot
- Size: 8,712 Square Feet
- Features: Rear Yard
Details
- Additional structures: Above Grade, Below Grade
- Parcel number: 14 ,170502,000
- Zoning: RESIDENTIAL
- Special conditions: Standard
Construction
Type & style
- Home type: SingleFamily
- Architectural style: Traditional
- Property subtype: Single Family Residence
Materials
- Vinyl Siding
- Foundation: Block
- Roof: Shingle
Condition
- New construction: No
- Year built: 1950
Utilities & green energy
- Electric: 100 Amp Service
- Sewer: Public Sewer
- Water: Public
Community & HOA
Community
- Subdivision: Brown
HOA
- Has HOA: No
Location
- Region: Reedsville
- Municipality: BROWN TWP
Financial & listing details
- Price per square foot: $131/sqft
- Tax assessed value: $25,600
- Annual tax amount: $1,467
- Date on market: 10/30/2026
- Listing agreement: Exclusive Right To Sell
- Listing terms: Cash,Conventional,VA Loan,USDA Loan
- Inclusions: Freezer In Basement, Window Coverings
- Ownership: Fee Simple
Estimated market value
Not available
Estimated sales range
Not available
Not available
Price history
Price history is unavailable.
Public tax history
| Year | Property taxes | Tax assessment |
|---|---|---|
| 2025 | $1,467 +2.7% | $25,600 |
| 2024 | $1,428 | $25,600 |
| 2023 | $1,428 | $25,600 |
| 2022 | $1,428 +1.8% | $25,600 |
| 2021 | $1,403 +3.8% | $25,600 |
| 2019 | $1,351 | $25,600 |
| 2018 | $1,351 | $25,600 |
| 2017 | -- | $25,600 |
| 2016 | -- | $25,600 |
| 2015 | -- | $25,600 |
| 2012 | -- | $25,600 |
| 2011 | -- | $25,600 |
Find assessor info on the county website
Monthly payment
Est. payment
Payment breakdown
Explore the cost of this home by adjusting the details. Changes won't be saved.Climate risks
Neighborhood: 17084
Nearby schools
Schools provided by the listing agent
- Elementary: Indian Valley
- Middle: Mifflin County Junior
- High: Mifflin County High
- District: Mifflin County
Source: Bright MLS. This data may not be complete. We recommend contacting the local school district to confirm school assignments for this home.

Similar homes
- $124,5003 bd1 ba1.4k sqft274 W Railroad St, Reedsville, PA 17084For Sale

 MLS ID #PAMF2052998, Matt Cover, Kissinger & Associates LLC. Bright MLS
- $159,0003 bd2 ba1.5k sqft112 S Ridge St, Burnham, PA 17009For Sale
 MLS ID #PAMF2053076, Ryan Reichenbach, Kish Creek Realty. Bright MLS
- $133,9504 bd2 ba1.5k sqft224 7th Ave, Burnham, PA 17009For Sale
 MLS ID #PAMF2052718, Matthew Parkes, RE/MAX Together. Bright MLS
- $--3 bd1 ba1.5k sqft75 Trella St, Belleville, PA 17004Auction
 Auction.com 2
- $165,0003 bd2 ba1.4k sqft157 W 4th St, Lewistown, PA 17044For SaleMLS ID #PAMF2053632, Mark Eddy, Gold Key Real Estate & Appraising. Bright MLS
- $129,0001 bd1 ba687 sqft1299 Havice Valley Rd, Milroy, PA 17063For SaleMLS ID #PAMF2053744, Taylor Walters, Realty One Group Landmark. Bright MLS
- $85,0003 bd2 ba1.5k sqft50 S Mann Ave, Yeagertown, PA 17099For SaleMLS ID #PAMF2053200, Mr. Derek Greene, The Greene Realty Group. Bright MLS
- $114,9002 bd1 ba992 sqft206 S Spruce St, Lewistown, PA 17044For SaleMLS ID #PAMF2053544, Devin Bowersox, Realty One Group Landmark. Bright MLS
- $169,9002 bd1 ba950 sqft8427 Us Highway 522 S, Lewistown, PA 17044For SaleMLS ID #PAMF2053480, Olivia Wagner, Modern Homes Realty. Bright MLS
- $89,0003 bd2 ba1.3k sqft78 N Pine St, Lewistown, PA 17044For SaleMLS ID #PAMF2053434, Jo Ann Smith, Keller Williams Advantage Realty. Bright MLS
- $184,9003 bd2 ba1.3k sqft33 Jewel St, Lewistown, PA 17044For SaleMLS ID #PAMF2053418, JOSHUA FULTZ, Jack Gaughen Network Services Hower & Associates. Bright MLS
- $100,0002 bd1 ba688 sqft622 W 5th St, Lewistown, PA 17044For SaleMLS ID #PAMF2053352, Matthew Parkes, RE/MAX Together. Bright MLS
- $100,0003 bd1 ba1.2k sqft3 Mount Ln, Mifflin, PA 17058For SaleMLS ID #PAJT2013034, Hayden Caballero, Keller Williams Elite. Bright MLS
- $150,0001 bd1 ba1k sqft371 Copeland Spring Trl Parcel 1, Allensville, PA 17002AuctionMLS ID #PAMF2053630, MATTHEW BERGEY, Beiler-Campbell Realtors-Quarryville. Bright MLS
- $190,0003 bd2 ba1.4k sqft41 Book Dr, Mc Alisterville, PA 17049For SaleMLS ID #PAJT2012808, JAY WHISTLER III, Century 21 Above and Beyond. Bright MLS
- $195,0001 bd-- ba616 sqft82 Woodside Ln #Mc, Mc Veytown, PA 17051For SaleMLS ID #PAMF2053686, Richard A Smeltz, Smeltz and Aumiller Real Estate, LLC.. Bright MLS
- $75,0002 bd-- ba894 sqft1765 Bear Meadows Rd, Boalsburg, PA 16827For SaleMLS ID #PACE2520532, Susan Rupert, Kissinger, Bigatel & Brower. Bright MLS
- $195,0002 bd-- ba800 sqft556 Treaster Kettle Rd, Boalsburg, PA 16827For SaleMLS ID #PACE2519146, Amanda Burgess, Kissinger, Bigatel & Brower. Bright MLS
