Skip main navigation
Sold for $195,000
  • $195,000

    506 Main St, Richfield, PA 17086

    4beds
    2,018sqft
    Single Family Residence
    Built in 1700
    8,712 Square Feet Lot
    $203,900 Zestimate®
    $97/sqft
    $1,384 Estimated rent

    Home value

    $203,900

    Estimated sales range

    Not available

    $1,384/mo

    Zestimate® history
    Loading
    Loading...

    Owner options

    List your home for rent

    $1,384/mo

    Rent Zestimate®

    Find your next renter with Zillow Rental Manager. Plus, with online applications, you can quickly screen prospective tenants – for free.

    Learn more

    $1,384/mo

    Rent Zestimate®

    Refinance and save

    $1,302/mo

    Est. payment

    Refinancing to a lower rate could help reduce your monthly payments and save thousands over the life of the loan.

    See today's rates

    $1,302/mo

    Est. payment

    Explore your selling options

    Work with a Zillow partner agent

    Leverage their expertise and Zillow's premium Showcase listings to get your home seen by more buyers.

    Get started

    List with your own agent

    Get your home in front of millions of buyers by listing it on Zillow.

    Learn how to do it

    Sell it yourself

    Take full control of how buyers see your home on Zillow by listing For Sale by Owner (FSBO).

    List your home

    What's special

    Private deckFinished heated roomGarden bedsNew metal roofJet bathtubLarge pavilionChicken coop
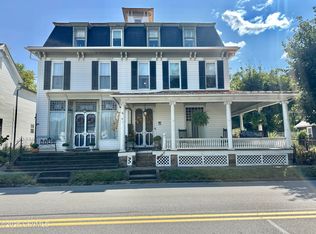
    Looking for a well-kept, updated home in the heart of Richfield? Look no further! This home was completely remodeled in 2020. New metal roof was installed in March of 2025 on all of the buildings as well as new matching black gutters. The inside features 4 bedrooms on the second floor, and 2 full baths. The upstairs full bath features a jet bathtub and shower. One bedroom has its own private deck overlooking the backyard. The spacious kitchen has an island with slide in range, dishwasher, ceiling height kitchen cabinets and a pantry. The first floor has a full bath with a walk-in shower, laundry hookup, and newly installed marble tile flooring. The backyard has a large pavilion with a sink, a concrete patio area, garden beds prepped for this year, and a chicken coop. The first level of the barn/garage can be used for parking vehicles, mowers, storage etc., while the upstairs has a finished, heated room with carpet which was previously used as a movie theater room. New smoke detectors were installed throughout the house. Only 15 minutes to Selinsgrove, and 25 minutes from Mifflintown. Make this home yours while it lasts!

    Zillow last checked:

    Listing updated:

    Listed by:

    Wyatt Dresch 717-383-2874,

    Howard Hanna Krall Real Estate

    Bought with:

    NON MEMBER, 0225194075

    Non Subscribing Office

    Source: Bright MLS,MLS#: PAJT2012314MLS Logo

    Facts & features

    Interior

    Bedrooms & bathrooms
    • Bedrooms: 4
    • Bathrooms: 2
    • Full bathrooms: 2
    • Main level bathrooms: 2
    • Main level bedrooms: 4
    Basement
    • Area: 0
    Heating
    • Baseboard, Radiator, Electric, Oil
    Cooling
    • None
    Appliances
    • Included: Cooktop, Dishwasher, Electric Water Heater
    • Laundry: Main Level
    Features
    • Attic, Double/Dual Staircase, Family Room Off Kitchen, Floor Plan - Traditional, Kitchen Island, Dry Wall
    • Flooring: Raised, Luxury Vinyl, Hardwood, Carpet
    • Basement: Sump Pump,Dirt Floor
    • Number of fireplaces: 1
    • Fireplace features: Gas/Propane
    Interior area
    • Total structure area: 2,018
    • Total interior livable area: 2,018 sqft
    • Finished area above ground: 2,018
    • Finished area below ground: 0

    Property

    Parking
    • Total spaces: 2
    • Parking features: Garage Faces Rear, Gravel, Alley Access, Off Street, Detached
    • Garage spaces: 2
    • Has uncovered spaces: Yes
    Accessibility
    • Accessibility features: None
    Features
    • Levels: Four
    • Stories: 4
    • Pool features: None
    • Has spa: Yes
    • Spa features: Bath
    • Has view: Yes
    • View description: Mountain(s)
    Lot
    • Size: 8,712 sqft
    • Dimensions: 67.00 x 120.00
    Details
    • Additional structures: Above Grade, Below Grade
    • Parcel number: 1009A042
    • Zoning: RESIDENTIAL
    • Special conditions: Standard

    Construction

    Type & style
    • Home type: SingleFamily
    • Architectural style: Traditional
    • Property subtype: Single Family Residence
    Materials
    • Frame
    • Foundation: Stone
    • Roof: Metal
    Condition
    • New construction: No
    • Year built: 1700
    • Major remodel year: 2020

    Utilities & green energy

    • Sewer: Public Sewer
    • Water: Public

    Community & neighborhood

    Location
    • Region: Richfield
    • Subdivision: None Available
    • Municipality: MONROE TWP

    Other

    Other facts
    • Listing agreement: Exclusive Right To Sell
    • Listing terms: Cash,Conventional
    • Ownership: Fee Simple

    Price history

    DateEventPrice
    5/31/2025Sold$195,000-4.9%$97/sqft
    Source: Bright MLS #PAJT2012314 Report a problem
    4/16/2025Pending sale$205,000$102/sqft
    Source: Bright MLS #PAJT2012314 Report a problem
    4/4/2025Listed for sale$205,000+28.9%$102/sqft
    Source: Bright MLS #PAJT2012314 Report a problem
    10/16/2020Sold$159,000$79/sqft
    Source: CSVBOR #20-85037 Report a problem
    8/28/2020Pending sale$159,000$79/sqft
    Source: Jack Gaughen Network Services Hower & Associates #26513 Report a problem
    8/23/2020Listed for sale$159,000+354.3%$79/sqft
    Source: Jack Gaughen Network Services Hower & Associates #26513 Report a problem
    8/21/2018Sold$35,000+550.7%$17/sqft
    Source: Public Record Report a problem
    3/28/2018Sold$5,379$3/sqft
    Source: Public Record Report a problem

    Public tax history

    YearProperty taxesTax assessment
    2025$1,392 +9.6%$12,460
    2024$1,270 +10.4%$12,460
    2023$1,150 -6.2%$12,460
    2022$1,226 +1.7%$12,460
    2021$1,205 +7.3%$12,460
    2020$1,123 -3.6%$12,460
    2018$1,164 $12,460
    2017-- $12,460
    2016-- $12,460
    2015-- $12,460
    2014-- $12,460
    2013$358 $12,460
    2012$358 $12,460
    2011-- $12,460

    Find assessor info on the county website

    Neighborhood: 17086

    Nearby schools

    GreatSchools rating
    Schools provided by the listing agent
    • District: Juniata County

    Source: Bright MLS. This data may not be complete. We recommend contacting the local school district to confirm school assignments for this home.

    Get pre-qualified for a loan
    At Zillow Home Loans, we can pre-qualify you in as little as 5 minutes with no impact to your credit score.

    An equal housing lender. NMLS #10287.