Step back in time with this one-of-a-kind home in the heart of Richfield — a piece of local history that once operated as the town's beloved drugstore! Overflowing with character, you'll still find hints of its pharmacy past woven into the details, giving the home a story as unique as it is beautiful.
With 5 spacious bedrooms and 2 baths, there's plenty of room to stretch out and make this home truly yours. Outside, summers are meant to be enjoyed in the sparkling inground swimming pool, perfect for gatherings, relaxing weekends, or making memories under the sun. A detached garage and multiple storage sheds provide all the extra space you could need.
This property combines small-town history, charm, and functionality — all in one incredible package. If you've been searching for home that tells a story, this is the one that will capture your heart!
CALL/TEXT Gary 570-898-7781 or Michelle 570-765-4140
Sold for $279,000
$279,000
494 Main St, Richfield, PA 17086
5beds
3,568sqft
Single Family Residence
Built in 1897
0.33 Acres Lot
$285,400 Zestimate®
$78/sqft
$1,745 Estimated rent
Home value
$285,400
Estimated sales range
Not available
$1,745/mo
Zestimate® history
Owner options
List your home for rent
$1,745/mo
Rent Zestimate®
Find your next renter with Zillow Rental Manager. Plus, with online applications, you can quickly screen prospective tenants – for free.
$1,745/mo
Rent Zestimate®
Refinance and save
$1,870/mo
Est. payment
Refinancing to a lower rate could help reduce your monthly payments and save thousands over the life of the loan.
$1,870/mo
Est. payment
Explore your selling options
Work with a Zillow partner agent
Leverage their expertise and Zillow's premium Showcase listings to get your home seen by more buyers.
Get startedList with your own agent
Get your home in front of millions of buyers by listing it on Zillow.
Learn how to do itSell it yourself
Take full control of how buyers see your home on Zillow by listing For Sale by Owner (FSBO).
List your homeWhat's special
Detached garageMultiple storage shedsSparkling inground swimming pool
Zillow last checked:
Listing updated:
Listed by:
Michelle L Royer,
EXP Realty, LLC,
GARY A BERGE 888-397-7352,
EXP Realty, LLC
Bought with:
Michelle L Royer, RS336405
EXP Realty, LLC
GARY A BERGE, RS343494
EXP Realty, LLC
Source: CSVBOR,MLS#: 20-101412
Facts & features
Interior
Bedrooms & bathrooms
- Bedrooms: 5
- Bathrooms: 2
- Full bathrooms: 1
- 1/2 bathrooms: 1
Primary bedroom
- Description: Big closet/Mini Split
- Level: Second
- Area: 156.65 Square Feet
- Dimensions: 11.11 x 14.10
Bedroom 1
- Level: Second
- Area: 258.4 Square Feet
- Dimensions: 15.20 x 17.00
Bedroom 2
- Level: Second
- Area: 147 Square Feet
- Dimensions: 9.80 x 15.00
Bedroom 3
- Level: Second
- Area: 139.59 Square Feet
- Dimensions: 9.90 x 14.10
Bedroom 4
- Level: Second
- Area: 148.96 Square Feet
- Dimensions: 9.80 x 15.20
Bathroom
- Level: First
- Area: 51.75 Square Feet
- Dimensions: 6.90 x 7.50
Bathroom
- Level: Second
- Area: 147.75 Square Feet
- Dimensions: 7.50 x 19.70
Bonus room
- Level: Second
- Area: 263.16 Square Feet
- Dimensions: 15.30 x 17.20
Dining area
- Description: Hardwood
- Level: First
- Area: 258 Square Feet
- Dimensions: 12.00 x 21.50
Family room
- Description: Hardwood/Radiant Heat
- Level: First
- Area: 528.04 Square Feet
- Dimensions: 17.20 x 30.70
Kitchen
- Level: First
- Area: 237.07 Square Feet
- Dimensions: 15.10 x 15.70
Laundry
- Level: First
- Area: 91.5 Square Feet
- Dimensions: 7.50 x 12.20
Living room
- Description: Cork Flooring
- Level: First
- Area: 267.72 Square Feet
- Dimensions: 13.80 x 19.40
Heating
- Oil
Cooling
- Ductless
Appliances
- Included: Dishwasher, Refrigerator, Stove/Range
- Laundry: Laundry Hookup
Features
- Ceiling Fan(s)
- Flooring: Hardwood
- Basement: Interior Entry,Stone,Sump Pump
Interior area
- Total structure area: 3,568
- Total interior livable area: 3,568 sqft
- Finished area above ground: 3,568
- Finished area below ground: 0
Property
Parking
- Total spaces: 1
- Parking features: 1 Car
- Has garage: Yes
Features
- Levels: Two
- Stories: 2
- Patio & porch: Porch, Patio
- Has private pool: Yes
- Pool features: In Ground
- Fencing: Fenced
Lot
- Size: 0.33 Acres
- Dimensions: .33
- Topography: No
Details
- Additional structures: Shed(s)
- Parcel number: 10.09A.041.000
- Zoning: R1
Construction
Type & style
- Home type: SingleFamily
- Property subtype: Single Family Residence
Materials
- Vinyl
- Foundation: None
Condition
- Year built: 1897
Utilities & green energy
- Electric: 200+ Amp Service
- Sewer: Public Sewer
- Water: Public
Community & HOA
Community
- Features: Paved Streets, Sidewalks
- Subdivision: 0-None
Location
- Region: Richfield
Financial & listing details
- Price per square foot: $78/sqft
- Tax assessed value: $16,350
- Annual tax amount: $1,679
- Date on market: 9/10/2025
Price history
| Date | Event | Price |
|---|---|---|
| 2/20/2026 | Sold | $279,000-0.3%$78/sqft |
Source: CSVBOR #20-101412 Report a problem | ||
| 1/30/2026 | Pending sale | $279,900$78/sqft |
Source: CSVBOR #20-101412 Report a problem | ||
| 9/10/2025 | Listed for sale | $279,900$78/sqft |
Source: CSVBOR #20-101412 Report a problem | ||
Public tax history
| Year | Property taxes | Tax assessment |
|---|---|---|
| 2025 | $1,826 +9.6% | $16,350 |
| 2024 | $1,666 +10.4% | $16,350 |
| 2023 | $1,509 -6.2% | $16,350 |
| 2022 | $1,609 +1.7% | $16,350 |
| 2021 | $1,581 +7.3% | $16,350 |
| 2020 | $1,473 -2.8% | $16,350 |
| 2018 | $1,516 | $16,350 |
| 2017 | -- | $16,350 |
| 2016 | -- | $16,350 |
| 2015 | -- | $16,350 |
| 2014 | -- | $16,350 |
| 2013 | $458 | $16,350 |
| 2012 | $458 | $16,350 |
| 2011 | -- | $16,350 |
Find assessor info on the county website
Neighborhood: 17086
Nearby homes
- $195,0004 bd2 ba2k sqft506 Main St, Richfield, PA 17086Sold

- $152,300-- bd-- ba1.5k sqft478 Main St, Richfield, PA 17086Off Market
- $269,4003 bd2 ba1.3k sqft7 Gentle Hls, Richfield, PA 17086Off Market
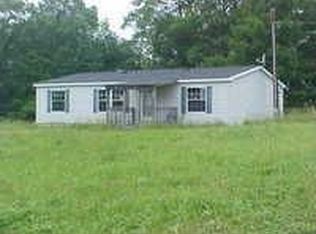
- $135,200-- bd-- ba2k sqft524 Main St, Richfield, PA 17086Off Market
- $206,700-- bd-- ba1.9k sqft472 Main St, Richfield, PA 17086Off Market
- $22,010-- bd-- ba95k sqft85 Market St, Richfield, PA 17086Off Market
- $650-- bd-- ba-- sqftMarket St, Richfield, PA 17086Off Market
- $160,400-- bd-- ba815 sqft491 Main St, Richfield, PA 17086Off Market
Nearby schools
GreatSchools rating
- 6/10East Juniata Elementary SchoolGrades: K-6Distance: 0.4 mi
- 5/10East Juniata Junior-Senior High SchoolGrades: 7-12Distance: 5.8 mi
Schools provided by the listing agent
- District: Juniata County
Source: CSVBOR. This data may not be complete. We recommend contacting the local school district to confirm school assignments for this home.


Get pre-qualified for a loan
At Zillow Home Loans, we can pre-qualify you in as little as 5 minutes with no impact to your credit score.An equal housing lender. NMLS #10287.
- Pennsylvania
- Juniata County
- Richfield
- 17086
- 494 Main St
