Come listen to the sounds of nature in this rural setting where the birds, the rippling stream, the star lit nights will bring peaceful moments to every day. Enjoy this all from either of the two lovely decks that extend your outdoor living area where family and friends will gather. Boasting a large eat-in kitchen freshly painted & includes appliances, a spacious dining room and great gathering space living room. The second floor offers 3-4 bedrooms & full bath. Main bedroom has cathedral ceilings, and one bedroom is a common area walk through room which can also serve as a wonderful kiddos playroom, study area, crafting space or an inviting sitting area. Walk up attic for extra storage. A full walk out basement offers workshop space, laundry area and easy access from outdoors. Come see and make this your "Home Sweet Home"!
Pending
$189,900
301 Lenker Rd, Millersburg, PA 17061
3beds
1,934sqft
Single Family Residence
Built in 1890
0.78 Acres Lot
$-- Zestimate®
$98/sqft
$-- HOA
What's special
Spacious dining roomInviting sitting area
- 64 days
- 34
- 1
Zillow last checked:
Listing updated:
Listed by:
Trudy Keefer 717-979-7597,
United Country Magnolia Realty Services (717) 362-4663
Source: Bright MLS,MLS#: PADA2063466
Facts & features
Interior
Bedrooms & bathrooms
- Bedrooms: 3
- Bathrooms: 1
- Full bathrooms: 1
Rooms
- Room types: Living Room, Dining Room, Kitchen, Breakfast Room
Breakfast room
- Level: Main
- Area: 132 Square Feet
- Dimensions: 12 X 11
Dining room
- Level: Main
- Area: 253 Square Feet
- Dimensions: 11 X 23
Kitchen
- Level: Main
- Area: 144 Square Feet
- Dimensions: 12 X 12
Living room
- Level: Main
- Area: 240 Square Feet
- Dimensions: 12 X 20
Heating
- Baseboard, Oil
Cooling
- Window Unit(s), Electric
Appliances
- Included: Microwave, Dishwasher, Oven/Range - Electric, Refrigerator, Water Heater
- Laundry: In Basement
Features
- Attic, Formal/Separate Dining Room, Eat-in Kitchen, Upgraded Countertops
- Flooring: Carpet, Laminate, Wood
- Basement: Interior Entry,Exterior Entry,Walk-Out Access
- Has fireplace: No
Interior area
- Total structure area: 1,934
- Total interior livable area: 1,934 sqft
- Finished area above ground: 1,934
- Finished area below ground: 0
Property
Parking
- Total spaces: 3
- Parking features: Driveway, Off Street
- Has uncovered spaces: Yes
Accessibility
- Accessibility features: None
Features
- Levels: Two
- Stories: 2
- Patio & porch: Deck
- Pool features: None
- Has view: Yes
- View description: Creek/Stream
- Has water view: Yes
- Water view: Creek/Stream
- Frontage type: Road Frontage
Lot
- Size: 0.78 Acres
- Features: Rural, Sloped
Details
- Additional structures: Above Grade, Below Grade
- Parcel number: 660100200000000
- Zoning: RES
- Special conditions: Standard
Construction
Type & style
- Home type: SingleFamily
- Architectural style: Traditional
- Property subtype: Single Family Residence
Materials
- Stick Built
- Foundation: Block
- Roof: Shingle
Condition
- New construction: No
- Year built: 1890
Utilities & green energy
- Electric: 200+ Amp Service
- Sewer: Private Sewer
- Water: Well
- Utilities for property: Cable
Community & HOA
Community
- Subdivision: None Available
HOA
- Has HOA: No
Location
- Region: Millersburg
- Municipality: WASHINGTON TWP
Financial & listing details
- Price per square foot: $98/sqft
- Tax assessed value: $69,900
- Annual tax amount: $2,429
- Date on market: 8/25/2026
- Listing agreement: Exclusive Right To Sell
- Listing terms: Cash,Conventional
- Ownership: Fee Simple
Estimated market value
Not available
Estimated sales range
Not available
Not available
Price history
| Date | Event | Price |
|---|---|---|
| 9/3/2026 | Pending sale | $189,900$98/sqft |
Source:  Bright MLS #PADA2063466 Report a problem | ||
| 8/25/2026 | Listed for sale | $189,900+54.4%$98/sqft |
Source: Bright MLS #PADA2063466 Report a problem | ||
| 10/30/2006 | Sold | $123,000$64/sqft |
Source: Public Record Report a problem | ||
Public tax history
| Year | Property taxes | Tax assessment |
|---|---|---|
| 2026 | $2,383 +6% | $69,900 |
| 2025 | $2,248 +8.6% | $69,900 |
| 2023 | $2,069 +4.5% | $69,900 |
| 2022 | $1,981 +2% | $69,900 |
| 2021 | $1,941 +220.5% | $69,900 |
| 2020 | $606 | $69,900 |
| 2019 | $606 -65.6% | $69,900 |
| 2018 | $1,759 | $69,900 |
| 2017 | -- | $69,900 |
| 2016 | -- | $69,900 |
| 2015 | -- | $69,900 |
| 2014 | -- | $69,900 |
| 2013 | -- | $69,900 |
| 2012 | -- | $69,900 |
| 2011 | -- | $69,900 |
| 2010 | -- | $69,900 |
| 2008 | -- | $69,900 |
| 2007 | -- | $69,900 |
| 2006 | -- | $69,900 |
Find assessor info on the county website
Monthly payment
Est. payment
Payment breakdown
Explore the cost of this home by adjusting the details. Changes won't be saved.Climate risks
Neighborhood: 17061
Nearby schools
Schools provided by the listing agent
- Elementary: Upper Dauphin Area
- Middle: Upper Dauphin Area
- High: Upper Dauphin Area
- District: Upper Dauphin Area
Source: Bright MLS. This data may not be complete. We recommend contacting the local school district to confirm school assignments for this home.
Similar homes
- $188,9003 bd1 ba1k sqft102 5th St, Millersburg, PA 17061For Sale
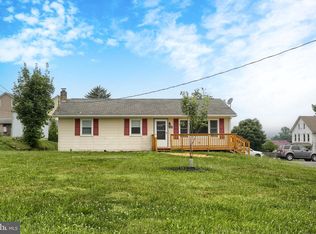
 MLS ID #PADA2061586, Mandy D Carl, United Country Magnolia Realty Services. Bright MLS
- $199,9003 bd2 ba2.1k sqft300 W Main St, Elizabethville, PA 17023For Sale
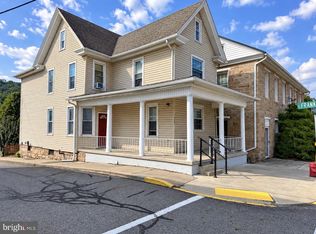 MLS ID #PADA2063792, Landon Bruner, Iron Valley Real Estate of Central PA. Bright MLS
- $199,9003 bd2 ba2.1k sqft141 Hill St, Lykens, PA 17048For Sale
 MLS ID #PADA2063442, Trudy Keefer, United Country Magnolia Realty Services. Bright MLS
- $219,9004 bd2 ba2.8k sqft282 Union St, Millersburg, PA 17061For Sale
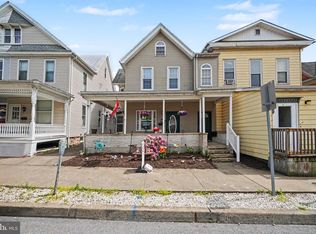 MLS ID #PADA2060472, Jenny Lyter, Keller Williams of Central PA. Bright MLS
- $185,0004 bd2 ba1.8k sqft211 Oak St, Lykens, PA 17048For SaleMLS ID #PADA2062740, Francesca Imboden, Iron Valley Real Estate of Central PA. Bright MLS
- $154,9003 bd1 ba1.3k sqft738 Union St, Millersburg, PA 17061For SaleMLS ID #PADA2058520, Nathan Daniels, Iron Valley Real Estate of Central PA. Bright MLS
- $235,0003 bd2 ba1.8k sqft4219 State Route 209, Elizabethville, PA 17023For SaleMLS ID #PADA2064652, Lori A. Deitrich, Iron Valley Real Estate of Central PA. Bright MLS
- $189,9003 bd1 ba1.2k sqft1647 Ridge Rd, Klingerstown, PA 17941For SaleMLS ID #PASK2029546, Valerie Specht, United Country Magnolia Realty Services. Bright MLS
- $195,0003 bd2 ba1.4k sqft3220 Susquehanna Trl, Duncannon, PA 17020For SaleMLS ID #PAPY2008944, Sara Kabatsky, Keller Williams Realty. Bright MLS
- $200,0004 bd3 ba2.1k sqft1700 E Grand Ave, Tower City, PA 17980For SaleMLS ID #PASK2029838, Jake Scott, Turn Key Realty Group. Bright MLS
- $199,0002 bd1 ba1.1k sqft936 Belle Vista Dr, Enola, PA 17025AuctionMLS ID #PACB2059342, Joe Washburn, Century 21 Realty Services. Bright MLS
- $179,9003 bd2 ba1.9k sqft46 N Front St, Duncannon, PA 17020For SaleMLS ID #PAPY2008528, AARON RISSINGER, Iron Valley Real Estate of Central PA. Bright MLS
- $169,9003 bd2 ba1.6k sqft2646 W Main St, Spring Glen, PA 17978For SaleMLS ID #PASK2028542, Will Primeau, Ramus Realty Group. Bright MLS
- $245,0003 bd2 ba1.2k sqft65 Gambers Corner Rd, Duncannon, PA 17020For SaleMLS ID #PAPY2010108, Taryn Meck, Keller Williams of Central PA. Bright MLS
- $179,9003 bd2 ba1.6k sqft3837 N 6th St, Harrisburg, PA 17110For SaleMLS ID #PADA2065468, Tyler Murphy, Keller Williams Realty. Bright MLS
- $269,9003 bd2 ba2.2k sqft17 Union Church Rd, Halifax, PA 17032For SaleMLS ID #PADA2064216, ROBIN L STONER, Regional Realty Group, Inc.. Bright MLS
- $199,0004 bd2 ba1.7k sqft822 N Market St, Duncannon, PA 17020For SaleMLS ID #PAPY2009736, Mr. Charlie Mallios, Alpha State Realty. Bright MLS
- $249,9002 bd2 ba1.5k sqft59 S Franklin St, Elizabethville, PA 17023For SaleMLS ID #PADA2064972, Bradley Bruner, Iron Valley Real Estate of Central PA. Bright MLS
- $231,9004 bd2 ba2.2k sqft418 Main St, Lykens, PA 17048For SaleMLS ID #PADA2064028, Adrian Young, Keller Williams Keystone Realty. Bright MLS
- $245,9003 bd2 ba1.8k sqft26 N 2nd St, Halifax, PA 17032For SaleMLS ID #PADA2062752, Sean Kieff, United Real Estate - Central PA. Bright MLS
