This Split-level home that is within walking distance to the Big Spring School Complex, has been remodeled/updated and well cared for over the years. 3 bedrooms,1 full bath with jacuzzi type tub, and 2 other 1/2 baths. The primary bedroom has its own private deck. Modern kitchen with solid surface counter tops, island, tract lighting, window bench seat, stainless steel ref, range and micro-wave. Family room with wood burning fireplace and custom built in desk and cabinets. LL rec room with title flooring, Ult room with coal stove and laundry hookups. Enjoy the rear ceramic title patio with trek deck. Extras include 16x32 detached garage, loft storage with elec. lift, separate workshop and drive shed. Don't wait call today to inspect this lovely home before it is gone.
For sale
$394,900
40 Mount Rock Rd, Newville, PA 17241
3beds
1,988sqft
Single Family Residence
Built in 1966
0.46 Acres Lot
$390,200 Zestimate®
$199/sqft
$-- HOA
What's special
Drive shedSeparate workshopTrek deckWindow bench seatSolid surface counter topsModern kitchen
- 82 days
- 326
- 20
Zillow last checked:
Listing updated:
Listed by:
GARY SHULENBERGER 717-512-1898,
Berkshire Hathaway HomeServices Homesale Realty (800) 383-3535
Source: Bright MLS,MLS#: PACB2056302
Facts & features
Interior
Bedrooms & bathrooms
- Bedrooms: 3
- Bathrooms: 3
- Full bathrooms: 1
- 1/2 bathrooms: 2
- Main level bathrooms: 1
Rooms
- Room types: Living Room, Bedroom 2, Bedroom 3, Kitchen, Family Room, Foyer, Breakfast Room, Bedroom 1, Laundry, Bathroom 1
Bedroom 1
- Features: Ceiling Fan(s), Flooring - Carpet, Window Treatments
- Level: Upper
Bedroom 2
- Features: Flooring - HardWood, Window Treatments
- Level: Upper
Bedroom 3
- Features: Window Treatments
- Level: Upper
Bathroom 1
- Features: Bathroom - Jetted Tub, Flooring - HardWood
- Level: Upper
Breakfast room
- Features: Ceiling Fan(s), Flooring - Ceramic Tile
- Level: Main
Family room
- Features: Built-in Features, Ceiling Fan(s), Fireplace - Wood Burning, Flooring - Carpet, Flooring - Ceramic Tile, Window Treatments
- Level: Main
Family room
- Features: Flooring - Ceramic Tile
- Level: Lower
Foyer
- Features: Flooring - HardWood
- Level: Main
Kitchen
- Features: Ceiling Fan(s), Countertop(s) - Solid Surface, Flooring - Ceramic Tile, Kitchen Island, Kitchen - Electric Cooking, Recessed Lighting
- Level: Main
Laundry
- Level: Lower
Living room
- Features: Flooring - HardWood, Window Treatments
- Level: Main
Heating
- Baseboard, Electric
Cooling
- Central Air, Electric
Appliances
- Included: Electric Water Heater
- Laundry: Lower Level, Laundry Room
Features
- Flooring: Carpet, Hardwood, Ceramic Tile
- Basement: Garage Access,Partially Finished,Rear Entrance
- Number of fireplaces: 1
- Fireplace features: Brick, Wood Burning
Interior area
- Total structure area: 1,988
- Total interior livable area: 1,988 sqft
- Finished area above ground: 1,988
- Finished area below ground: 0
Property
Parking
- Total spaces: 6
- Parking features: Basement, Garage Faces Side, Garage Door Opener, Detached, Driveway, Attached
- Attached garage spaces: 3
- Uncovered spaces: 3
Accessibility
- Accessibility features: None
Features
- Levels: Multi/Split,Three
- Stories: 3
- Patio & porch: Deck, Patio, Roof Deck
- Exterior features: Lighting
- Pool features: None
Lot
- Size: 0.46 Acres
Details
- Additional structures: Above Grade, Below Grade
- Parcel number: 46201758070
- Zoning: RESIDENTIAL
- Special conditions: Standard
Construction
Type & style
- Home type: SingleFamily
- Property subtype: Single Family Residence
Materials
- Brick Front, Brick Veneer, Vinyl Siding
- Foundation: Block
- Roof: Metal
Condition
- Excellent
- New construction: No
- Year built: 1966
Utilities & green energy
- Sewer: Public Sewer
- Water: Public
Community & HOA
Community
- Subdivision: None Available
HOA
- Has HOA: No
Location
- Region: Newville
- Municipality: WEST PENNSBORO TWP
Financial & listing details
- Price per square foot: $199/sqft
- Tax assessed value: $156,700
- Annual tax amount: $3,082
- Date on market: 7/13/2026
- Listing agreement: Exclusive Right To Sell
- Listing terms: Cash,FHA,VA Loan
- Ownership: Fee Simple
Estimated market value
$390,200
$371,000 - $410,000
$2,138/mo
Price history
| Date | Event | Price |
|---|---|---|
| 9/29/2026 | Listed for sale | $394,900+558.2%$199/sqft |
Source:  Bright MLS #PACB2056302 Report a problem Bright MLS #PACB2056302 Report a problem | ||
| 3/25/1983 | Sold | $60,000$30/sqft |
Source: Agent Provided Report a problem | ||
Public tax history
| Year | Property taxes | Tax assessment |
|---|---|---|
| 2026 | $3,082 +0.8% | $156,700 |
| 2025 | $3,057 +2.7% | $156,700 |
| 2024 | $2,976 +1.3% | $156,700 |
| 2023 | $2,939 +2.1% | $156,700 |
| 2022 | $2,878 | $156,700 |
| 2021 | $2,878 +4.9% | $156,700 |
| 2020 | $2,745 +510.6% | $156,700 |
| 2019 | $450 -83% | $156,700 |
| 2018 | $2,650 | $156,700 |
| 2017 | -- | $156,700 |
| 2016 | -- | $156,700 |
| 2015 | -- | $156,700 |
| 2014 | -- | $156,700 |
| 2013 | -- | $156,700 |
| 2012 | -- | $156,700 |
| 2011 | -- | $156,700 +16.7% |
| 2010 | -- | $134,290 |
| 2009 | -- | $134,290 |
| 2008 | -- | $134,290 |
| 2007 | -- | $134,290 |
| 2006 | -- | $134,290 |
| 2005 | -- | $134,290 +0.7% |
| 2004 | -- | $133,380 |
| 2003 | $317 | $133,380 |
| 2000 | -- | $133,380 |
Find assessor info on the county website
Monthly payment
Est. payment
Payment breakdown
Explore the cost of this home by adjusting the details. Changes won't be saved.Climate risks
Neighborhood: 17241
Nearby schools
Schools provided by the listing agent
- High: Big Spring
- District: Big Spring
Source: Bright MLS. This data may not be complete. We recommend contacting the local school district to confirm school assignments for this home.
Similar homes
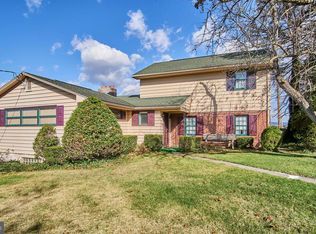
- $209,0003 bd1 ba1.3k sqft82 Carlisle Rd, Newville, PA 17241For Sale
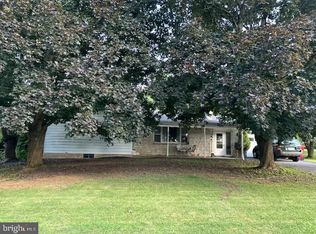
 MLS ID #PACB2056242, Timothy Straub, Straub & Associates Real Estate. Bright MLS
 - $499,9003 bd3 ba2.6k sqft120 S High St, Newville, PA 17241For Sale
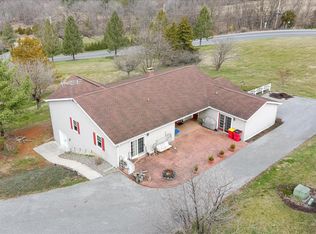 MLS ID #PACB2051420, Bill SHEARER, Shearer 24, LLC. Bright MLS
 - $239,0004 bd3 ba2.1k sqft14 Chestnut St, Newville, PA 17241For Sale
 MLS ID #PACB2056152, Bryan Hellam, Lawyers Realty, LLC. Bright MLS
 - $499,0004 bd3 ba2.7k sqft77 Old Barn Ln, Newville, PA 17241Auction
 MLS ID #PACB2058382, ANDREW WOLFE, Wolfe & Company REALTORS. Bright MLS
 - $354,9003 bd2 ba2k sqft2615 Walnut Bottom Rd, Carlisle, PA 17015For SaleMLS ID #PACB2055396, JEFFERY MILLER, Coldwell Banker Realty. Bright MLS
- $405,0004 bd3 ba2.4k sqft1314 Woodward Dr, Carlisle, PA 17013For SaleMLS ID #PACB2058534, DAVID HOOKE, Keller Williams of Central PA. Bright MLS
- $400,0004 bd2 ba1.6k sqft55 Wilson St, Carlisle, PA 17013For SaleMLS ID #PACB2058616, Nicole Pearson, Howard Hanna Company-Carlisle. Bright MLS
- $275,0003 bd1 ba1.5k sqft1482 Center Rd, Newville, PA 17241For SaleMLS ID #PACB2057954, Josh Schoenly, EXP Realty, LLC. Bright MLS
- $499,9004 bd2 ba2.1k sqft372 Kerrsville Rd, Carlisle, PA 17015For SaleMLS ID #PACB2053906, Joe Colon, Coldwell Banker Realty. Bright MLS
- $344,9004 bd3 ba2.2k sqft61 Sheraton Dr, Carlisle, PA 17013For SaleMLS ID #PACB2056636, BILL HENCH, Keller Williams of Central PA. Bright MLS
- $410,0004 bd3 ba2.1k sqft2 American Ave, Carlisle, PA 17013For SaleMLS ID #PACB2056058, padam Khanal, Iron Valley Real Estate of Central PA. Bright MLS
- $400,0004 bd4 ba2.2k sqft64 Diller Dr, Shippensburg, PA 17257For SaleMLS ID #PACB2053466, David Eichelberger, Berkshire Hathaway HomeServices Homesale Realty. Bright MLS
- $410,0004 bd3 ba1.9k sqft10 American Ave, Carlisle, PA 17013For SaleMLS ID #PACB2054892, Lauren Gardner, Keller Williams of Central PA. Bright MLS
- $458,9004 bd3 ba1.8k sqft4 Stream Dr, Carlisle, PA 17013New ConstructionBright MLS
- $375,0004 bd3 ba1.9k sqft18 Smokehouse Rd, Carlisle, PA 17013For SaleMLS ID #PACB2054214, Lauren Gardner, Keller Williams of Central PA. Bright MLS
- $435,0004 bd3 ba2.1k sqft304 Lexington Ln, Shippensburg, PA 17257For SaleMLS ID #PACB2058730, Josh Ragno, Berkshire Hathaway HomeServices Homesale Realty. Bright MLS
- $395,9004 bd3 ba1.5k sqft2 Stream Dr, Carlisle, PA 17013New ConstructionBright MLS
- $400,0003 bd2 ba1.6k sqft806 Greenwich Ln, Shippensburg, PA 17257For SaleMLS ID #PACB2058300, Nicki Collis, Coldwell Banker Realty. Bright MLS
- $299,9993 bd2 ba1.6k sqft162 Glenridge Dr, Carlisle, PA 17015For SaleMLS ID #PACB2058620, Vanessa Anthony, Iron Valley Real Estate Keystone. Bright MLS
