Built in 1870, this transitional-style home blends historic charm with everyday comfort across 2,178 square feet. Four bedrooms and two and a half baths offer plenty of room to live and entertain, while soaring high ceilings lend the interior an airy, spacious feel throughout. A dual staircase adds architectural character and everyday convenience, and the attic provides extra storage. Main-floor laundry with a stacked washer and dryer keeps things practical. Outside, a large, inviting front porch sets the tone before you even step inside. A detached two-car garage offers secure parking and space for hobbies or storage. Set on a 0.17-acre lot in a friendly neighborhood close to well-regarded schools and essential services, this home offers character, space, and a place to put down roots.
Pending
Price cut: $10K (9/2)
$239,000
14 Chestnut St, Newville, PA 17241
4beds
2,178sqft
Single Family Residence
Built in 1870
7,405 Square Feet Lot
$233,500 Zestimate®
$110/sqft
$-- HOA
What's special
Attic provides extra storageLarge inviting front porchFour bedroomsSoaring high ceilingsAiry spacious feel throughout
- 93 days
- 362
- 18
Zillow last checked:
Listing updated:
Listed by:
Bryan Hellam 717-514-7795,
Lawyers Realty, LLC 7173643000
Source: Bright MLS,MLS#: PACB2056152
Facts & features
Interior
Bedrooms & bathrooms
- Bedrooms: 4
- Bathrooms: 3
- Full bathrooms: 2
- 1/2 bathrooms: 1
- Main level bathrooms: 1
Rooms
- Room types: Living Room, Dining Room, Kitchen, Family Room, Den
Den
- Level: Main
Dining room
- Level: Main
Family room
- Level: Main
Kitchen
- Level: Main
Living room
- Level: Main
Heating
- Forced Air, Oil
Cooling
- Central Air, Electric
Appliances
- Included: Washer/Dryer Stacked, Electric Water Heater
- Laundry: Main Level
Features
- Additional Stairway, Attic, 9'+ Ceilings
- Flooring: Carpet, Laminate
- Basement: Partial,Unfinished
- Has fireplace: No
Interior area
- Total structure area: 2,178
- Total interior livable area: 2,178 sqft
- Finished area above ground: 2,178
- Finished area below ground: 0
Video & virtual tour
Property
Parking
- Total spaces: 2
- Parking features: Garage Door Opener, Detached
- Garage spaces: 2
Accessibility
- Accessibility features: 2+ Access Exits
Features
- Levels: Two
- Stories: 2
- Pool features: None
Lot
- Size: 7,405 Square Feet
Details
- Additional structures: Above Grade, Below Grade, Outbuilding
- Parcel number: 28201754024
- Zoning: RESIDENTIAL
- Special conditions: Standard
Construction
Type & style
- Home type: SingleFamily
- Architectural style: Transitional
- Property subtype: Single Family Residence
Materials
- Stick Built, Aluminum Siding
- Foundation: Block
Condition
- Good
- New construction: No
- Year built: 1870
Utilities & green energy
- Sewer: Public Sewer
- Water: Public
Community & HOA
Community
- Subdivision: None Available
HOA
- Has HOA: No
Location
- Region: Newville
- Municipality: NEWVILLE BORO
Financial & listing details
- Price per square foot: $110/sqft
- Tax assessed value: $140,500
- Annual tax amount: $3,757
- Date on market: 7/23/2026
- Listing agreement: Exclusive Right To Sell
- Listing terms: Cash,Conventional
- Ownership: Fee Simple
Estimated market value
$233,500
$222,000 - $245,000
$2,040/mo
Price history
| Date | Event | Price |
|---|---|---|
| 10/19/2026 | Pending sale | $239,000$110/sqft |
Source:  Bright MLS #PACB2056152 Report a problem Bright MLS #PACB2056152 Report a problem | ||
| 9/2/2026 | Price change | $239,000-4%$110/sqft |
Source: Bright MLS #PACB2056152 Report a problem | ||
| 8/4/2026 | Price change | $249,000-6%$114/sqft |
Source: Bright MLS #PACB2056152 Report a problem | ||
| 7/23/2026 | Listed for sale | $264,900$122/sqft |
Source: Bright MLS #PACB2056152 Report a problem | ||
Public tax history
| Year | Property taxes | Tax assessment |
|---|---|---|
| 2026 | $3,757 +0.3% | $140,500 |
| 2025 | $3,746 +14% | $140,500 |
| 2024 | $3,286 +1% | $140,500 |
| 2023 | $3,252 +1.7% | $140,500 |
| 2022 | $3,198 +2.3% | $140,500 |
| 2021 | $3,127 +6.5% | $140,500 |
| 2020 | $2,937 +234% | $140,500 |
| 2019 | $879 -68.8% | $140,500 |
| 2018 | $2,817 | $140,500 |
| 2017 | -- | $140,500 |
| 2016 | -- | $140,500 |
| 2015 | -- | $140,500 |
| 2014 | -- | $140,500 |
| 2013 | -- | $140,500 |
| 2012 | -- | $140,500 |
| 2011 | -- | $140,500 +36.1% |
| 2010 | -- | $103,210 |
| 2009 | -- | $103,210 |
| 2008 | -- | $103,210 |
| 2007 | -- | $103,210 |
| 2006 | -- | $103,210 |
| 2005 | -- | $103,210 +34.5% |
| 2004 | -- | $76,720 |
| 2003 | $293 | $76,720 |
| 2000 | -- | $76,720 |
Find assessor info on the county website
Monthly payment
Est. payment
Payment breakdown
Explore the cost of this home by adjusting the details. Changes won't be saved.Climate risks
Neighborhood: 17241
Nearby schools
Schools provided by the listing agent
- High: Big Spring
- District: Big Spring
Source: Bright MLS. This data may not be complete. We recommend contacting the local school district to confirm school assignments for this home.


Similar homes
- $299,9003 bd2 ba1.6k sqft429 Shippensburg Rd, Newville, PA 17241For Sale
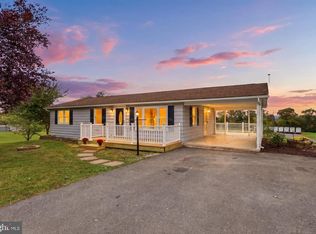
 MLS ID #PACB2059486, Christopher Gambrill, Elite Property Sales, LLC. Bright MLS
 - $325,0004 bd2 ba2.2k sqft40 Hair Rd, Newville, PA 17241For Sale
 MLS ID #PACB2059654, Melissa Bigler, Iron Valley Real Estate of Central PA. Bright MLS
 - $249,9003 bd3 ba1.7k sqft115 S Penn St, Shippensburg, PA 17257For Sale
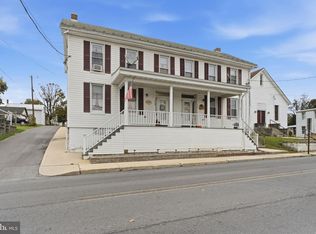 MLS ID #PACB2059640, Tami Dykes, Coldwell Banker Realty. Bright MLS
 - $250,0003 bd2 ba2.4k sqft110 N Middlesex Rd, Carlisle, PA 17013For Sale
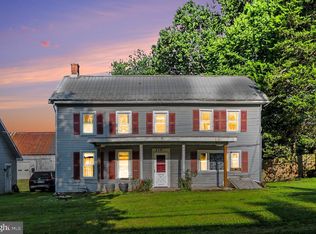 MLS ID #PACB2057710, LORI JERRY, Berkshire Hathaway HomeServices Homesale Realty. Bright MLS
 - $284,9003 bd2 ba2k sqft201 W Main St, Newburg, PA 17240For SaleMLS ID #PACB2059840, LINDSAY BROADBENT, Coldwell Banker Realty. Bright MLS
- $224,9004 bd2 ba2.1k sqft18 Heavens Way, Loysville, PA 17047For SaleMLS ID #PAPY2009684, Kyle Nornhold, Keller Williams of Central PA. Bright MLS
- $250,0003 bd2 ba1.3k sqft2327 Ritner Hwy, Carlisle, PA 17015For SaleMLS ID #PACB2059286, Jared Coover, Jalex Real Estate Services LLC. Bright MLS
- $239,9004 bd2 ba2.2k sqft26 S Fayette St, Shippensburg, PA 17257For SaleMLS ID #PACB2057176, Carrie Gardner, Realty One Group Golden Key. Bright MLS
- $237,0004 bd2 ba1.6k sqft425 E King St, Shippensburg, PA 17257For SaleMLS ID #PACB2057830, Angel Garcia, Coldwell Banker Realty. Bright MLS
- $222,8003 bd2 ba1.8k sqft402 S Penn St, Shippensburg, PA 17257For SaleMLS ID #PACB2057024, Mary Lynn Casey, Coldwell Banker Realty. Bright MLS
- $240,0003 bd2 ba2k sqft10 Greystone Rd, Carlisle, PA 17013For SaleMLS ID #PACB2057294, Josh Schoenly, EXP Realty, LLC. Bright MLS
- $229,0003 bd2 ba2.2k sqft156 W South St, Carlisle, PA 17013For SaleMLS ID #PACB2057156, RANDY BILLMAN, Howard Hanna Company-Carlisle. Bright MLS
- $247,5004 bd2 ba1.5k sqft215 Walnut St, Carlisle, PA 17013For SaleMLS ID #PACB2055842, DAVID HOOKE, Keller Williams of Central PA. Bright MLS
- $159,0003 bd2 ba1.8k sqft104 W Main St, Newburg, PA 17240AuctionMLS ID #PACB2059636, Kaleb Hurley, Hurley Real Estate & Auctions. Bright MLS
- $246,0004 bd2 ba1.7k sqft110 S Queen St, Shippensburg, PA 17257For SaleMLS ID #PACB2055242, Sherry Barmont, Iron Valley Real Estate of Chambersburg. Bright MLS
- $219,9004 bd1 ba1.3k sqft26 Cumberland Ave, Shippensburg, PA 17257For SaleMLS ID #PAFL2038160, Kira Cramer, Iron Valley Real Estate of Central PA. Bright MLS
- $214,9005 bd2 ba3k sqft107 E Main St, Landisburg, PA 17040For SaleMLS ID #PAPY2009678, Maureen Clay, Coldwell Banker Realty. Bright MLS
- $244,9003 bd2 ba1.6k sqft153 Glenridge Dr, Carlisle, PA 17015For SaleMLS ID #PACB2059564, JOY DANIELS, Joy Daniels Real Estate Group, Ltd. Bright MLS
- $250,0003 bd2 ba1.7k sqft26 Idaville York Springs Rd, Gardners, PA 17324For SaleMLS ID #PAAD2025448, Judy Mayer, Berkshire Hathaway HomeServices Homesale Realty. Bright MLS
- $239,9002 bd2 ba1.4k sqft105 Glenridge Dr, Carlisle, PA 17015For SaleMLS ID #PACB2056568, Shelley Layton, RE/MAX Realty Agency, Inc.. Bright MLS
