Step inside this 1881 all‑brick 3,000 sq. ft. architectural classic, a home built with the kind of craftsmanship you simply can’t replicate today. Solid construction, a newer roof, and an abundance of preserved original details make this a rare opportunity for anyone who appreciates history, character, and the reward of restoration. This stately residence features 10-foot ceilings, plaster walls, two staircases, and a rounded 10-foot arched entry door that sets the tone the moment you arrive. Throughout the home you’ll find intricate iron floor vents, high baseboards, built-in cabinetry, and original wood doors adorned with porcelain and crystal-style knobs — the kind of details that define true period architecture. The first floor offers expansive living spaces, including two living rooms, a formal dining room, a family room, and a large kitchen with adjoining laundry/mudroom. A covered front porch stretches across the façade, perfect for quiet mornings or evening relaxation. Upstairs, the second level provides five generously sized bedrooms and two functional bathrooms ready for cosmetic updating. The home retains its original leaded windows, some with storms and screens, showing areas of chipping paint typical of a home of this age — ideal for someone ready to restore them to their former beauty. This property is move-in ready, but it shines brightest as a sweat‑equity investment. Whether you choose to restore its historic elegance or reimagine it with modern finishes, the bones, scale, and character are already here. With thoughtful updates, this home has the potential to become a true showpiece. If you’re looking for a project with substance, history, and long-term value, this 1881 brick classic is ready for its next chapter. The home is equipped with a security system inside and outside cameras.
For sale
$239,900
107 E Main St, Landisburg, PA 17040
5beds
3,080sqft
Single Family Residence
Built in 1881
0.3 Acres Lot
$238,400 Zestimate®
$78/sqft
$-- HOA
What's special
Built-in cabinetryFamily roomPlaster wallsNewer roofOriginal leaded windowsHigh baseboardsExpansive living spaces
- 30 days
- 1,091
- 56
Zillow last checked:
Listing updated:
Listed by:
Maureen Clay 717-385-8355,
Coldwell Banker Realty 717-264-7999
Source: Bright MLS,MLS#: PAPY2009678
Facts & features
Interior
Bedrooms & bathrooms
- Bedrooms: 5
- Bathrooms: 2
- Full bathrooms: 2
Rooms
- Room types: Living Room, Dining Room, Kitchen, Family Room, Den, Foyer, Laundry
Den
- Level: Main
Dining room
- Level: Main
Family room
- Level: Main
Foyer
- Level: Main
Kitchen
- Level: Main
Laundry
- Level: Main
Living room
- Level: Main
Heating
- Forced Air, Oil
Cooling
- Ceiling Fan(s), Electric
Appliances
- Included: Microwave, Dual Flush Toilets, Self Cleaning Oven, Electric Water Heater
- Laundry: Main Level, Laundry Room
Features
- Additional Stairway, Attic, Bathroom - Stall Shower, Bathroom - Tub Shower, Built-in Features, Ceiling Fan(s), Family Room Off Kitchen, Formal/Separate Dining Room, 9'+ Ceilings, High Ceilings
- Flooring: Carpet, Hardwood, Vinyl, Wood
- Basement: Full,Exterior Entry
- Has fireplace: No
Interior area
- Total structure area: 3,080
- Total interior livable area: 3,080 sqft
- Finished area above ground: 3,080
- Finished area below ground: 0
Property
Parking
- Total spaces: 10
- Parking features: Gravel, Private, Driveway, Off Street
- Uncovered spaces: 4
Accessibility
- Accessibility features: 2+ Access Exits, Doors - Swing In
Features
- Levels: Two and One Half
- Stories: 2.5
- Patio & porch: Patio, Porch
- Exterior features: Lighting, Sidewalks
- Pool features: None
- Fencing: Wood
- Frontage length: Road Frontage: 81
Lot
- Size: 0.3 Acres
- Dimensions: 81 x 168 x 83 x 172
- Features: Interior Lot, Landscaped, Rear Yard, Rural
Details
- Additional structures: Above Grade, Below Grade
- Parcel number: 110143.02057.000
- Zoning: RESIDENTIAL
- Zoning description: See Boro of Landisburg Zoning
- Special conditions: Standard
Construction
Type & style
- Home type: SingleFamily
- Architectural style: Colonial
- Property subtype: Single Family Residence
Materials
- Brick, Brick Front, Copper Plumbing, CPVC/PVC
- Foundation: Stone
- Roof: Architectural Shingle
Condition
- Average
- New construction: No
- Year built: 1881
Utilities & green energy
- Electric: 200+ Amp Service, Circuit Breakers
- Sewer: Public Sewer
- Water: Well
- Utilities for property: Above Ground
Community & HOA
Community
- Security: 24 Hour Security, Exterior Cameras, Security System
- Subdivision: Landisburg
HOA
- Has HOA: No
Location
- Region: Landisburg
- Municipality: LANDISBURG BORO
Financial & listing details
- Price per square foot: $78/sqft
- Tax assessed value: $152,500
- Annual tax amount: $1,620
- Date on market: 8/9/2026
- Listing agreement: Exclusive Right To Sell
- Ownership: Fee Simple
Estimated market value
$238,400
$226,000 - $250,000
$2,130/mo
Price history
| Date | Event | Price |
|---|---|---|
| 8/9/2026 | Listed for sale | $239,900+54.8%$78/sqft |
Source:  Bright MLS #PAPY2009678 Report a problem Bright MLS #PAPY2009678 Report a problem | ||
| 4/1/2022 | Sold | $155,000$50/sqft |
Source: Public Record Report a problem | ||
| 3/24/2021 | Listing removed | -- |
Source: Owner Report a problem | ||
| 12/3/2019 | Listing removed | $155,000$50/sqft |
Source: Owner Report a problem | ||
| 9/5/2019 | Listed for sale | $155,000$50/sqft |
Source: Owner Report a problem | ||
Public tax history
| Year | Property taxes | Tax assessment |
|---|---|---|
| 2025 | $3,081 | $162,900 |
| 2024 | $3,081 | $162,900 |
| 2023 | $3,081 | $162,900 |
| 2022 | $3,081 +6.4% | $162,900 |
| 2021 | $2,897 +7.6% | $162,900 |
| 2020 | $2,693 +5.2% | $162,900 |
| 2018 | $2,561 +26.7% | $162,900 |
| 2017 | $2,022 +25.6% | $162,900 |
| 2016 | $1,610 -21.9% | $162,900 |
| 2015 | $2,061 | $162,900 |
| 2014 | $2,061 | $162,900 |
| 2013 | -- | $162,900 |
| 2012 | -- | $162,900 |
| 2011 | -- | $162,900 +59.3% |
| 2010 | -- | $102,240 |
| 2009 | -- | $102,240 |
| 2008 | -- | $102,240 |
| 2007 | -- | $102,240 |
| 2006 | -- | $102,240 |
| 2005 | -- | $102,240 |
| 2004 | -- | $102,240 |
Find assessor info on the county website
Monthly payment
Est. payment
Payment breakdown
Explore the cost of this home by adjusting the details. Changes won't be saved.Climate risks
Neighborhood: 17040
Nearby schools
Schools provided by the listing agent
- Middle: West Perry Middle
- High: West Perry High School
- District: West Perry
Source: Bright MLS. This data may not be complete. We recommend contacting the local school district to confirm school assignments for this home.
Similar homes
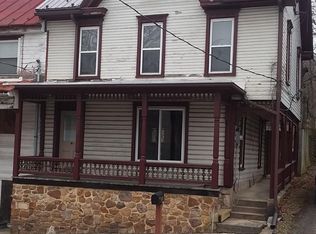
- $240,0003 bd2 ba2.2k sqft470 Bentzel Rd, Shermans Dale, PA 17090Auction

 MLS ID #PAPY2009782, Thomas Stewart, Cavalry Realty LLC. Bright MLS
 - $249,9004 bd2 ba1.6k sqft90 Fairview St, Carlisle, PA 17015For Sale
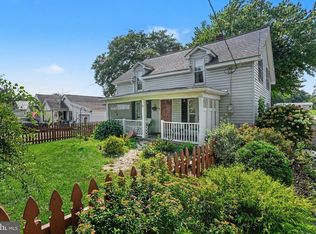 MLS ID #PACB2057612, Ms. Julia E Gilchrist, Coldwell Banker Realty. Bright MLS
 - $239,9004 bd2 ba1.9k sqft6945 Veterans Way, Ickesburg, PA 17037For Sale
 MLS ID #PAPY2009764, Barbara Lapp, American Dreams Realty, LLC. Bright MLS
 - $239,0004 bd3 ba2.1k sqft14 Chestnut St, Newville, PA 17241For Sale
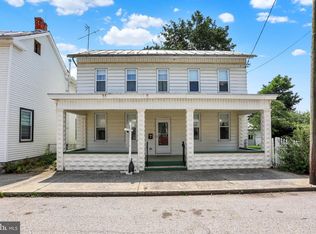 MLS ID #PACB2056152, Bryan Hellam, Lawyers Realty, LLC. Bright MLS
 - $300,0003 bd2 ba1.9k sqft555 Concord Dr, Ickesburg, PA 17037For SaleMLS ID #PAPY2009802, AARON RISSINGER, Iron Valley Real Estate of Central PA. Bright MLS
- $249,5005 bd3 ba2.1k sqft11 Morgan St, Duncannon, PA 17020For SaleMLS ID #PAPY2009672, April Kline, Iron Valley Real Estate of Central PA. Bright MLS
- $209,9004 bd2 ba1.7k sqft6783 Route 333, Mifflintown, PA 17059For SaleMLS ID #PAJT2012928, Karigan Weaver, Keller Williams Advantage Realty. Bright MLS
- $256,9003 bd2 ba2.2k sqft156 W South St, Carlisle, PA 17013For SaleMLS ID #PACB2057156, RANDY BILLMAN, Howard Hanna Company-Carlisle. Bright MLS
- $274,9004 bd1 ba1.6k sqft1171 Three Square Hollow Rd, Newburg, PA 17240For SaleMLS ID #PACB2056952, ELAM STOLTZFUS, LUX+. Bright MLS
- $249,9003 bd2 ba1.9k sqft502 N College St, Carlisle, PA 17013For SaleMLS ID #PACB2056708, MATTHEW MILLER, Howard Hanna Company-Harrisburg. Bright MLS
- $349,9003 bd2 ba2.2k sqft7620 Spring Rd, New Bloomfield, PA 17068For SaleMLS ID #PAPY2009780, DAVE Pace, Coldwell Banker Realty. Bright MLS
- $340,0003 bd2 ba2.4k sqft110 N Middlesex Rd, Carlisle, PA 17013For SaleMLS ID #PACB2057710, LORI JERRY, Berkshire Hathaway HomeServices Homesale Realty. Bright MLS
- $315,0003 bd2 ba1.5k sqft3120 Spring Rd, Carlisle, PA 17013For SaleMLS ID #PACB2057410, DAVID HOOKE, Keller Williams of Central PA. Bright MLS
- $335,0004 bd3 ba1.6k sqft140 Creek Rd, Shermans Dale, PA 17090For SaleMLS ID #PAPY2009620, Ysmaine M Domiciano, NextHome Dream Seekers Realty. Bright MLS
- $340,0006 bd2 ba3.2k sqft7032 Veterans Way, Ickesburg, PA 17037For SaleMLS ID #PAPY2008786, MELISSA PAYNE, Howard Hanna Company-Camp Hill. Bright MLS
- $239,9004 bd2 ba2.1k sqft333 A St, Carlisle, PA 17013For SaleMLS ID #PACB2055974, JOHN LOFTUS, Iron Valley Real Estate of Central PA. Bright MLS
- $199,0004 bd2 ba1.7k sqft822 N Market St, Duncannon, PA 17020For SaleMLS ID #PAPY2009736, Mr. Charlie Mallios, Alpha State Realty. Bright MLS
- $327,0004 bd2 ba2.1k sqft12 N Letort Dr, Carlisle, PA 17013For SaleMLS ID #PACB2057814, Mr. Derek Greene, The Greene Realty Group. Bright MLS
- $135,0004 bd1 ba1.7k sqft34 Fenicle Hill Ln, New Bloomfield, PA 17068For SaleMLS ID #PAPY2009370, Lisa Fraker, American Dreams Realty, LLC. Bright MLS
- $285,0003 bd3 ba2k sqft6035 Wertzville Rd, Enola, PA 17025For SaleMLS ID #PACB2057276, KATHLEEN CUTIA, Keller Williams of Central PA. Bright MLS
