Skip main navigation
Sold for $330,000
Street View
  • $330,000

    227 Avon Dr, Carlisle, PA 17013

    3beds
    1,232sqft
    Single Family Residence
    Built in 1968
    0.41 Acres Lot
    $337,200 Zestimate®
    $268/sqft
    $2,172 Estimated rent

    Home value

    $337,200

    $314,000 - $364,000

    $2,172/mo

    Zestimate® history
    Loading
    Loading...

    Owner options

    List your home for rent

    $2,172/mo

    Rent Zestimate®

    Find your next renter with Zillow Rental Manager. Plus, with online applications, you can quickly screen prospective tenants – for free.

    Learn more

    $2,172/mo

    Rent Zestimate®

    Refinance and save

    $2,081/mo

    Est. payment

    Refinancing to a lower rate could help reduce your monthly payments and save thousands over the life of the loan.

    See today's rates

    $2,081/mo

    Est. payment

    Explore your selling options

    Work with a Zillow partner agent

    Leverage their expertise and Zillow's premium Showcase listings to get your home seen by more buyers.

    Get started

    List with your own agent

    Get your home in front of millions of buyers by listing it on Zillow.

    Learn how to do it

    Sell it yourself

    Take full control of how buyers see your home on Zillow by listing For Sale by Owner (FSBO).

    List your home

    What's special

    Wood-burning fireplaceAll-brick ranchBeautifully landscaped backyardHalf-finished basementFamily roomVersatile roomsSecond fireplace
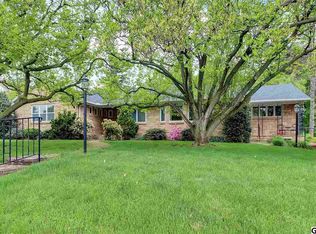
    This classic all-brick ranch in a peaceful Carlisle neighborhood offers warmth, charm, and just the right amount of space—inside and out. Featuring 3 bedrooms, 1.5 baths, and beautiful hardwood floors throughout the main level, the home has been thoughtfully cared for over the years. The cozy living room includes a wood-burning fireplace, and the sunroom, a favorite spot of the current homeowner, overlooks a beautifully landscaped backyard with redbuds, magnolia, corkscrew willows, river birch, and even bluebirds that return each year. The half-finished basement offers a second fireplace, family room, and two versatile rooms with walk-out access, perfect for hobbies, a workshop, or added living space. Outside, enjoy a 1.5-car attached garage, a 10x14 storage shed, and a backyard made for peaceful mornings or evenings with nature. A rare find that blends quality construction with natural beauty in a convenient location!

    Zillow last checked:

    Listing updated:

    Listed by:

    DAVID HOOKE 717-422-9950,

    Keller Williams of Central PA,

    Listing Team: Dave Hooke Team, Co-Listing Team: Dave Hooke Team,Co-Listing Agent: Kelly Elizabeth Carothers 717-462-2542,

    Keller Williams of Central PA

    Bought with:

    Nicole Pearson, RS303587

    Howard Hanna Company-Carlisle

    Source: Bright MLS,MLS#: PACB2042792MLS Logo

    Facts & features

    Interior

    Bedrooms & bathrooms
    • Bedrooms: 3
    • Bathrooms: 3
    • Full bathrooms: 2
    • 1/2 bathrooms: 1
    • Main level bathrooms: 2
    • Main level bedrooms: 3
    Rooms
    • Room types: Living Room, Dining Room, Primary Bedroom, Bedroom 2, Kitchen, Bedroom 1, Recreation Room, Storage Room, Utility Room, Bathroom 1, Bathroom 2, Half Bath
    Primary bedroom
    • Level: Main
    • Area: 156 Square Feet
    • Dimensions: 13 x 12
    Bedroom 1
    • Level: Main
    • Area: 110 Square Feet
    • Dimensions: 10 x 11
    Bedroom 2
    • Level: Main
    • Area: 132 Square Feet
    • Dimensions: 12 x 11
    Bathroom 1
    • Level: Main
    • Area: 48 Square Feet
    • Dimensions: 4 x 12
    Bathroom 2
    • Level: Lower
    • Area: 91 Square Feet
    • Dimensions: 7 x 13
    Dining room
    • Level: Main
    • Area: 96 Square Feet
    • Dimensions: 8 x 12
    Half bath
    • Level: Main
    • Area: 15 Square Feet
    • Dimensions: 3 x 5
    Kitchen
    • Level: Main
    • Area: 132 Square Feet
    • Dimensions: 11 x 12
    Living room
    • Level: Main
    • Area: 285 Square Feet
    • Dimensions: 19 x 15
    Recreation room
    • Level: Lower
    • Area: 594 Square Feet
    • Dimensions: 22 x 27
    Storage room
    • Level: Lower
    • Area: 273 Square Feet
    • Dimensions: 21 x 13
    Utility room
    • Level: Lower
    • Area: 182 Square Feet
    • Dimensions: 14 x 13
    Heating
    • Heat Pump, Baseboard, Forced Air, Radiant, Electric, Propane
    Cooling
    • Ceiling Fan(s), Central Air, Heat Pump, Electric
    Appliances
    • Included: Refrigerator, Oven/Range - Electric, Electric Water Heater
    Features
    • Dining Area, Eat-in Kitchen, Formal/Separate Dining Room
    • Basement: Walk-Out Access,Finished,Full,Interior Entry
    • Number of fireplaces: 2
    Interior area
    • Total structure area: 1,232
    • Total interior livable area: 1,232 sqft
    • Finished area above ground: 1,232

    Property

    Parking
    • Total spaces: 2
    • Parking features: Inside Entrance, Garage Faces Front, Attached
    • Attached garage spaces: 2
    Accessibility
    • Accessibility features: 2+ Access Exits
    Features
    • Levels: One
    • Stories: 1
    • Patio & porch: Patio, Porch
    • Pool features: None
    Lot
    • Size: 0.41 Acres
    • Features: Cleared
    Details
    • Additional structures: Above Grade
    • Parcel number: 04230600048
    • Zoning: RESIDENTIAL
    • Special conditions: Standard

    Construction

    Type & style
    • Home type: SingleFamily
    • Architectural style: Ranch/Rambler
    • Property subtype: Single Family Residence
    Materials
    • Brick, Vinyl Siding, Frame, Stick Built
    • Foundation: Permanent
    • Roof: Composition
    Condition
    • New construction: No
    • Year built: 1968

    Utilities & green energy

    • Electric: 110 Volts, Circuit Breakers, 100 Amp Service
    • Sewer: Public Sewer
    • Water: Public

    Community & HOA

    Community
    • Subdivision: Chapel Hill
    HOA
    • Has HOA: No
    Location
    • Region: Carlisle
    • Municipality: CARLISLE BORO

    Financial & listing details

    • Price per square foot: $268/sqft
    • Tax assessed value: $168,800
    • Annual tax amount: $3,860
    • Date on market: 7/1/2025
    • Listing agreement: Exclusive Right To Sell
    • Listing terms: Conventional,VA Loan,FHA,Cash
    • Ownership: Fee Simple

    Price history

    DateEventPrice
    8/29/2025Sold$330,000+8.2%$268/sqft
    Source: Bright MLS #PACB2042792 Report a problem
    7/6/2025Pending sale$305,000$248/sqft
    Source: Bright MLS #PACB2042792 Report a problem
    7/1/2025Listed for sale$305,000+87.7%$248/sqft
    Source: Bright MLS #PACB2042792 Report a problem
    9/21/2012Sold$162,500-7.1%$132/sqft
    Source: Agent Provided Report a problem
    7/24/2012Listed for sale$174,900$142/sqft
    Source: JACK GAUGHEN ERA-GAUG1 #10226345 Report a problem

    Public tax history

    YearProperty taxesTax assessment
    2025$3,975 +5.9%$168,800
    2024$3,752 +1.8%$168,800
    2023$3,685 +1.5%$168,800
    2022$3,632 $168,800
    2021$3,632 +3.6%$168,800
    2020$3,505 +254.5%$168,800
    2019$989 -70.6%$168,800
    2018$3,358 $168,800
    2017-- $168,800
    2016-- $168,800
    2015-- $168,800
    2014-- $168,800
    2013-- $168,800
    2012-- $168,800
    2011-- $168,800 +32.9%
    2010-- $126,990
    2009-- $126,990
    2008-- $126,990
    2007-- $126,990
    2006-- $126,990
    2005-- $126,990 +13.4%
    2004-- $111,950
    2003$571 $111,950
    2000-- $111,950
    Find assessor info on the county website

    Neighborhood: 17013

    Nearby schools

    GreatSchools rating
    Schools provided by the listing agent
    • High: Carlisle Area
    • District: Carlisle Area

    Source: Bright MLS. This data may not be complete. We recommend contacting the local school district to confirm school assignments for this home.

    Get pre-qualified for a loan
    At Zillow Home Loans, we can pre-qualify you in as little as 5 minutes with no impact to your credit score.

    An equal housing lender. NMLS #10287.

    Sell for more on Zillow
    Get a Zillow Showcase℠ listing at no additional cost and you could sell for .
    $337,200
    2% more
    +$6,744
    With Zillow Showcase(estimated)
    $343,944