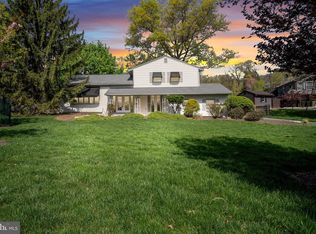
Beautiful updated ranch home with in ground swimming pool ,Looks and feels like new, All new flooring, paint ,kitchen, bathroom, heat pump oversized two car garage Make an appointment to see it while you can, won't last long
Pending
$379,900
13 Randall Dr, Enola, PA 17025
4beds
2,436sqft
Single Family Residence
Built in 1968
0.32 Acres Lot
$-- Zestimate®
$156/sqft
$-- HOA
What's special
In ground swimming poolOversized two car garageAll new flooringHeat pump
- 38 days
- 414
- 43
Likely to sell faster than
Zillow last checked:
Listing updated:
Listed by:
Steven Santiago 717-443-4663,
Coldwell Banker Realty 7177614800
Source: Bright MLS,MLS#: PACB2056890
Facts & features
Interior
Bedrooms & bathrooms
- Bedrooms: 4
- Bathrooms: 2
- Full bathrooms: 1
- 1/2 bathrooms: 1
- Main level bathrooms: 2
- Main level bedrooms: 3
Rooms
- Room types: Bedroom 4, Kitchen, Family Room, Laundry
Bedroom 4
- Level: Unspecified
Bedroom 4
- Level: Lower
Family room
- Features: Fireplace - Wood Burning, Flooring - Luxury Vinyl Plank
- Level: Lower
Kitchen
- Level: Main
Laundry
- Level: Lower
Heating
- Baseboard, Heat Pump, Electric
Cooling
- Heat Pump, Electric
Appliances
- Included: Microwave, Dishwasher, Dryer, Oven/Range - Electric, Refrigerator, Stainless Steel Appliance(s), Cooktop, Washer, Electric Water Heater
- Laundry: In Basement, Dryer In Unit, Has Laundry, Hookup, Laundry Room
Features
- Attic, Floor Plan - Traditional, Kitchen - Country, Eat-in Kitchen, Kitchen - Galley, Kitchen - Table Space, Pantry, Upgraded Countertops, Dry Wall
- Flooring: Ceramic Tile, Hardwood, Luxury Vinyl, Wood
- Basement: Finished,Heated,Walk-Out Access,Windows
- Number of fireplaces: 1
- Fireplace features: Brick, Wood Burning
Interior area
- Total structure area: 3,036
- Total interior livable area: 2,436 sqft
- Finished area above ground: 1,218
- Finished area below ground: 1,218
Property
Parking
- Total spaces: 4
- Parking features: Garage Faces Front, Oversized, Other, Asphalt, Attached, Driveway, On Street
- Attached garage spaces: 2
- Uncovered spaces: 2
- Details: Garage Sqft: 600
Accessibility
- Accessibility features: Accessible Doors
Features
- Levels: Two
- Stories: 2
- Patio & porch: Patio
- Has private pool: Yes
- Pool features: Fenced, Filtered, In Ground, Private
- Fencing: Privacy,Wood
- Has view: Yes
- View description: Other
Lot
- Size: 0.32 Acres
- Features: Corner Lot, Landscaped, Level
Details
- Additional structures: Above Grade, Below Grade
- Parcel number: 09140836170
- Zoning: SINGLE/DET
- Zoning description: Single
- Special conditions: Standard
Construction
Type & style
- Home type: SingleFamily
- Architectural style: Ranch/Rambler
- Property subtype: Single Family Residence
Materials
- Brick
- Foundation: Block
- Roof: Architectural Shingle
Condition
- Excellent
- New construction: No
- Year built: 1968
- Major remodel year: 2026
Details
- Builder name: FM&T
Utilities & green energy
- Electric: 200+ Amp Service, Circuit Breakers
- Sewer: Public Sewer
- Water: Public, Well
- Utilities for property: Cable Available, Electricity Available, Above Ground
Community & HOA
Community
- Subdivision: Sherwood Park
HOA
- Has HOA: No
Location
- Region: Enola
- Municipality: EAST PENNSBORO TWP
Financial & listing details
- Price per square foot: $156/sqft
- Tax assessed value: $184,200
- Annual tax amount: $3,870
- Date on market: 8/1/2026
- Listing agreement: Exclusive Right To Sell
- Listing terms: Cash,Conventional,FHA
- Ownership: Fee Simple
- Total actual rent: 0
- Road surface type: Black Top, Paved
Estimated market value
Not available
Estimated sales range
Not available
Not available
Price history
| Date | Event | Price |
|---|---|---|
| 8/14/2026 | Pending sale | $379,900$156/sqft |
Source:  Bright MLS #PACB2056890 Report a problem Bright MLS #PACB2056890 Report a problem | ||
| 8/1/2026 | Listed for sale | $379,900+216.6%$156/sqft |
Source: Bright MLS #PACB2056890 Report a problem | ||
| 11/24/2025 | Sold | $120,000-42.9%$49/sqft |
Source: Public Record Report a problem | ||
| 6/14/2022 | Sold | $209,988$86/sqft |
Source: Public Record Report a problem | ||
Public tax history
| Year | Property taxes | Tax assessment |
|---|---|---|
| 2025 | $3,802 +8.5% | $184,200 |
| 2024 | $3,504 +3.6% | $184,200 |
| 2023 | $3,384 +6.4% | $184,200 |
| 2022 | $3,181 | $184,200 |
| 2021 | $3,181 +4.2% | $184,200 |
| 2020 | $3,054 +314.4% | $184,200 |
| 2019 | $737 -75.3% | $184,200 |
| 2018 | $2,984 | $184,200 |
| 2017 | -- | $184,200 |
| 2016 | -- | $184,200 |
| 2015 | -- | $184,200 |
| 2014 | -- | $184,200 |
| 2013 | -- | $184,200 |
| 2012 | -- | $184,200 |
| 2011 | -- | $184,200 +42.6% |
| 2010 | -- | $129,140 |
| 2009 | -- | $129,140 |
| 2008 | -- | $129,140 |
| 2007 | -- | $129,140 |
| 2006 | -- | $129,140 |
| 2005 | -- | $129,140 +17.4% |
| 2004 | -- | $110,030 |
| 2003 | $334 | $110,030 |
| 2000 | -- | $110,030 |
Find assessor info on the county website
Monthly payment
Est. payment
Payment breakdown
Explore the cost of this home by adjusting the details. Changes won't be saved.Climate risks
Neighborhood: 17025
Nearby schools
Schools provided by the listing agent
- Middle: East Pennsboro Area
- High: East Pennsboro Area Shs
- District: East Pennsboro Area
Source: Bright MLS. This data may not be complete. We recommend contacting the local school district to confirm school assignments for this home.
Similar homes
- $379,9004 bd3 ba1.9k sqft4116 Valley View Rd, Harrisburg, PA 17112For Sale

 MLS ID #PADA2061680, Maddi Berrios, EXP Realty, LLC. Bright MLS
 - $399,0004 bd3 ba3.1k sqft4536 Custer Ter, Harrisburg, PA 17110For Sale
 MLS ID #PADA2063352, Nick Feagley, Coldwell Banker Realty. Bright MLS
 - $310,0004 bd2 ba1.7k sqft100 Willow Ct, Harrisburg, PA 17110For Sale
 MLS ID #PADA2063950, GCA Cavero-Aponte, SERHANT PENNSYLVANIA LLC. Bright MLS
 - $349,5003 bd3 ba1.7k sqft837 W Foxcroft Dr, Camp Hill, PA 17011For Sale By Owner

- $339,0004 bd2 ba1.8k sqft705 Henry St, Mechanicsburg, PA 17055For SaleMLS ID #PACB2057138, DAVID HOOKE, Keller Williams of Central PA. Bright MLS
- $285,0003 bd1 ba1.6k sqft1607 Holtz Rd, Enola, PA 17025For SaleMLS ID #PACB2055942, Xavier Disla, Keller Williams Elite. Bright MLS
- $415,0004 bd3 ba2.5k sqft413 Jennifer Dr, New Cumberland, PA 17070For SaleMLS ID #PAYK2108122, James Bateman, Berkshire Hathaway HomeServices Homesale Realty. Bright MLS
- $360,0004 bd3 ba2.7k sqft6478 Ann St, Harrisburg, PA 17111For SaleMLS ID #PADA2062424, Clarissa Avery, EXP Realty, LLC. Bright MLS
- $369,0004 bd3 ba1.9k sqft628 Sweetbriar Dr, Harrisburg, PA 17111For SaleMLS ID #PADA2063380, WAYNE SCOTT, Iron Valley Real Estate of Central PA. Bright MLS
- $375,0003 bd2 ba2.6k sqft5975 Clover Rd, Harrisburg, PA 17112For SaleMLS ID #PADA2062400, Dave Pasichnik, Coldwell Banker Realty. Bright MLS
- $338,9003 bd2 ba2.1k sqft5652 Union Deposit Rd, Harrisburg, PA 17111For SaleMLS ID #PADA2062938, Mr. Tim Clouser, RE/MAX Realty Select. Bright MLS
- $359,0003 bd2 ba2k sqft3497 N 4th St, Harrisburg, PA 17110For SaleMLS ID #PADA2061280, Mr. Derek Greene, The Greene Realty Group. Bright MLS
- $335,0003 bd2 ba2k sqft320 Belaire Dr, Shiremanstown, PA 17011For SaleMLS ID #PACB2057534, Dawn M Zervanos, Keller Williams Realty. Bright MLS
- $349,0004 bd2 ba2.4k sqft1288 Wandering Way, Harrisburg, PA 17110For SaleMLS ID #PADA2060596, James Little JR., Berkshire Hathaway HomeServices Homesale Realty. Bright MLS
- $359,9003 bd2 ba1.6k sqft1001 S York St, Mechanicsburg, PA 17055For SaleMLS ID #PACB2054656, Jack Straub, Straub & Associates Real Estate. Bright MLS
- $399,9005 bd3 ba2.5k sqft560 Boxwood Ln, Carlisle, PA 17015For SaleMLS ID #PACB2046590, STEVEN JONES, Coldwell Banker Realty. Bright MLS
- $299,9994 bd2 ba2.5k sqft305 Montrose St, Harrisburg, PA 17110For SaleMLS ID #PADA2063280, Elmis Rodriguez, SERHANT PENNSYLVANIA LLC. Bright MLS
- $359,9004 bd2 ba1.8k sqft1132 Cornell Dr, Hummelstown, PA 17036For SaleMLS ID #PADA2061164, BERNIE READINGER, Berkshire Hathaway HomeServices Homesale Realty. Bright MLS
- $300,0004 bd2 ba1.4k sqft66 Westerly Rd, Camp Hill, PA 17011For SaleMLS ID #PACB2057028, JERRAMEY LUCKENBAUGH, House Broker Realty LLC. Bright MLS
