Welcome to Westfields, where easy main-floor living meets modern convenience in Silver Spring Township, part of the Cumberland Valley Schools district. This end-unit townhome boasts a plethora of upgrades without the burden of HOA fees. Yes, No HOA fee!! With 3 bedrooms and 2 full baths, this turnkey home is ready for you to move right in. Approaching the home, you're greeted by a charming brick front complemented by vinyl siding, a spacious heated 2-car garage, and a welcoming stamped concrete walkway. Inside the foyer, you'll enjoy a flood of natural light, showcasing fresh paint in neutral tones and elegant luxury vinyl flooring. Vaulted ceilings enhance the open and inviting atmosphere, plus you have newer light fixtures throughout! The generously sized family room offers ample gathering space. At the same time, the eat-in kitchen boasts refinished wood cabinets, new hardware, a granite sink, and stunning level 4 blue pearl granite countertops. The kitchen has all appliances and a custom porcelain tile backsplash. Adjacent is a dining area perfect for casual meals and hosting. The expansive owner's suite impresses with a walk-in closet and an additional double-door closet. The private owner's bath includes a tub/shower combo, porcelain tiled flooring, an upgraded dual vanity, two sinks with granite countertops, and new faucets. Two guest bedrooms provide flexibility, with one ideal for a den or study. The remodeled guest bath showcases porcelain tile flooring, a new vanity/sink with a granite top, and updated fixtures. A standout feature is the sunroom, which offers the potential for additional living space or a cozy retreat. Outside, entertaining is a breeze with a composite deck off the sunroom, a spacious patio area, and a low-maintenance lawn meticulously manicured for your enjoyment. Welcome home to Westfields, where comfort and convenience await! This home could be sold optionally as fully furnished! Call to learn more or to schedule a tour!
Sold for $374,900
$374,900
25 Westfields Dr, Mechanicsburg, PA 17050
3beds
1,676sqft
Single Family Residence
Built in 1990
6,534 Square Feet Lot
$393,700 Zestimate®
$224/sqft
$2,167 Estimated rent
Home value
$393,700
$374,000 - $413,000
$2,167/mo
Zestimate® history
Owner options
List your home for rent
$2,167/mo
Rent Zestimate®
Find your next renter with Zillow Rental Manager. Plus, with online applications, you can quickly screen prospective tenants – for free.
$2,167/mo
Rent Zestimate®
Refinance and save
$2,385/mo
Est. payment
Refinancing to a lower rate could help reduce your monthly payments and save thousands over the life of the loan.
$2,385/mo
Est. payment
Explore your selling options
Work with a Zillow partner agent
Leverage their expertise and Zillow's premium Showcase listings to get your home seen by more buyers.
Get startedList with your own agent
Get your home in front of millions of buyers by listing it on Zillow.
Learn how to do itSell it yourself
Take full control of how buyers see your home on Zillow by listing For Sale by Owner (FSBO).
List your homeWhat's special
Zillow last checked:
Listing updated:
Listed by:
FRAN VALERIO 717-602-0551,
Coldwell Banker Realty
Bought with:
LOU ANN BARRY, RS144788A
Coldwell Banker Realty
Source: Bright MLS,MLS#: PACB2030394
Facts & features
Interior
Bedrooms & bathrooms
- Bedrooms: 3
- Bathrooms: 2
- Full bathrooms: 2
- Main level bathrooms: 2
- Main level bedrooms: 3
Rooms
- Room types: Dining Room, Primary Bedroom, Bedroom 2, Bedroom 3, Kitchen, Family Room, Foyer, Bedroom 1, Sun/Florida Room, Laundry, Bathroom 2, Primary Bathroom
Basement
- Area: 0
Heating
- Heat Pump, Forced Air, Electric
Cooling
- Central Air, Electric
Appliances
- Included: Microwave, Dishwasher, Disposal, Dryer, Oven/Range - Electric, Washer, Refrigerator, Water Treat System, Electric Water Heater
- Laundry: Main Level, Has Laundry, Laundry Room
Features
- Cedar Closet(s), Dining Area, Entry Level Bedroom, Eat-in Kitchen, Pantry, Recessed Lighting, Walk-In Closet(s), Breakfast Area, Ceiling Fan(s), Family Room Off Kitchen, Open Floorplan, Kitchen - Table Space, Upgraded Countertops, Bathroom - Tub Shower, Dry Wall, Vaulted Ceiling(s)
- Flooring: Carpet, Tile/Brick, Luxury Vinyl
- Windows: Vinyl Clad, Double Pane Windows, Skylight(s), Window Treatments
- Has basement: No
- Has fireplace: No
Interior area
- Total structure area: 1,676
- Total interior livable area: 1,676 sqft
- Finished area above ground: 1,676
- Finished area below ground: 0
Property
Parking
- Total spaces: 4
- Parking features: Garage Faces Front, Garage Door Opener, Oversized, Asphalt, Attached, Driveway
- Attached garage spaces: 2
- Uncovered spaces: 2
Accessibility
- Accessibility features: Accessible Entrance, No Stairs, 2+ Access Exits
Features
- Levels: One
- Stories: 1
- Patio & porch: Deck, Patio, Enclosed
- Exterior features: Lighting, Sidewalks
- Pool features: None
Lot
- Size: 6,534 Square Feet
- Features: Cleared, Landscaped, Level
Details
- Additional structures: Above Grade, Below Grade
- Parcel number: 38230571205
- Zoning: RESIDENTIAL
- Zoning description: High Density Residential
- Special conditions: Standard
Construction
Type & style
- Home type: SingleFamily
- Architectural style: Ranch/Rambler
- Property subtype: Single Family Residence
- Attached to another structure: Yes
Materials
- Brick, Vinyl Siding, Stick Built
- Foundation: Slab
- Roof: Architectural Shingle
Condition
- Excellent
- New construction: No
- Year built: 1990
- Major remodel year: 2022
Utilities & green energy
- Electric: 200+ Amp Service
- Sewer: Public Sewer
- Water: Public
- Utilities for property: Cable Connected
Community & HOA
Community
- Subdivision: Westfields
HOA
- Has HOA: No
Location
- Region: Mechanicsburg
- Municipality: SILVER SPRING TWP
Financial & listing details
- Price per square foot: $224/sqft
- Tax assessed value: $194,300
- Annual tax amount: $2,549
- Date on market: 5/9/2024
- Listing agreement: Exclusive Right To Sell
- Listing terms: Cash,Conventional
- Inclusions: Stove, Fridge, Dishwasher, Microwave, Washer, Dryer, Blinds, Curtain Rods, Ring Floodlight Camera X 2, Ring Doorbell.
- Exclusions: Home Can Be Sold Fully Furnished With Acceptable Offer
- Ownership: Fee Simple
Price history
| Date | Event | Price |
|---|---|---|
| 6/6/2024 | Sold | $374,900$224/sqft |
Source:  Bright MLS #PACB2030394 Report a problem Bright MLS #PACB2030394 Report a problem | ||
| 5/12/2024 | Pending sale | $374,900$224/sqft |
Source: Bright MLS #PACB2030394 Report a problem | ||
| 5/9/2024 | Listed for sale | $374,900+118%$224/sqft |
Source: Bright MLS #PACB2030394 Report a problem | ||
| 12/5/2018 | Sold | $172,000-7%$103/sqft |
Source: Public Record Report a problem | ||
| 11/12/2018 | Pending sale | $185,000$110/sqft |
Source: Howard Hanna - Colonial Park #PACB100500 Report a problem | ||
| 11/8/2018 | Listed for sale | $185,000$110/sqft |
Source: Howard Hanna Company-Harrisburg #PACB100500 Report a problem | ||
Public tax history
| Year | Property taxes | Tax assessment |
|---|---|---|
| 2025 | $3,131 +7.4% | $194,300 |
| 2024 | $2,915 +3.1% | $194,300 |
| 2023 | $2,828 +2.5% | $194,300 |
| 2022 | $2,759 | $194,300 |
| 2021 | $2,759 +4.1% | $194,300 |
| 2020 | $2,649 +271.9% | $194,300 |
| 2019 | $712 -72.2% | $194,300 |
| 2018 | $2,561 | $194,300 |
| 2017 | -- | $194,300 |
| 2016 | -- | $194,300 |
| 2015 | -- | $194,300 |
| 2014 | -- | $194,300 |
| 2013 | -- | $194,300 |
| 2012 | -- | $194,300 |
| 2011 | -- | $194,300 +21.4% |
| 2010 | -- | $160,010 |
| 2009 | -- | $160,010 |
| 2008 | -- | $160,010 |
| 2007 | -- | $160,010 |
| 2006 | -- | $160,010 |
| 2005 | -- | $160,010 +2.1% |
| 2004 | -- | $156,720 |
| 2003 | $440 | $156,720 |
| 2000 | -- | $156,720 |
Find assessor info on the county website
Neighborhood: 17050
Nearby homes
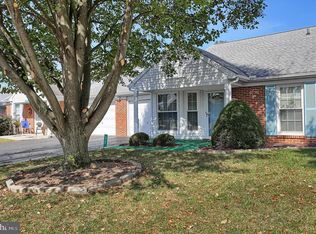
- $249,4002 bd2 ba1.3k sqft27 Westfields Dr, Mechanicsburg, PA 17050Off Market
- $306,4002 bd2 ba1.4k sqft23 Westfields Dr, Mechanicsburg, PA 17050Off Market
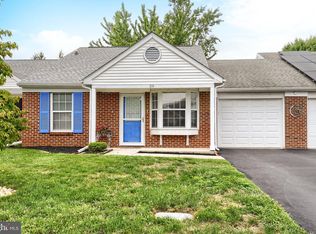
- $245,0002 bd1 ba1k sqft29 Westfields Dr, Mechanicsburg, PA 17050Pending
- $259,8002 bd2 ba1.1k sqft21 Westfields Dr, Mechanicsburg, PA 17050Off Market
- $335,4002 bd2 ba2.1k sqft31 Westfields Dr, Mechanicsburg, PA 17050Off Market
- $272,1002 bd2 ba1.3k sqft20 Greenspring Dr, Mechanicsburg, PA 17050Off Market
- $311,7002 bd2 ba1.6k sqft18 Greenspring Dr, Mechanicsburg, PA 17050Off Market
- $257,3002 bd2 ba1.1k sqft22 Greenspring Dr, Mechanicsburg, PA 17050Off Market
Nearby schools
GreatSchools rating
- 6/10Monroe El SchoolGrades: K-5Distance: 3.8 mi
- 10/10Eagle View Middle SchoolGrades: 6-8Distance: 2.5 mi
- 10/10Cumberland Valley High SchoolGrades: 9-12Distance: 2.5 mi
Schools provided by the listing agent
- Elementary: Monroe
- Middle: Eagle View
- High: Cumberland Valley
- District: Cumberland Valley
Source: Bright MLS. This data may not be complete. We recommend contacting the local school district to confirm school assignments for this home.


Get pre-qualified for a loan
At Zillow Home Loans, we can pre-qualify you in as little as 5 minutes with no impact to your credit score.An equal housing lender. NMLS #10287.
Sell for more on Zillow
Get a Zillow Showcase℠ listing at no additional cost and you could sell for .
$393,700
2% more
+$7,874
With Zillow Showcase(estimated)
$401,574
- Pennsylvania
- Cumberland County
- Mechanicsburg
- 17050
- 25 Westfields Dr
Nearby cities
Nearby zip codes
Other Mechanicsburg Topics
