Some homes just feel good the moment you walk in. This one does. Fresh paint and new flooring give every room a bright, easy feel, and the kitchen is ready for you with newer smart appliances that make weeknight dinners simple. The family room is roomy enough to become a third bedroom or a quiet owner's suite with its own full bath, so the house can grow with whatever season you are in. Downstairs, the full basement holds a generous amount of storage. Outside, a side yard gives you a spot for morning coffee or a small garden. The big things are already handled here, with a new roof, new HVAC, new gutters, and a well with a new pump and tank. What is left is the fun part. A few spaces are ready for your own updates and finishes, so you get to shape this home into exactly what you want on the quarter acre you call yours. Come walk through and see how it feels and make it yours.
For sale
Price cut: $1.5K (8/21)
$273,500
16 Yankee Dr, Mount Holly Springs, PA 17065
2beds
1,340sqft
Single Family Residence
Built in 1995
10,454 Square Feet Lot
$270,800 Zestimate®
$204/sqft
$-- HOA
What's special
Side yardNew roofFresh paintNew guttersNewer smart appliancesNew flooringBright easy feel
- 31 days
- 1,834
- 130
Likely to sell faster than
Zillow last checked:
Listing updated:
Listed by:
ERICA RAWLS 717-678-6339,
Keller Williams of Central PA 7177614300,
Listing Team: The Erica Rawls Team
Source: Bright MLS,MLS#: PACB2057124
Facts & features
Interior
Bedrooms & bathrooms
- Bedrooms: 2
- Bathrooms: 2
- Full bathrooms: 2
Rooms
- Room types: Living Room, Bedroom 2, Kitchen, Family Room, Basement, Foyer, Bedroom 1, Bathroom 1, Bathroom 2
Bedroom 1
- Features: Flooring - Engineered Wood, Lighting - Ceiling
- Level: Upper
- Area: 169 Square Feet
- Dimensions: 13 X 13
Bedroom 2
- Features: Flooring - Engineered Wood, Lighting - Ceiling
- Level: Upper
- Area: 117 Square Feet
- Dimensions: 13 X 9
Bathroom 1
- Features: Flooring - Engineered Wood, Lighting - Ceiling, Bathroom - Walk-In Shower
- Level: Upper
- Area: 45 Square Feet
- Dimensions: 9 X 5
Bathroom 2
- Features: Flooring - Laminated, Bathroom - Walk-In Shower
- Level: Lower
- Area: 45 Square Feet
- Dimensions: 5 X 9
Basement
- Features: Basement - Unfinished
- Level: Lower
Family room
- Features: Flooring - Engineered Wood, Flooring - Laminated
- Level: Lower
- Area: 364 Square Feet
- Dimensions: 13 X 28
Foyer
- Features: Flooring - HardWood
- Level: Main
- Area: 15 Square Feet
- Dimensions: 3 X 5
Kitchen
- Features: Breakfast Nook, Cathedral/Vaulted Ceiling, Ceiling Fan(s), Granite Counters, Dining Area, Eat-in Kitchen, Kitchen - Electric Cooking, Lighting - Ceiling
- Level: Main
- Area: 130 Square Feet
- Dimensions: 13 X 10
Living room
- Features: Cathedral/Vaulted Ceiling, Ceiling Fan(s), Skylight(s), Flooring - HardWood
- Level: Main
- Area: 286 Square Feet
- Dimensions: 13 X 22
Heating
- Heat Pump, Electric
Cooling
- Central Air, Electric
Appliances
- Included: Microwave, Built-In Range, Dishwasher, Oven, Oven/Range - Electric, Refrigerator, Stainless Steel Appliance(s), Electric Water Heater
- Laundry: In Basement
Features
- Bathroom - Walk-In Shower, Breakfast Area, Built-in Features, Ceiling Fan(s), Family Room Off Kitchen, Floor Plan - Traditional, Eat-in Kitchen, Cathedral Ceiling(s), Dry Wall
- Flooring: Concrete, Laminate, Luxury Vinyl, Wood
- Doors: Insulated, Sliding Glass, Storm Door(s)
- Windows: Casement, Skylight(s), Sliding
- Basement: Full,Interior Entry,Unfinished
- Has fireplace: No
Interior area
- Total structure area: 1,340
- Total interior livable area: 1,340 sqft
- Finished area above ground: 1,340
- Finished area below ground: 0
Property
Parking
- Total spaces: 5
- Parking features: Garage Faces Front, Garage Door Opener, Inside Entrance, Asphalt, Off Street, Garage
- Garage spaces: 1
- Has uncovered spaces: Yes
- Details: Garage Sqft: 253
Accessibility
- Accessibility features: None
Features
- Levels: Two
- Stories: 2
- Patio & porch: Deck
- Exterior features: Lighting, Sidewalks
- Pool features: None
Lot
- Size: 10,454 Square Feet
- Features: Suburban
Details
- Additional structures: Above Grade, Below Grade
- Parcel number: 23352316095
- Zoning: RESIDENTIAL
- Special conditions: Standard
- Other equipment: None
Construction
Type & style
- Home type: SingleFamily
- Architectural style: Contemporary
- Property subtype: Single Family Residence
Materials
- Stone, Vinyl Siding
- Foundation: Block
- Roof: Architectural Shingle
Condition
- Good
- New construction: No
- Year built: 1995
- Major remodel year: 2025
Utilities & green energy
- Sewer: Public Sewer
- Water: Well, Holding Tank
- Utilities for property: Cable Available, Electricity Available, Phone Available, Sewer Available, Water Available
Community & HOA
Community
- Subdivision: Mt Holly Springs
HOA
- Has HOA: No
- Amenities included: None
- Services included: None
Location
- Region: Mount Holly Springs
- Municipality: MT HOLLY SPRINGS BORO
Financial & listing details
- Price per square foot: $204/sqft
- Tax assessed value: $153,900
- Annual tax amount: $3,426
- Date on market: 8/5/2026
- Listing agreement: Exclusive Right To Sell
- Listing terms: Cash,Conventional,FHA,VA Loan
- Inclusions: Refrigerator, Stove, Microwave, Dishwasher
- Ownership: Fee Simple
Estimated market value
$270,800
$257,000 - $284,000
$1,697/mo
Price history
| Date | Event | Price |
|---|---|---|
| 8/21/2026 | Price change | $273,500-0.5%$204/sqft |
Source:  Bright MLS #PACB2057124 Report a problem Bright MLS #PACB2057124 Report a problem | ||
| 8/6/2026 | Listed for sale | $275,000+19.6%$205/sqft |
Source: Bright MLS #PACB2057124 Report a problem | ||
| 4/15/2024 | Sold | $229,999$172/sqft |
Source: Bright MLS #PACB2027706 Report a problem | ||
| 3/17/2024 | Pending sale | $229,999$172/sqft |
Source: Bright MLS #PACB2027706 Report a problem | ||
| 3/4/2024 | Listed for sale | $229,999$172/sqft |
Source: Bright MLS #PACB2027706 Report a problem | ||
| 2/19/2024 | Pending sale | $229,999$172/sqft |
Source: Bright MLS #PACB2027706 Report a problem | ||
| 2/8/2024 | Price change | $229,999-2.1%$172/sqft |
Source: Bright MLS #PACB2027706 Report a problem | ||
| 2/1/2024 | Listed for sale | $234,999+68%$175/sqft |
Source: Bright MLS #PACB2027706 Report a problem | ||
| 1/27/2014 | Sold | $139,900+3.6%$104/sqft |
Source: Public Record Report a problem | ||
| 11/14/2012 | Listing removed | $134,990$101/sqft |
Source: Jack Gaughen Realtor, ERA - #10214419 Report a problem | ||
| 6/21/2012 | Price change | $134,990-2.1%$101/sqft |
Source: Jack Gaughen Realtor, ERA - #10214419 Report a problem | ||
| 5/26/2012 | Price change | $137,900-1.5%$103/sqft |
Source: Jack Gaughen Realtor, ERA - #10214419 Report a problem | ||
| 3/31/2012 | Price change | $139,999-2.1%$104/sqft |
Source: Jack Gaughen Realtor, ERA - #10214419 Report a problem | ||
| 2/23/2012 | Price change | $143,000-1.4%$107/sqft |
Source: Jack Gaughen Realtor, ERA - #10214419 Report a problem | ||
| 1/9/2012 | Price change | $145,000-2.4%$108/sqft |
Source: Jack Gaughen Realtor, ERA - #10214419 Report a problem | ||
| 10/30/2011 | Price change | $148,500-3.3%$111/sqft |
Source: Jack Gaughen Realtor, ERA - #10214419 Report a problem | ||
| 9/13/2011 | Listed for sale | $153,500+19.9%$115/sqft |
Source: JACK GAUGHEN ERA-GAUG1 #10214419 Report a problem | ||
| 5/23/2005 | Sold | $128,000+2.5%$96/sqft |
Source: Public Record Report a problem | ||
| 1/9/2003 | Sold | $124,900$93/sqft |
Source: Public Record Report a problem | ||
Public tax history
| Year | Property taxes | Tax assessment |
|---|---|---|
| 2025 | $3,689 +7.7% | $153,900 |
| 2024 | $3,426 +1.8% | $153,900 |
| 2023 | $3,365 +3.1% | $153,900 |
| 2022 | $3,263 | $153,900 |
| 2021 | $3,263 +3.7% | $153,900 |
| 2020 | $3,147 +290.1% | $153,900 |
| 2019 | $807 -72.6% | $153,900 |
| 2018 | $2,948 | $153,900 |
| 2017 | -- | $153,900 |
| 2016 | -- | $153,900 |
| 2015 | -- | $153,900 |
| 2014 | -- | $153,900 |
| 2013 | -- | $153,900 |
| 2012 | -- | $153,900 |
| 2011 | -- | $153,900 +20.3% |
| 2010 | -- | $127,980 |
| 2009 | -- | $127,980 |
| 2008 | -- | $127,980 |
| 2007 | -- | $127,980 |
| 2006 | -- | $127,980 |
| 2005 | -- | $127,980 +9.1% |
| 2004 | -- | $117,290 -2.5% |
| 2003 | $502 | $120,240 |
| 2000 | -- | $120,240 |
Find assessor info on the county website
Monthly payment
Est. payment
Payment breakdown
Explore the cost of this home by adjusting the details. Changes won't be saved.Climate risks
Neighborhood: 17065
Nearby schools
Schools provided by the listing agent
- Elementary: Mt Holly Springs
- High: Carlisle Area
- District: Carlisle Area
Source: Bright MLS. This data may not be complete. We recommend contacting the local school district to confirm school assignments for this home.
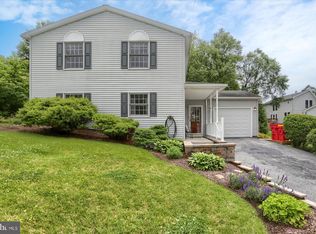
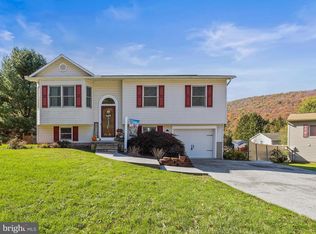
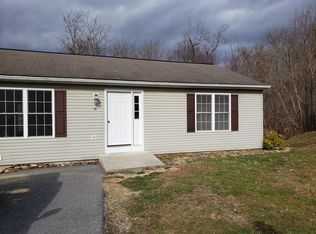
Similar homes
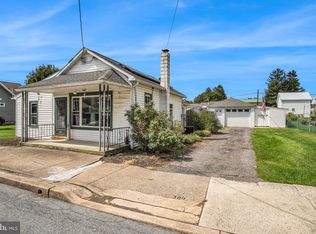
- $219,9002 bd1 ba864 sqft309 Chestnut St, Mount Holly Springs, PA 17065For Sale
 MLS ID #PACB2057976, FRAN VALERIO, Coldwell Banker Realty. Bright MLS
 - $289,0003 bd2 ba1.3k sqft203 Pine Rd, Mount Holly Springs, PA 17065For Sale
 MLS ID #PACB2055050, HEATHER NEIDLINGER, Berkshire Hathaway HomeServices Homesale Realty. Bright MLS
 - $259,9003 bd2 ba1.4k sqft512 Chestnut St, Mount Holly Springs, PA 17065For Sale
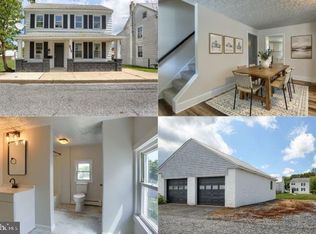 MLS ID #PACB2057360, Ben Siegrist, Kingsway Realty - Lancaster. Bright MLS
 - $324,0003 bd1 ba1.2k sqft29 Fairfield St, Carlisle, PA 17013For Sale
 MLS ID #PACB2057930, Stephanie Frysinger, Berkshire Hathaway HomeServices Homesale Realty. Bright MLS
 - $279,9003 bd2 ba1.2k sqft37 High St, Boiling Springs, PA 17007For SaleMLS ID #PACB2056684, Katie Fox, Adore Real Estate Company. Bright MLS
- $325,0003 bd3 ba1.5k sqft11 Group Ct, Mount Holly Springs, PA 17065For SaleMLS ID #PACB2056724, Karen Detwiler, Berkshire Hathaway HomeServices Homesale Realty. Bright MLS
- $282,5004 bd3 ba1.8k sqft850 Myerstown Rd, Gardners, PA 17324For SaleMLS ID #PAAD2024292, Chris Cotter, EXP Realty, LLC. Bright MLS
- $265,0003 bd2 ba1.7k sqft26 Idaville York Springs Rd, Gardners, PA 17324For SaleMLS ID #PAAD2025448, Judy Mayer, Berkshire Hathaway HomeServices Homesale Realty. Bright MLS
- $244,9002 bd2 ba1.2k sqft1945 Spring Rd, Carlisle, PA 17013For SaleMLS ID #PACB2057928, SHAWN MCGEEHAN, Howard Hanna Company-Camp Hill. Bright MLS
- $335,0004 bd2 ba1.8k sqft545 Boxwood Ln, Carlisle, PA 17015For SaleMLS ID #PACB2057764, RANDY BILLMAN, Howard Hanna Company-Carlisle. Bright MLS
- $210,0003 bd2 ba1.6k sqft312 N Baltimore Ave, Mount Holly Springs, PA 17065For SaleMLS ID #PACB2057178, Melissa Eppley, Coldwell Banker Realty. Bright MLS
- $249,9003 bd2 ba1.6k sqft316 Walnut St, Boiling Springs, PA 17007For SaleMLS ID #PACB2055530, JON COLLINS, Real Estate Excel. Bright MLS
- $285,0003 bd2 ba1.2k sqft526 W Cumberland Rd, Enola, PA 17025For SaleMLS ID #PACB2057866, Matt Heilig, Keller Williams Realty. Bright MLS
- $279,9004 bd2 ba1.4k sqft298 Lake Meade Dr, East Berlin, PA 17316For SaleMLS ID #PAAD2017864, Petula Yingling, Samson Properties. Bright MLS
- $315,0003 bd2 ba1.5k sqft3120 Spring Rd, Carlisle, PA 17013For SaleMLS ID #PACB2057410, DAVID HOOKE, Keller Williams of Central PA. Bright MLS
- $294,9003 bd2 ba1.9k sqft16 Halleck Dr, East Berlin, PA 17316For SaleMLS ID #PAAD2024608, Nathan Johnston, Keller Williams Keystone Realty. Bright MLS
- $259,9002 bd1 ba1.1k sqft45 Windy Hill Rd, Shermans Dale, PA 17090For SaleMLS ID #PAPY2009756, Savannah Breiner, Coldwell Banker Realty. Bright MLS
- $275,0003 bd1 ba1.1k sqft1360 Biglerville Rd, Gettysburg, PA 17325For SaleMLS ID #PAAD2024946, Todd Grim, RE/MAX Quality Service, Inc.. Bright MLS
- $249,9003 bd2 ba1.9k sqft502 N College St, Carlisle, PA 17013For SaleMLS ID #PACB2056708, MATTHEW MILLER, Howard Hanna Company-Harrisburg. Bright MLS
- $289,9003 bd3 ba1.5k sqft506 Hogestown Rd, Mechanicsburg, PA 17050For SaleMLS ID #PACB2056020, HEATHER NEIDLINGER, Berkshire Hathaway HomeServices Homesale Realty. Bright MLS
