This well-maintained 1775 sq. ft. home offers comfortable living with 3 bedrooms and 2 baths, situated in a quiet cul-de-sac location within Carlisle School District. The main level features practical laminate flooring throughout, providing a consistent and easy-to-maintain surface. The living room has an open feel with a bay window that floods the area with natural light. The Kitchen is equipped with plenty of cabinets and a breakfast bar. The updated full bath features decorative tile and convenient access to the primary bedroom. Downstairs, the versatile lower level expands your living area with a large family room, a flexible bonus room perfect for a home office or gym, the 2nd full bath, laundry area and a convenient garage. The sale includes all kitchen & laundry appliances, making your move-in easier. Outside, you can relax on the covered multi-level deck overlooking the fenced-in backyard, which offers a spectacular view of the mountains. It’s the perfect setting for morning coffee, evening cocktails, or weekend grilling. For enhanced energy efficiency, the home boasts a new tankless water heater and a new heat pump with propane backup. This is a solid, well-equipped home in a peaceful setting. It won't last long!
Sold for $320,000
$320,000
18 Yankee Dr, Mount Holly Springs, PA 17065
3beds
1,777sqft
Single Family Residence
Built in 1995
9,148 Square Feet Lot
$323,500 Zestimate®
$180/sqft
$2,011 Estimated rent
Home value
$323,500
$304,000 - $346,000
$2,011/mo
Zestimate® history
Owner options
List your home for rent
$2,011/mo
Rent Zestimate®
Find your next renter with Zillow Rental Manager. Plus, with online applications, you can quickly screen prospective tenants – for free.
$2,011/mo
Rent Zestimate®
Refinance and save
$1,999/mo
Est. payment
Refinancing to a lower rate could help reduce your monthly payments and save thousands over the life of the loan.
$1,999/mo
Est. payment
Explore your selling options
Work with a Zillow partner agent
Leverage their expertise and Zillow's premium Showcase listings to get your home seen by more buyers.
Get startedList with your own agent
Get your home in front of millions of buyers by listing it on Zillow.
Learn how to do itSell it yourself
Take full control of how buyers see your home on Zillow by listing For Sale by Owner (FSBO).
List your homeWhat's special
Quiet cul-de-sac locationCovered multi-level deckLarge family roomVersatile lower levelFlexible bonus roomBreakfast barFenced-in backyard
Zillow last checked:
Listing updated:
Listed by:
Debra McManus 717-487-8666,
Berkshire Hathaway HomeServices Homesale Realty
Bought with:
Nick Supko, RS361208
Myrtle & Main Realty
Source: Bright MLS,MLS#: PACB2047678
Facts & features
Interior
Bedrooms & bathrooms
- Bedrooms: 3
- Bathrooms: 2
- Full bathrooms: 2
- Main level bathrooms: 1
- Main level bedrooms: 3
Rooms
- Room types: Living Room, Dining Room, Primary Bedroom, Bedroom 2, Bedroom 3, Kitchen, Family Room, Bathroom 1, Bathroom 2, Bonus Room
Primary bedroom
- Features: Flooring - Laminate Plank, Ceiling Fan(s)
- Level: Main
Bedroom 2
- Features: Flooring - Laminate Plank, Ceiling Fan(s)
- Level: Main
Bedroom 3
- Features: Flooring - Laminate Plank, Ceiling Fan(s)
- Level: Main
Bathroom 1
- Features: Bathroom - Tub Shower
- Level: Main
Bathroom 2
- Features: Bathroom - Stall Shower, Flooring - Vinyl
- Level: Lower
Bonus room
- Features: Flooring - Laminate Plank, Attached Bathroom
- Level: Lower
Dining room
- Features: Flooring - Laminate Plank, Ceiling Fan(s)
- Level: Main
Family room
- Features: Flooring - Carpet
- Level: Lower
Kitchen
- Features: Flooring - Laminate Plank, Pantry
- Level: Main
Living room
- Features: Flooring - Laminate Plank, Ceiling Fan(s)
- Level: Main
Heating
- Forced Air, Wall Unit, Propane
Cooling
- Central Air, Electric
Appliances
- Included: Instant Hot Water, Water Heater
- Laundry: Lower Level
Features
- Flooring: Laminate
- Basement: Walk-Out Access,Finished,Garage Access
- Has fireplace: No
Interior area
- Total structure area: 1,777
- Total interior livable area: 1,777 sqft
- Finished area above ground: 1,052
- Finished area below ground: 725
Property
Parking
- Total spaces: 3
- Parking features: Garage Faces Front, Driveway, Attached
- Attached garage spaces: 1
- Uncovered spaces: 2
- Details: Garage Sqft: 275
Accessibility
- Accessibility features: None
Features
- Levels: Bi-Level,One
- Stories: 1
- Patio & porch: Deck, Roof
- Exterior features: Sidewalks
- Pool features: None
- Fencing: Wood,Picket
- Has view: Yes
- View description: Mountain(s)
Lot
- Size: 9,148 Square Feet
- Features: Cleared, Cul-De-Sac
Details
- Additional structures: Above Grade, Below Grade
- Parcel number: 23352316096
- Zoning: RESIDENTIAL
- Zoning description: R-1 residential
- Special conditions: Standard
Construction
Type & style
- Home type: SingleFamily
- Property subtype: Single Family Residence
Materials
- Vinyl Siding
- Foundation: Block
- Roof: Shingle
Condition
- Very Good
- New construction: No
- Year built: 1995
Utilities & green energy
- Electric: 200+ Amp Service
- Sewer: Public Sewer
- Water: Well
Community & HOA
Community
- Security: Smoke Detector(s)
- Subdivision: Liberty Woods
HOA
- Has HOA: No
Location
- Region: Mount Holly Springs
- Municipality: MT HOLLY SPRINGS BORO
Financial & listing details
- Price per square foot: $180/sqft
- Tax assessed value: $164,500
- Annual tax amount: $4,025
- Date on market: 10/29/2025
- Listing agreement: Exclusive Right To Sell
- Listing terms: Cash,Conventional,FHA,VA Loan
- Inclusions: Refrigerator, Stove, Dishwasher, Microwave, Washer, Dryer
- Exclusions: Freezer And Refrigerator In The Garage. Safe, Firepit
- Ownership: Fee Simple
Price history
| Date | Event | Price |
|---|---|---|
| 1/27/2026 | Sold | $320,000$180/sqft |
Source:  Bright MLS #PACB2047678 Report a problem Bright MLS #PACB2047678 Report a problem | ||
| 10/31/2025 | Pending sale | $320,000$180/sqft |
Source: Bright MLS #PACB2047678 Report a problem | ||
| 10/29/2025 | Listed for sale | $320,000+30.6%$180/sqft |
Source: Bright MLS #PACB2047678 Report a problem | ||
| 1/21/2022 | Sold | $245,000+2.1%$138/sqft |
Source: Bright MLS #PACB2005430 Report a problem | ||
| 12/10/2021 | Pending sale | $239,900$135/sqft |
Source: Bright MLS #PACB2005430 Report a problem | ||
| 12/8/2021 | Listed for sale | $239,900+49.9%$135/sqft |
Source: Bright MLS #PACB2005430 Report a problem | ||
| 9/21/2015 | Sold | $160,000$90/sqft |
Source: Public Record Report a problem | ||
| 8/1/2015 | Pending sale | $160,000$90/sqft |
Source: BHHS HOMESALE REALTY - PRUD4 #10271992 Report a problem | ||
| 6/27/2015 | Price change | $160,000+0.1%$90/sqft |
Source: BHHS HOMESALE REALTY - PRUD4 #10271992 Report a problem | ||
| 5/13/2015 | Price change | $159,900-1.6%$90/sqft |
Source: Help-U-Sell Detwiler Realty #10259379 Report a problem | ||
| 3/28/2015 | Price change | $162,500-1.5%$91/sqft |
Source: Help-U-Sell Detwiler Realty #10259379 Report a problem | ||
| 9/19/2014 | Price change | $164,900-2.3%$93/sqft |
Source: HELP-U-SELL DETWILER REALTY #10259379 Report a problem | ||
| 7/8/2014 | Price change | $168,753-1.9%$95/sqft |
Source: RE/MAX REALTY ASSOCIATES #10252059 Report a problem | ||
| 7/7/2014 | Price change | $172,000-4.4%$97/sqft |
Source: RE/MAX REALTY ASSOCIATES #10252059 Report a problem | ||
| 4/25/2014 | Listed for sale | $179,900+9.1%$101/sqft |
Source: RE/MAX REALTY ASSOCIATES #10252059 Report a problem | ||
| 9/29/2008 | Sold | $164,900-10.8%$93/sqft |
Source: Public Record Report a problem | ||
| 5/15/2008 | Listing removed | $184,900$104/sqft |
Source: TourFactory Report a problem | ||
| 4/5/2008 | Listed for sale | $184,900+41.7%$104/sqft |
Source: TourFactory Report a problem | ||
| 6/17/2004 | Sold | $130,500$73/sqft |
Source: Public Record Report a problem | ||
Public tax history
| Year | Property taxes | Tax assessment |
|---|---|---|
| 2025 | $3,943 +7.7% | $164,500 |
| 2024 | $3,662 +1.8% | $164,500 |
| 2023 | $3,597 +3.1% | $164,500 |
| 2022 | $3,488 | $164,500 |
| 2021 | $3,488 +3.7% | $164,500 |
| 2020 | $3,363 +290.1% | $164,500 |
| 2019 | $862 -72.6% | $164,500 |
| 2018 | $3,151 | $164,500 |
| 2017 | -- | $164,500 |
| 2016 | -- | $164,500 |
| 2015 | -- | $164,500 |
| 2014 | -- | $164,500 |
| 2013 | -- | $164,500 |
| 2012 | -- | $164,500 |
| 2011 | -- | $164,500 +25.6% |
| 2010 | -- | $130,920 |
| 2009 | -- | $130,920 |
| 2008 | -- | $130,920 |
| 2007 | -- | $130,920 |
| 2006 | -- | $130,920 |
| 2005 | -- | $130,920 +4.5% |
| 2004 | -- | $125,280 |
| 2003 | $524 | $125,280 |
| 2000 | -- | $125,280 |
Find assessor info on the county website
Neighborhood: 17065
Nearby homes
- $229,9993 bd2 ba1.3k sqft16 Yankee Dr, Mount Holly Springs, PA 17065Sold
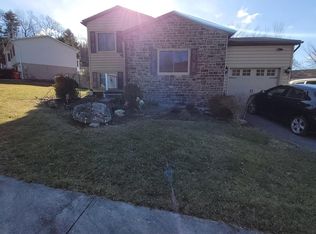
- $314,3003 bd2 ba1.5k sqft20 Yankee Dr, Mount Holly Springs, PA 17065Off Market
- $322,5004 bd3 ba2.4k sqft12 Yankee Dr, Mount Holly Springs, PA 17065Sold
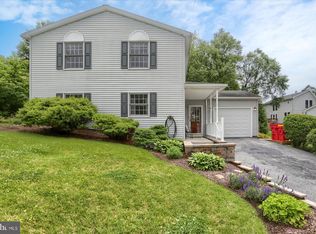
- $297,1002 bd2 ba1.4k sqft21 Yankee Dr, Mount Holly Springs, PA 17065Off Market
- $280,2003 bd1 ba1.4k sqft23 Yankee Dr, Mount Holly Springs, PA 17065Off Market
- $351,1003 bd2 ba1.8k sqft22 Yankee Dr, Mount Holly Springs, PA 17065Off Market
- $311,0004 bd3 ba1.9k sqft3 Independence Dr, Mount Holly Springs, PA 17065Sold
- $340,4003 bd2 ba1.7k sqft5 Independence Dr, Mount Holly Springs, PA 17065Off Market
Nearby schools
GreatSchools rating
- 4/10Mt Holly Springs El SchoolGrades: K-5Distance: 1.4 mi
- 5/10Lamberton Middle SchoolGrades: 6-8Distance: 6.1 mi
- 6/10Carlisle Area High SchoolGrades: 9-12Distance: 7.5 mi
Schools provided by the listing agent
- High: Carlisle Area
- District: Carlisle Area
Source: Bright MLS. This data may not be complete. We recommend contacting the local school district to confirm school assignments for this home.


Get pre-qualified for a loan
At Zillow Home Loans, we can pre-qualify you in as little as 5 minutes with no impact to your credit score.An equal housing lender. NMLS #10287.
Sell for more on Zillow
Get a Zillow Showcase℠ listing at no additional cost and you could sell for .
$323,500
2% more
+$6,470
With Zillow Showcase(estimated)
$329,970
Nearby cities
Nearby zip codes
Other Mount Holly Springs Topics
- Apartments for Rent in 17065
- Houses for Sale in 17065
- Houses for Rent in 17065
- 17065 Real Estate
- Mount Holly Springs Condos
- Houses for Sale in Mount Holly Springs
- Newest Listings in Mount Holly Springs
- Mount Holly Springs Home Values
- Mount Holly Springs Real Estate Agents
- Mount Holly Springs Refinance
- Mount Holly Springs Mortgage Rates
