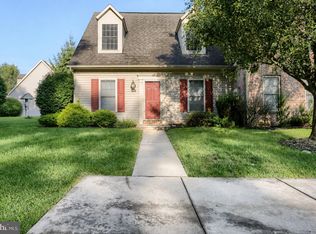
Welcome home to easy, elegant living in this beautiful attached ranch townhome, perfectly tucked away on a quiet cul-de-sac in the highly sought-after Westfields neighborhood in Cumberland Valley School District. Offering the convenience of one-floor living with no HOA fees or association restrictions, this inviting 2-bedroom, 2-bath residence combines comfort, style, and freedom in an exceptional location. Heat pump is about 3 years old, roof is about 10 years old. Step inside and immediately appreciate the warmth of hardwood floors that flow throughout the main living areas, complemented by vaulted ceilings that create an airy, spacious feel. The thoughtfully designed open-concept layout allows the living room, kitchen, family room, and dining area to connect seamlessly, making everyday living and entertaining equally enjoyable. Just beyond the family room, the sunroom provides a bright and cheerful retreat where you can relax with your morning coffee, enjoy a good book, or simply take in views of the private rear yard. The spacious primary suite offers comfort and privacy with its own full bathroom, while the second bedroom and additional full bath provide welcoming accommodations for guests, family, or a home office. Practical features add exceptional value, including an attached one-car garage that provides parking and additional storage. The washer, dryer, and refrigerator are all included, making your move even easier and allowing you to settle in from day one. The private rear yard offers a peaceful outdoor setting for relaxing, gardening, or simply enjoying the outdoors without the upkeep of a larger property. Located on a quiet cul-de-sac, this home provides a wonderful sense of privacy and community while offering the flexibility and independence that comes with no HOA—a rare and highly desirable feature. With its desirable ranch design, hardwood flooring, vaulted ceilings, bright sunroom, attached one-car garage, included appliances, landscaped exterior, semi-private rear yard, and the added benefit of no HOA, 73 Greenspring Drive offers an exceptional opportunity to enjoy carefree living without sacrificing freedom. Don't miss your chance to call this charming Mechanicsburg home your own!
Pending
$260,000
73 Greenspring Dr, Mechanicsburg, PA 17050
2beds
1,106sqft
Townhouse
Built in 1991
4,792 Square Feet Lot
$261,400 Zestimate®
$235/sqft
$-- HOA
What's special
Semi-private rear yardDesirable ranch designQuiet cul-de-sacLandscaped exteriorThoughtfully designed open-concept layoutOne-floor living
- 23 days
- 600
- 23
Zillow last checked:
Listing updated:
Listed by:
CHRISTINE WALKER 717-579-8554,
M C Walker Realty (717) 697-9487
Source: Bright MLS,MLS#: PACB2056960
Facts & features
Interior
Bedrooms & bathrooms
- Bedrooms: 2
- Bathrooms: 2
- Full bathrooms: 2
- Main level bathrooms: 2
- Main level bedrooms: 2
Rooms
- Room types: Living Room, Bedroom 2, Kitchen, Family Room, Bedroom 1, Sun/Florida Room, Bathroom 2
Bedroom 1
- Features: Walk-In Closet(s), Attached Bathroom
- Level: Main
Bedroom 2
- Level: Main
Bathroom 2
- Level: Main
Family room
- Features: Flooring - HardWood
- Level: Main
Kitchen
- Features: Flooring - HardWood, Pantry, Dining Area
- Level: Main
Living room
- Features: Flooring - HardWood
- Level: Main
Other
- Level: Main
Heating
- Heat Pump, Electric
Cooling
- Central Air, Electric
Appliances
- Included: Electric Water Heater
- Laundry: Main Level, Dryer In Unit, Washer In Unit
Features
- Has basement: No
- Has fireplace: No
Interior area
- Total structure area: 1,106
- Total interior livable area: 1,106 sqft
- Finished area above ground: 1,106
- Finished area below ground: 0
Property
Parking
- Total spaces: 1
- Parking features: Garage Faces Front, Attached
- Attached garage spaces: 1
Accessibility
- Accessibility features: None
Features
- Levels: One
- Stories: 1
- Pool features: None
Lot
- Size: 4,792 Square Feet
Details
- Additional structures: Above Grade, Below Grade
- Parcel number: 38230571233
- Zoning: RESIDENTIAL
- Special conditions: Standard
Construction
Type & style
- Home type: Townhouse
- Architectural style: Traditional
- Property subtype: Townhouse
Materials
- Frame
- Foundation: Slab
- Roof: Shingle
Condition
- New construction: No
- Year built: 1991
Utilities & green energy
- Sewer: Public Sewer
- Water: Public
Community & HOA
Community
- Subdivision: Westfields
HOA
- Has HOA: No
Location
- Region: Mechanicsburg
- Municipality: SILVER SPRING TWP
Financial & listing details
- Price per square foot: $235/sqft
- Tax assessed value: $139,500
- Annual tax amount: $2,314
- Date on market: 8/5/2026
- Listing agreement: Exclusive Right To Sell
- Listing terms: Cash,Conventional,FHA,VA Loan
- Inclusions: Washer, Dryer, Refrigerator, Dishwasher, Microwave
- Ownership: Fee Simple
Estimated market value
$261,400
$248,000 - $274,000
$1,764/mo
Price history
| Date | Event | Price |
|---|---|---|
| 8/7/2026 | Pending sale | $260,000$235/sqft |
Source:  Bright MLS #PACB2056960 Report a problem Bright MLS #PACB2056960 Report a problem | ||
| 8/5/2026 | Listed for sale | $260,000+179.1%$235/sqft |
Source: Bright MLS #PACB2056960 Report a problem | ||
| 7/23/1992 | Sold | $93,150$84/sqft |
Source: Agent Provided Report a problem | ||
Public tax history
| Year | Property taxes | Tax assessment |
|---|---|---|
| 2025 | $2,248 +7.4% | $139,500 |
| 2024 | $2,093 +3.1% | $139,500 |
| 2023 | $2,031 +2.5% | $139,500 |
| 2022 | $1,981 | $139,500 |
| 2021 | $1,981 +4.1% | $139,500 |
| 2020 | $1,902 +271.9% | $139,500 |
| 2019 | $511 -72.2% | $139,500 |
| 2018 | $1,839 | $139,500 |
| 2017 | -- | $139,500 |
| 2016 | -- | $139,500 |
| 2015 | -- | $139,500 |
| 2014 | -- | $139,500 |
| 2013 | -- | $139,500 |
| 2012 | -- | $139,500 |
| 2011 | -- | $139,500 +17% |
| 2010 | -- | $119,180 |
| 2009 | -- | $119,180 |
| 2008 | -- | $119,180 |
| 2007 | -- | $119,180 |
| 2006 | -- | $119,180 |
| 2005 | -- | $119,180 +10.5% |
| 2004 | -- | $107,810 |
| 2003 | $302 | $107,810 |
| 2000 | -- | $107,810 |
Find assessor info on the county website
Monthly payment
Est. payment
Payment breakdown
Explore the cost of this home by adjusting the details. Changes won't be saved.Climate risks
Neighborhood: 17050
Nearby schools
Schools provided by the listing agent
- Elementary: Monroe
- Middle: Eagle View
- High: Cumberland Valley
- District: Cumberland Valley
Source: Bright MLS. This data may not be complete. We recommend contacting the local school district to confirm school assignments for this home.
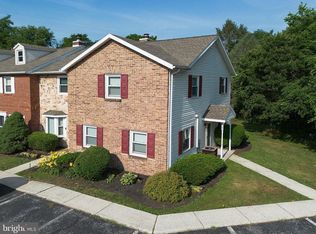
- $248,2002 bd2 ba1.1k sqft75 Greenspring Dr, Mechanicsburg, PA 17050Off Market
- $334,0002 bd2 ba1.8k sqft71 Greenspring Dr, Mechanicsburg, PA 17050Off Market
- $335,7002 bd2 ba1.8k sqft77 Greenspring Dr, Mechanicsburg, PA 17050Off Market
- $323,0002 bd2 ba1.6k sqft79 Greenspring Dr, Mechanicsburg, PA 17050Off Market
Similar homes
- $244,9002 bd3 ba1.2k sqft238 Stonehedge Ln, Mechanicsburg, PA 17055For Sale
 MLS ID #PACB2057620, ALLIE RAPSEY, Coldwell Banker Realty. Bright MLS
 - $199,9002 bd3 ba1.3k sqft755 Old Silver Spring Rd, Mechanicsburg, PA 17055For Sale
 MLS ID #PACB2056726, JIM BEDORF, Coldwell Banker Realty. Bright MLS
 - $294,9003 bd3 ba1.5k sqft506 Hogestown Rd, Mechanicsburg, PA 17050For Sale
 MLS ID #PACB2056020, HEATHER NEIDLINGER, Berkshire Hathaway HomeServices Homesale Realty. Bright MLS
 - $234,7003 bd3 ba1.3k sqft1147 Nanroc Dr, Mechanicsburg, PA 17055For Sale
 MLS ID #PACB2056180, TONYA M. LUCAS, RE/MAX Realty Associates. Bright MLS
 - $220,0002 bd2 ba870 sqft815 Allenview Dr, Mechanicsburg, PA 17055For SaleMLS ID #PACB2056844, SALLY CHAPLIN, Keller Williams of Central PA. Bright MLS
- $219,9003 bd3 ba1.5k sqft7103 Salem Park Cir, Mechanicsburg, PA 17050For SaleMLS ID #PACB2047324, Joe Washburn, Century 21 Realty Services. Bright MLS
- $249,9002 bd2 ba1.3k sqft2143 Saint Clair Ct, Harrisburg, PA 17110For SaleMLS ID #PADA2063396, WENDY FEASER-RYAN, Iron Valley Real Estate of Central PA. Bright MLS
- $245,0002 bd3 ba1.3k sqft7208 Huntingdon St, Harrisburg, PA 17111For SaleMLS ID #PADA2063440, JIM HOLTZMAN, Howard Hanna Company-Harrisburg. Bright MLS
- $275,0003 bd2 ba1.2k sqft6 Columbia Dr, Camp Hill, PA 17011For SaleMLS ID #PACB2057850, JENNIFER DEBERNARDIS, Coldwell Banker Realty. Bright MLS
- $244,9002 bd2 ba1.2k sqft1945 Spring Rd, Carlisle, PA 17013For SaleMLS ID #PACB2057928, SHAWN MCGEEHAN, Howard Hanna Company-Camp Hill. Bright MLS
- $285,0003 bd3 ba1.5k sqft104 Dennis Dr, Enola, PA 17025For SaleMLS ID #PACB2057840, Aaron Piscioneri, ADP Realty & Property Management LLC. Bright MLS
- $250,0004 bd2 ba1.5k sqft3120 Harvard Ave, Camp Hill, PA 17011For SaleMLS ID #PACB2057868, GARRETT ROTHMAN, RSR, REALTORS, LLC. Bright MLS
- $225,0002 bd3 ba1.3k sqft2 Garland Ct, Carlisle, PA 17013For SaleMLS ID #PACB2057068, DAVID GIOVANNIELLO, BROKER, For Sale By Owner Plus, REALTORS. Bright MLS
- $220,0002 bd1 ba938 sqft3613 Lisburn Rd, Mechanicsburg, PA 17055For SaleMLS ID #PACB2056420, JOHN HOLTZMAN, Howard Hanna Company-Harrisburg. Bright MLS
- $254,9004 bd2 ba1.2k sqft418 E Main St, Shiremanstown, PA 17011For SaleMLS ID #PACB2057438, Christina Bailey, Coldwell Banker Realty. Bright MLS
- $229,9002 bd3 ba1.3k sqft12 Bentley Pl, Carlisle, PA 17013For SaleMLS ID #PACB2057590, Maureen Clay, Coldwell Banker Realty. Bright MLS
- $284,9003 bd2 ba1.3k sqft12 Belle Vista Dr, Marysville, PA 17053For SaleMLS ID #PACB2057344, Frank Boyer, John H. Walak Real Estate. Bright MLS
- $273,5002 bd2 ba1.3k sqft16 Yankee Dr, Mount Holly Springs, PA 17065For SaleMLS ID #PACB2057124, ERICA RAWLS, Keller Williams of Central PA. Bright MLS
- $235,0002 bd2 ba1.6k sqft18 Fairfax Vlg, Harrisburg, PA 17112For SaleMLS ID #PADA2062806, Nicki Brantner, Inch & Co. Real Estate, LLC. Bright MLS
