Welcome to this beautifully maintained townhome offering over 1800 square feet of spacious and comfortable living. This home features a fully finished walk-out basement, providing additional versatile living space perfect for entertaining, a home office, or a recreation room. Enjoy the convenience of a 2-car garage, relax on the private deck, and appreciate the charm of the quiet, peaceful neighborhood. Combining generous living space with comfort and functionality, this home is an exceptional opportunity you won't want to miss.
For sale
$375,000
803 Anthony Dr, Harrisburg, PA 17111
3beds
2,539sqft
:
Get pre-qualified$2,643/mo
Townhouse
Built in 2020
4,670 Square Feet Lot
$369,300 Zestimate®
$148/sqft
$175/mo HOA
What's special
Private deckFully finished walk-out basementAdditional versatile living spaceGenerous living space
- 18 days |
- 293 |
- 11 |
Zillow last checked:
Listing updated:
Listed by:
Nobon Ghalley 704-891-6578,
Onest Real Estate 717-765-7667
Source: Bright MLS,MLS#: PADA2062016
Facts & features
Interior
Bedrooms & bathrooms
- Bedrooms: 3
- Bathrooms: 3
- Full bathrooms: 2
- 1/2 bathrooms: 1
- Main level bathrooms: 3
- Main level bedrooms: 3
Basement
- Area: 650
Heating
- Forced Air, Natural Gas
Cooling
- Central Air, Electric
Appliances
- Included: Gas Water Heater
Features
- Basement: Full,Finished,Walk-Out Access
- Has fireplace: No
Interior area
- Total structure area: 2,539
- Total interior livable area: 2,539 sqft
- Finished area above ground: 1,889
- Finished area below ground: 650
Property
Parking
- Total spaces: 4
- Parking features: Garage Faces Front, Attached, Driveway
- Attached garage spaces: 2
- Uncovered spaces: 2
Accessibility
- Accessibility features: Accessible Entrance
Features
- Levels: Two
- Stories: 2
- Pool features: None
Lot
- Size: 4,670 Square Feet
Details
- Additional structures: Above Grade, Below Grade
- Parcel number: 630403390000000
- Zoning: RESIDENTIAL
- Special conditions: Standard
Construction
Type & style
- Home type: Townhouse
- Architectural style: Traditional
- Property subtype: Townhouse
Materials
- Vinyl Siding
- Foundation: Concrete Perimeter
- Roof: Composition
Condition
- New construction: No
- Year built: 2020
Utilities & green energy
- Electric: 200+ Amp Service
- Sewer: Public Sewer
- Water: Public
Community & HOA
Community
- Subdivision: Chambers Pointe
HOA
- Has HOA: Yes
- HOA fee: $175 monthly
- HOA name: CAMCO
Location
- Region: Harrisburg
- Municipality: SWATARA TWP
Financial & listing details
- Price per square foot: $148/sqft
- Tax assessed value: $160,800
- Annual tax amount: $5,062
- Date on market: 7/17/2026
- Listing agreement: Exclusive Right To Sell
- Listing terms: Cash,Conventional,FHA,VA Loan
- Ownership: Fee Simple
Estimated market value
$369,300
$351,000 - $388,000
$2,516/mo
Price history
| Date | Event | Price |
|---|---|---|
| 7/17/2026 | Listed for sale | $375,000+9.8%$148/sqft |
Source:  Bright MLS #PADA2062016 Report a problem Bright MLS #PADA2062016 Report a problem | ||
| 3/23/2023 | Sold | $341,500-2.4%$135/sqft |
Source: Bright MLS #PADA2020560 Report a problem | ||
| 3/2/2023 | Pending sale | $349,900$138/sqft |
Source: Bright MLS #PADA2020560 Report a problem | ||
| 2/25/2023 | Price change | $349,900-2.5%$138/sqft |
Source: Bright MLS #PADA2020560 Report a problem | ||
| 2/24/2023 | Listed for sale | $359,000$141/sqft |
Source: Bright MLS #PADA2020560 Report a problem | ||
| 2/24/2023 | Pending sale | $359,000$141/sqft |
Source: Bright MLS #PADA2020560 Report a problem | ||
| 2/15/2023 | Price change | $359,000-2.9%$141/sqft |
Source: Bright MLS #PADA2020560 Report a problem | ||
| 2/8/2023 | Price change | $369,9000%$146/sqft |
Source: Bright MLS #PADA2020560 Report a problem | ||
| 2/6/2023 | Listed for sale | $370,000+44.9%$146/sqft |
Source: Owner Report a problem | ||
| 2/8/2021 | Listing removed | -- |
Source: Bright MLS #PADA122776 Report a problem | ||
| 1/20/2021 | Pending sale | $255,300$101/sqft |
Source: Bright MLS #PADA122776 Report a problem | ||
| 10/19/2020 | Listed for sale | $255,300+0.1%$101/sqft |
Source: Landmark Homes Report a problem | ||
| 10/2/2020 | Sold | $255,000+0.9%$100/sqft |
Source: Agent Provided Report a problem | ||
| 8/25/2020 | Price change | $252,800+1.2%$100/sqft |
Source: Landmark Homes Report a problem | ||
| 6/26/2020 | Price change | $249,800+0%$98/sqft |
Source: Landmark Homes Report a problem | ||
| 6/25/2020 | Listed for sale | $249,700$98/sqft |
Source: Today's Realty #PADA122776 Report a problem | ||
Public tax history
Tax history is unavailable.
Monthly payment
Est. payment
Payment breakdown
Explore the cost of this home by adjusting the details. Changes won't be saved.Climate risks
Neighborhood: 17111
Nearby schools
GreatSchools rating
- 5/10Chamber Hill El SchoolGrades: K-5Distance: 1.3 mi
- 5/10Swatara Middle SchoolGrades: 6-8Distance: 3.5 mi
- 2/10Central Dauphin East Senior High SchoolGrades: 9-12Distance: 3.2 mi
Schools provided by the listing agent
- High: Central Dauphin East
- District: Central Dauphin
Source: Bright MLS. This data may not be complete. We recommend contacting the local school district to confirm school assignments for this home.
- $285,0003 bd3 ba1.8k sqft805 Anthony Dr, Harrisburg, PA 17111Sold

- $358,0003 bd3 ba2.1k sqft807 Anthony Dr, Harrisburg, PA 17111Sold
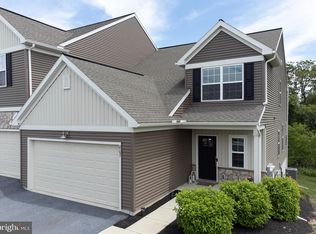
- $358,0003 bd-- ba2.1k sqft807 Anthony Dr #UT5-1, Harrisburg, PA 17111Sold
- $285,0003 bd-- ba1.8k sqft805 Anthony Dr #UT5-2, Harrisburg, PA 17111Sold
- $304,8003 bd3 ba1.8k sqft805 Anthony Dr #1, Harrisburg, PA 17111Off Market
- $349,9003 bd3 ba2.1k sqft801 Anthony Dr, Harrisburg, PA 17111Sold
- $305,7003 bd3 ba1.6k sqft804 Anthony Dr, Harrisburg, PA 17111Off Market
- $365,7003 bd-- ba1.8k sqft803 Anthony Dr #UT5-3, Harrisburg, PA 17111Off Market
A local agent can set up tours, give advice and negotiate with sellers.
A local lender can help you make sure your offer is ready when you are.
Similar homes
- $298,0003 bd3 ba2.2k sqft5688 Aberdeen Dr, Harrisburg, PA 17111For Sale

 MLS ID #PADA2062398, Jennifer Crabtree, Coldwell Banker Realty. Bright MLS
 - $324,9003 bd3 ba1.7k sqft148 Sage Blvd, Middletown, PA 17057For Sale
 MLS ID #PADA2062318, Mr. Tim Clouser, RE/MAX Realty Select. Bright MLS
 - $374,9003 bd3 ba2.5k sqft494 Quiggley Cir, Harrisburg, PA 17112For Sale
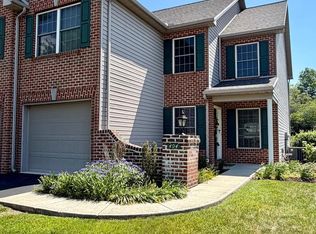 MLS ID #PADA2057438, Ajay Patel, Coldwell Banker Realty. Bright MLS
 - $375,0003 bd3 ba2.3k sqft282 Red Haven Rd, New Cumberland, PA 17070For Sale
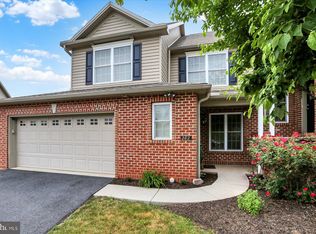 MLS ID #PAYK2106444, Cathie Heika, Turn Key Realty Group. Bright MLS
 - $390,0003 bd3 ba2.3k sqft547 S 3rd St, Lemoyne, PA 17043For SaleMLS ID #PACB2056922, Sean Kieff, United Real Estate - Central PA. Bright MLS
- $399,9003 bd3 ba1.9k sqft113 High Pointe Dr #50, Hummelstown, PA 17036For SaleMLS ID #PADA2059714, Kara Pierce, EXP Realty, LLC. Bright MLS
- $362,5003 bd4 ba2.9k sqft8 Indiana Cir, Lemoyne, PA 17043For SaleMLS ID #PACB2056690, PATT BOYER, Berkshire Hathaway HomeServices Homesale Realty. Bright MLS
- $279,9003 bd3 ba2.1k sqft1068 Country Hill Dr, Harrisburg, PA 17111For SaleMLS ID #PADA2050932, JASON PETRONIS, Coldwell Banker Realty. Bright MLS
- $399,9004 bd3 ba1.9k sqft4116 Valley View Rd, Harrisburg, PA 17112For SaleMLS ID #PADA2061680, Maddi Berrios, EXP Realty, LLC. Bright MLS
- $279,9003 bd3 ba1.5k sqft6624 Springford Ter, Harrisburg, PA 17111For SaleMLS ID #PADA2061226, Mr. Bishwa Chhetri, Onest Real Estate. Bright MLS
- $320,0003 bd2 ba1.4k sqft6210 Ann St, Harrisburg, PA 17111For SaleMLS ID #PADA2059588, OM GURUNG, Coldwell Banker Realty. Bright MLS
- $367,0004 bd2 ba1.8k sqft1132 Cornell Dr, Hummelstown, PA 17036For SaleMLS ID #PADA2061164, BERNIE READINGER, Berkshire Hathaway HomeServices Homesale Realty. Bright MLS
- $375,0004 bd2 ba1.7k sqft6255 Warren Ave, Harrisburg, PA 17112For SaleMLS ID #PADA2062178, JOSHUA Clelan, Coldwell Banker Realty. Bright MLS
- $469,9005 bd3 ba2.9k sqft6042 Station Circle Rd, Harrisburg, PA 17111For SaleMLS ID #PADA2058872, MICHAEL STIPE, Coldwell Banker Realty. Bright MLS
- $320,0002 bd2 ba1.3k sqft130 Leonard Ln, Harrisburg, PA 17111For SaleMLS ID #PADA2060542, Collin Boyer, Real of Pennsylvania. Bright MLS
- $380,0004 bd3 ba2k sqft121 Cedar St, Lebanon, PA 17042For SaleMLS ID #PALN2027408, Kim Jones, Iron Valley Real Estate. Bright MLS
- $379,0003 bd3 ba2.7k sqft3512 Athena Ave, Harrisburg, PA 17110For SaleMLS ID #PADA2056520, Mr. Tim Clouser, RE/MAX Realty Select. Bright MLS
- $445,0003 bd3 ba2.7k sqft3916 Afleet Alex Way, Harrisburg, PA 17110For SaleMLS ID #PADA2061978, NICK PENDOLINO, TrueVision, REALTORS. Bright MLS
- $324,9003 bd3 ba1.8k sqft417 Northstar Dr, Harrisburg, PA 17112For SaleMLS ID #PADA2060848, GARY GARDNER, Onest Real Estate. Bright MLS
- $234,9002 bd3 ba1.8k sqft310 Lincoln Ave, Harrisburg, PA 17111For SaleMLS ID #PADA2058330, Latasha Crenshaw, KW Empower. Bright MLS
