Great Home in Nice Neighborhood !!! This Easy Living Ranch Style 3 Bedroom , 1 Bath Home with Carport , Great Backyard Space and Nice Sized Shed . Home Features Hardwood Floors under Carpet, Nice Kitchen Area , Central A/C , Gas Heat , Gas Hot Water Heater . Full Basement Features a Finished Bar Area and Small Workshop , Refrigerator , Stove , Newer Washer and Dryer are Included
For sale
$280,000
681 N 67th St, Harrisburg, PA 17111
3beds
1,568sqft
:
Get pre-qualified$1,842/mo
Single Family Residence
Built in 1960
8,712 Square Feet Lot
$276,600 Zestimate®
$179/sqft
$-- HOA
What's special
Ranch styleFull basementGreat backyard spaceSmall workshopNice kitchen areaFinished bar areaGas heat
- 37 days |
- 978 |
- 40 |
Likely to sell faster than
Zillow last checked:
Listing updated:
Listed by:
MICHAEL D SOUDERS 717-743-3999,
Iron Valley Real Estate of Central PA 7175630008
Source: Bright MLS,MLS#: PADA2061160
Facts & features
Interior
Bedrooms & bathrooms
- Bedrooms: 3
- Bathrooms: 1
- Full bathrooms: 1
- Main level bathrooms: 1
- Main level bedrooms: 3
Basement
- Area: 528
Heating
- Forced Air, Natural Gas
Cooling
- Central Air, Electric
Appliances
- Included: Gas Water Heater
Features
- Basement: Full,Heated,Improved,Partially Finished,Shelving,Workshop
- Has fireplace: No
Interior area
- Total structure area: 1,568
- Total interior livable area: 1,568 sqft
- Finished area above ground: 1,040
- Finished area below ground: 528
Property
Parking
- Total spaces: 3
- Parking features: Attached Carport, Driveway, On Street
- Carport spaces: 1
- Uncovered spaces: 2
Accessibility
- Accessibility features: 2+ Access Exits
Features
- Levels: One
- Stories: 1
- Pool features: None
Lot
- Size: 8,712 Square Feet
Details
- Additional structures: Above Grade, Below Grade
- Parcel number: 630630980000000
- Zoning: RESIDENTIAL
- Special conditions: Standard
Construction
Type & style
- Home type: SingleFamily
- Architectural style: Ranch/Rambler
- Property subtype: Single Family Residence
Materials
- Brick
- Foundation: Block
Condition
- New construction: No
- Year built: 1960
Utilities & green energy
- Sewer: Public Sewer
- Water: Public
Community & HOA
Community
- Subdivision: None Available
HOA
- Has HOA: No
Location
- Region: Harrisburg
- Municipality: SWATARA TWP
Financial & listing details
- Price per square foot: $179/sqft
- Tax assessed value: $82,700
- Annual tax amount: $2,603
- Date on market: 6/17/2026
- Listing agreement: Exclusive Right To Sell
- Listing terms: Cash,Conventional,FHA,VA Loan
- Ownership: Fee Simple
Estimated market value
$276,600
$263,000 - $290,000
$1,785/mo
Price history
| Date | Event | Price |
|---|---|---|
| 6/17/2026 | Listed for sale | $280,000$179/sqft |
Source:  Bright MLS #PADA2061160 Report a problem Bright MLS #PADA2061160 Report a problem | ||
Public tax history
| Year | Property taxes | Tax assessment |
|---|---|---|
| 2025 | $2,468 +5.3% | $82,700 |
| 2023 | $2,343 | $82,700 |
| 2022 | $2,343 | $82,700 |
| 2021 | $2,343 +160.6% | $82,700 |
| 2020 | $899 -1.1% | $82,700 |
| 2019 | $909 -57.6% | $82,700 |
| 2018 | $2,144 | $82,700 |
| 2017 | -- | $82,700 |
| 2016 | -- | $82,700 |
| 2015 | -- | $82,700 |
| 2014 | -- | $82,700 |
| 2013 | -- | $82,700 |
| 2012 | -- | $82,700 |
| 2011 | -- | $82,700 |
| 2010 | -- | $82,700 |
| 2008 | -- | $82,700 |
| 2007 | -- | $82,700 |
| 2006 | -- | $82,700 |
Find assessor info on the county website
Monthly payment
Est. payment
Payment breakdown
Explore the cost of this home by adjusting the details. Changes won't be saved.Climate risks
Neighborhood: Rutherford
Nearby schools
GreatSchools rating
- 6/10Rutherford El SchoolGrades: K-5Distance: 0.5 mi
- 4/10Central Dauphin East Middle SchoolGrades: 6-8Distance: 1.4 mi
- 2/10Central Dauphin East Senior High SchoolGrades: 9-12Distance: 1.6 mi
Schools provided by the listing agent
- Middle: Central Dauphin East
- High: Central Dauphin East
- District: Central Dauphin
Source: Bright MLS. This data may not be complete. We recommend contacting the local school district to confirm school assignments for this home.
- $294,1004 bd2 ba1.1k sqft671 N 67th St, Harrisburg, PA 17111Off Market
- $259,5003 bd1 ba1.1k sqft691 N 67th St, Harrisburg, PA 17111Off Market
- $284,3003 bd2 ba1.1k sqft6705 Lehigh Ave, Harrisburg, PA 17111Off Market
- $284,9003 bd2 ba2.3k sqft661 N 67th St, Harrisburg, PA 17111Off Market

- $249,3003 bd1 ba1.1k sqft6710 Laboure Dr, Harrisburg, PA 17111Off Market
- $270,0003 bd2 ba1.4k sqft680 N 67th St, Harrisburg, PA 17111Sold
- $231,0003 bd1 ba1k sqft670 N 67th St, Harrisburg, PA 17111Off Market
- $274,7003 bd1 ba1.4k sqft6711 Lehigh Ave, Harrisburg, PA 17111Off Market
A local agent can set up tours, give advice and negotiate with sellers.
A local lender can help you make sure your offer is ready when you are.
Similar homes
- $270,0003 bd1 ba1.7k sqft3720 Elder Rd, Harrisburg, PA 17111For Sale
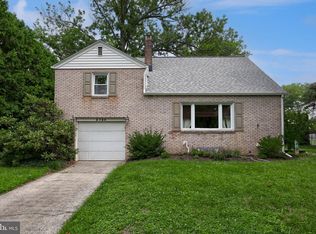
 MLS ID #PADA2062188, Jennifer King, RE/MAX Evolved. Bright MLS
 - $262,5002 bd2 ba1.6k sqft210 Greenwood Ct, Harrisburg, PA 17109For Sale
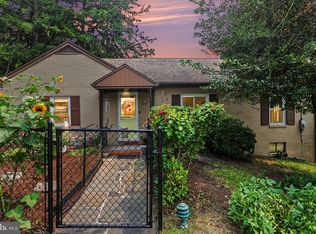 MLS ID #PADA2062166, CHRIS DETWEILER, Howard Hanna Company-Camp Hill. Bright MLS
 - $320,0003 bd2 ba1.4k sqft6210 Ann St, Harrisburg, PA 17111For Sale
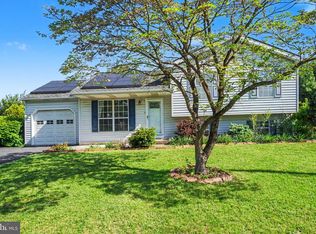 MLS ID #PADA2059588, OM GURUNG, Coldwell Banker Realty. Bright MLS
 - $269,9004 bd2 ba2.3k sqft312 N 39th St, Harrisburg, PA 17109For Sale
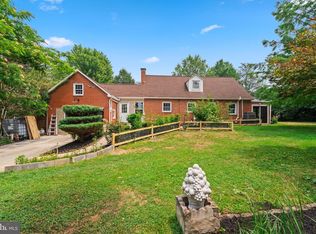 MLS ID #PADA2062052, krishna pradhan, Ghimire Homes. Bright MLS
 - $269,9003 bd1 ba1.2k sqft3603 Bonnybrook Rd, Harrisburg, PA 17109For SaleMLS ID #PADA2062044, Toni Reinhart, Iron Valley Real Estate of Central PA. Bright MLS
- $285,9003 bd2 ba1.9k sqft1252 Barley Corn Sq, Harrisburg, PA 17112For SaleMLS ID #PADA2058484, DEANNE HOPPEL, Howard Hanna Company-Harrisburg. Bright MLS
- $325,0003 bd3 ba2k sqft231 Eddington Ave, Harrisburg, PA 17111For SaleMLS ID #PADA2061620, krishna pradhan, Ghimire Homes. Bright MLS
- $330,0004 bd2 ba1.5k sqft375 N 48th St, Harrisburg, PA 17111For SaleMLS ID #PADA2061104, JOY DANIELS, Joy Daniels Real Estate Group, Ltd. Bright MLS
- $239,9004 bd2 ba1.7k sqft4917 Lancaster St, Harrisburg, PA 17111For SaleMLS ID #PADA2061184, SCOTT FONNER, RE/MAX Realty Associates. Bright MLS
- $269,9004 bd2 ba1.5k sqft114 Kelso St, Harrisburg, PA 17111For SaleMLS ID #PADA2059692, David Drobnock, Coldwell Banker Realty. Bright MLS
- $279,9003 bd3 ba2.1k sqft1068 Country Hill Dr, Harrisburg, PA 17111For SaleMLS ID #PADA2050932, JASON PETRONIS, Coldwell Banker Realty. Bright MLS
- $320,0004 bd3 ba1.9k sqft5919 Jacobs Ave, Harrisburg, PA 17112For SaleMLS ID #PADA2061884, NICK BARTONE, Joy Daniels Real Estate Group, Ltd. Bright MLS
- $375,0004 bd3 ba2.3k sqft469 Hoffman Dr, Harrisburg, PA 17111For SaleMLS ID #PADA2061150, Mariel Campbell, RE/MAX Realty Associates. Bright MLS
- $279,9001 bd1 ba1.2k sqft237 Piketown Rd, Harrisburg, PA 17112For SaleMLS ID #PADA2060628, Ro KARKI, Coldwell Banker Realty. Bright MLS
- $314,9003 bd3 ba1.8k sqft429 N Scenic Rd, Harrisburg, PA 17109For SaleMLS ID #PADA2059124, TERRI BARRICK Barrick, John H. Walak Real Estate. Bright MLS
- $259,9003 bd2 ba1.7k sqft4609 Marblehead St, Harrisburg, PA 17109For SaleMLS ID #PADA2058754, BAMBI Neville, RE/MAX Realty Associates. Bright MLS
- $259,0003 bd2 ba1.3k sqft521 2nd St, Harrisburg, PA 17113For SaleMLS ID #PADA2061878, Joette Swartz, RE/MAX Realty Select. Bright MLS
- $245,0002 bd3 ba1.3k sqft7255 Huntingdon St, Harrisburg, PA 17111For SaleMLS ID #PADA2061204, Desiree Schelling, Howard Hanna Company-Camp Hill. Bright MLS
- $299,9993 bd2 ba1.6k sqft7 Rutherford Rd, Harrisburg, PA 17109For SaleMLS ID #PADA2057380, Maria Villa Orosco, Howard Hanna Company-Harrisburg. Bright MLS
- $289,9004 bd2 ba1.3k sqft4312 Fritchey St, Harrisburg, PA 17109For SaleMLS ID #PADA2046000, Mr. DONALD WALKER JR., TrueVision, REALTORS. Bright MLS
