Offer Deadline Update We have received 5 offers so far. Seller choose closing on August. The seller has set an offer deadline of today at 7:00 PM. Please submit your highest and best offer, including all required documents in PDF format, no later than 7:00 PM. The seller will begin reviewing offers at 8:30 PM this evening. Thank you for your time and effort in preparing and submitting your offer. We appreciate your cooperation and look forward to reviewing your submission. 0.77 Acre • No HOA • Harrisburg, PA 17109 Enjoy the privacy and freedom of 0.77 acre with no HOA in this well-maintained Cape Cod home featuring 4 bedrooms, 1.5 baths. , and nearly 1400 sq. ft. of living space. Around 950sqft completed in basement. Recent updates include fresh interior paint, a roof (2014), HVAC system (2009), fully renovated kitchen (2019), kitchen appliances (2021), and a radon mitigation system. Additional features include a backup oil heating system, oversized garage, private backyard, and a large vegetable garden. Conveniently located near shopping, dining, schools, parks, and major highways, this move-in-ready home offers space, comfort, and convenience.
Pending
$269,900
312 N 39th St, Harrisburg, PA 17109
4beds
2,328sqft
:
Get pre-qualified$1,759/mo
Single Family Residence
Built in 1949
0.77 Acres Lot
$266,000 Zestimate®
$116/sqft
$-- HOA
What's special
Private backyardFresh interior paintLarge vegetable gardenBackup oil heating systemOversized garage
- 6 days |
- 4,063 |
- 344 |
Zillow last checked:
Listing updated:
Listed by:
krishna pradhan 616-954-5883,
Ghimire Homes (443) 858-1491,
Co-Listing Agent: Prabin Poudel 216-394-8699,
Ghimire Homes
Source: Bright MLS,MLS#: PADA2062052
Facts & features
Interior
Bedrooms & bathrooms
- Bedrooms: 4
- Bathrooms: 2
- Full bathrooms: 1
- 1/2 bathrooms: 1
- Main level bathrooms: 2
- Main level bedrooms: 4
Basement
- Area: 950
Heating
- Baseboard, Central, Forced Air, Heat Pump, Wood Stove, Electric, Oil, Wood
Cooling
- Central Air, Electric
Appliances
- Included: Electric Water Heater
- Laundry: In Basement
Features
- Flooring: Hardwood
- Basement: Connecting Stairway,Exterior Entry,Partially Finished,Rear Entrance,Unfinished,Walk-Out Access
- Number of fireplaces: 1
- Fireplace features: Wood Burning
Interior area
- Total structure area: 2,328
- Total interior livable area: 2,328 sqft
- Finished area above ground: 1,378
- Finished area below ground: 950
Property
Parking
- Total spaces: 1
- Parking features: Storage, Garage Faces Front, Oversized, Detached, Driveway, Off Site, Off Street, Parking Lot
- Garage spaces: 1
- Has uncovered spaces: Yes
Accessibility
- Accessibility features: Other
Features
- Levels: Two
- Stories: 2
- Pool features: None
Lot
- Size: 0.77 Acres
Details
- Additional structures: Above Grade, Below Grade
- Parcel number: 620250580000000
- Zoning: RESIDENTIAL
- Special conditions: Standard
Construction
Type & style
- Home type: SingleFamily
- Architectural style: Cape Cod
- Property subtype: Single Family Residence
Materials
- Brick, Block, Cast Iron Plumbing, Copper Plumbing, Mixed Plumbing, Vinyl Siding
Condition
- Very Good
- New construction: No
- Year built: 1949
Utilities & green energy
- Sewer: Public Septic
- Water: Public
- Utilities for property: Electricity Available
Community & HOA
Community
- Subdivision: None Available
HOA
- Has HOA: No
Location
- Region: Harrisburg
- Municipality: SUSQUEHANNA TWP
Financial & listing details
- Price per square foot: $116/sqft
- Tax assessed value: $100,700
- Annual tax amount: $3,869
- Date on market: 7/22/2026
- Listing agreement: Exclusive Right To Sell
- Listing terms: Cash,Conventional,FHA,VA Loan
- Inclusions: Stove, 2026 Refrigerator, Built In Cooler, Washer, Dryer, Dishwasher,
- Ownership: Fee Simple
Estimated market value
$266,000
$253,000 - $279,000
$1,877/mo
Price history
| Date | Event | Price |
|---|---|---|
| 7/27/2026 | Pending sale | $269,900$116/sqft |
Source:  Bright MLS #PADA2062052 Report a problem Bright MLS #PADA2062052 Report a problem | ||
| 7/22/2026 | Listed for sale | $269,900+38.4%$116/sqft |
Source: Bright MLS #PADA2062052 Report a problem | ||
| 7/17/2020 | Sold | $195,000+14.8%$84/sqft |
Source: Public Record Report a problem | ||
| 11/15/2016 | Sold | $169,900$73/sqft |
Source: Public Record Report a problem | ||
| 9/20/2016 | Listed for sale | $169,900$73/sqft |
Source: RE/MAX REALTY ASSOCIATES #10292286 Report a problem | ||
Public tax history
| Year | Property taxes | Tax assessment |
|---|---|---|
| 2025 | $3,659 +13% | $100,700 |
| 2023 | $3,238 +2.4% | $100,700 |
| 2022 | $3,163 +1.3% | $100,700 |
| 2021 | $3,124 +160.7% | $100,700 |
| 2020 | $1,198 +2.1% | $100,700 |
| 2019 | $1,173 +5.2% | $100,700 |
| 2018 | $1,115 | $100,700 |
| 2017 | -- | $100,700 |
| 2016 | -- | $100,700 |
| 2015 | -- | $100,700 |
| 2014 | -- | $100,700 |
| 2013 | -- | $100,700 |
| 2012 | -- | $100,700 |
| 2011 | -- | $100,700 |
| 2010 | -- | $100,700 |
| 2008 | -- | $100,700 |
| 2007 | -- | $100,700 |
| 2006 | -- | $100,700 |
Find assessor info on the county website
Monthly payment
Est. payment
Payment breakdown
Explore the cost of this home by adjusting the details. Changes won't be saved.Climate risks
Neighborhood: Progress
Nearby schools
GreatSchools rating
- NASara Lindemuth El SchoolGrades: K-2Distance: 0.7 mi
- 4/10Susquehanna Twp Middle SchoolGrades: 6-8Distance: 1.1 mi
- 5/10Susquehanna Twp High SchoolGrades: 9-12Distance: 0.5 mi
Schools provided by the listing agent
- High: Susquehanna Township
- District: Susquehanna Township
Source: Bright MLS. This data may not be complete. We recommend contacting the local school district to confirm school assignments for this home.
- $239,8003 bd1 ba1.5k sqft306 N 39th St, Harrisburg, PA 17109Off Market
- $900-- bd-- ba-- sqft306 N 39th St, Harrisburg, PA 17109Off Market
- $302,0004 bd2 ba1.5k sqft3810 Ridgeway Rd, Harrisburg, PA 17109Sold
- $391,6004 bd4 ba3k sqft3806 Ridgeway Rd, Harrisburg, PA 17109Off Market
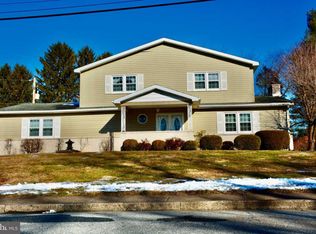
- $418,7003 bd2 ba1.9k sqft320 N 39th St, Harrisburg, PA 17109Off Market
- $295,0003 bd2 ba1.8k sqft305 N 39th St, Harrisburg, PA 17109Sold
- $235,5003 bd1 ba1k sqft307 N 39th St, Harrisburg, PA 17109Off Market
- $210,1003 bd1 ba1k sqft309 N 39th St, Harrisburg, PA 17109Off Market
A local agent can set up tours, give advice and negotiate with sellers.
A local lender can help you make sure your offer is ready when you are.
Similar homes
- $262,5002 bd2 ba1.6k sqft210 Greenwood Ct, Harrisburg, PA 17109For Sale
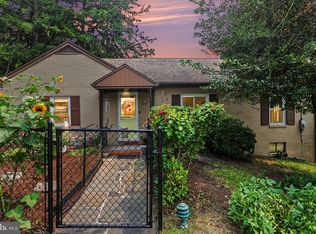
 MLS ID #PADA2062166, CHRIS DETWEILER, Howard Hanna Company-Camp Hill. Bright MLS
 - $275,0003 bd3 ba2.5k sqft4001 Locust Ln, Harrisburg, PA 17109For Sale
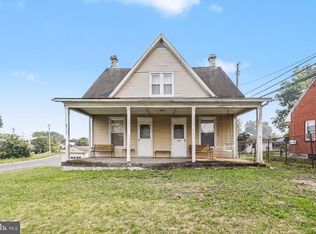 MLS ID #PADA2062028, Schylar Bethea, Keller Williams of Central PA. Bright MLS
 - $285,0003 bd2 ba1.3k sqft1000 Scenery Dr, Harrisburg, PA 17109For Sale
 MLS ID #PADA2062042, Sharon Brubaker, Iron Valley Real Estate. Bright MLS
 - $269,9003 bd1 ba1.2k sqft3603 Bonnybrook Rd, Harrisburg, PA 17109For Sale
 MLS ID #PADA2062044, Toni Reinhart, Iron Valley Real Estate of Central PA. Bright MLS
 - $265,0002 bd1 ba1.1k sqft408 Clinton Rd, Harrisburg, PA 17109For SaleMLS ID #PADA2061266, Tamila Wormsley, Keller Williams of Central PA. Bright MLS
- $259,9003 bd2 ba1.7k sqft4609 Marblehead St, Harrisburg, PA 17109For SaleMLS ID #PADA2058754, BAMBI Neville, RE/MAX Realty Associates. Bright MLS
- $314,9003 bd3 ba1.8k sqft429 N Scenic Rd, Harrisburg, PA 17109For SaleMLS ID #PADA2059124, TERRI BARRICK Barrick, John H. Walak Real Estate. Bright MLS
- $289,0003 bd3 ba3.2k sqft400 Rosewood Ln, Harrisburg, PA 17111For SaleMLS ID #PADA2061142, TED BIEDRZYCKI, Better Homes and Gardens Real Estate - Maturo PA. Bright MLS
- $285,9003 bd2 ba1.9k sqft1252 Barley Corn Sq, Harrisburg, PA 17112For SaleMLS ID #PADA2058484, DEANNE HOPPEL, Howard Hanna Company-Harrisburg. Bright MLS
- $285,0004 bd3 ba1.4k sqft414 Appletree Rd, Camp Hill, PA 17011For SaleMLS ID #PACB2056256, Ruth Koup, Keller Williams Realty. Bright MLS
- $229,9993 bd1 ba1.2k sqft601 Gaynor Ln, Harrisburg, PA 17111For SaleMLS ID #PADA2061798, Casey Peltier, Equity Mid Atlantic Real Estate LLC. Bright MLS
- $275,0004 bd2 ba2.4k sqft2038 Market St, Harrisburg, PA 17103For SaleMLS ID #PADA2061930, Stephanie Vega, Coldwell Banker Realty. Bright MLS
- $320,0004 bd3 ba1.9k sqft5919 Jacobs Ave, Harrisburg, PA 17112For SaleMLS ID #PADA2061884, NICK BARTONE, Joy Daniels Real Estate Group, Ltd. Bright MLS
- $284,9004 bd4 ba2.4k sqft222 Emerald St, Harrisburg, PA 17110For SaleMLS ID #PADA2061664, DAVID HOOKE, Keller Williams of Central PA. Bright MLS
- $222,9002 bd1 ba1.2k sqft3325 Sunnyside Ave, Harrisburg, PA 17109For SaleMLS ID #PADA2061542, Krista Edwards, Howard Hanna Company-Harrisburg. Bright MLS
- $269,9004 bd2 ba1.5k sqft114 Kelso St, Harrisburg, PA 17111For SaleMLS ID #PADA2059692, David Drobnock, Coldwell Banker Realty. Bright MLS
- $330,0004 bd2 ba1.5k sqft375 N 48th St, Harrisburg, PA 17111For SaleMLS ID #PADA2061104, JOY DANIELS, Joy Daniels Real Estate Group, Ltd. Bright MLS
- $328,5004 bd2 ba1.7k sqft826 Lark Dr, Harrisburg, PA 17111For SaleMLS ID #PADA2058974, Monica Beshore, Coldwell Banker Realty. Bright MLS
- $315,0003 bd3 ba2k sqft231 Eddington Ave, Harrisburg, PA 17111For SaleMLS ID #PADA2061620, krishna pradhan, Ghimire Homes. Bright MLS
- $265,0002 bd2 ba1.2k sqft1504 Ridgeview Ln, Harrisburg, PA 17110For SaleMLS ID #PADA2060500, krishna pradhan, Ghimire Homes. Bright MLS
