Nestled in the charming community of Swatara Township, this delightful ranch-style home offers a perfect blend of comfort and functionality and offers a canvas for you to make it your own with some. With 1,260 square feet of well-designed living space, this residence is ideal for those seeking a cozy retreat with modern conveniences. The home boasts three comfortable bedrooms and single level living that provides easy access and convenience. The bathroom features a walk-in shower, adding a touch of luxury to your daily routine. The heart of the home is the well-appointed kitchen, equipped with a range and dishwasher, making meal preparation a breeze. Well loved hardwood floors enhance the warmth of the living spaces, creating an atmosphere that feels like home, just waiting for you to bring them back to life. Outside, the property is equally impressive; set on a generous 0.85-acre corner lot, the beautifully landscaped front yard welcomes you with curb appeal, water your plants from the on property well or the city water. The private rear yard is a true oasis, featuring a saltwater pool that invites relaxation and fun during warm summer days. Enjoy evenings soaking in the hot tub or hosting gatherings on the patio, where memories are sure to be made. Additional features include an oversized attached garage with built-in storage, providing ample space for vehicles and hobbies. The property also includes outbuildings, such as a shed and shed shop, offering extra storage solutions for your outdoor equipment and tools. With a view of the street and city, this home is conveniently located near local amenities, ensuring that everything you need is just a short drive away. This charming residence is not just a house; it's a place where you can create lasting memories and bring your ideas to update it to suit your style. Whether you're enjoying a quiet evening by the pool or hosting friends for a barbecue, or spending time in your garden this home offers the perfect backdrop for your lifestyle. Solar panels are paid off and making your monthly bill very low and affordable! Don't miss the opportunity to make this inviting property your own!
For sale
$229,999
601 Gaynor Ln, Harrisburg, PA 17111
3beds
1,260sqft
:
Get pre-qualified$1,529/mo
Single Family Residence
Built in 1957
0.85 Acres Lot
$-- Zestimate®
$183/sqft
$-- HOA
What's special
Saltwater poolPrivate rear yardSingle level livingBeautifully landscaped front yardRanch-style homeHot tubRange and dishwasher
- 1 day |
- 1,021 |
- 68 |
Zillow last checked:
Listing updated:
Listed by:
Casey Peltier 760-703-7048,
Equity Mid Atlantic Real Estate LLC 2675228112
Source: Bright MLS,MLS#: PADA2061798
Facts & features
Interior
Bedrooms & bathrooms
- Bedrooms: 3
- Bathrooms: 1
- Full bathrooms: 1
- Main level bathrooms: 1
- Main level bedrooms: 3
Basement
- Area: 0
Heating
- Wood Stove, Forced Air, Wood, Oil
Cooling
- Central Air, Electric
Appliances
- Included: Built-In Range, Dishwasher, Electric Water Heater
- Laundry: Has Laundry, Main Level
Features
- Bathroom - Walk-In Shower, Built-in Features, Dining Area, Entry Level Bedroom, Family Room Off Kitchen
- Flooring: Carpet, Hardwood, Other, Wood
- Basement: Full,Partially Finished,Unfinished
- Has fireplace: No
Interior area
- Total structure area: 1,260
- Total interior livable area: 1,260 sqft
- Finished area above ground: 1,260
- Finished area below ground: 0
Video & virtual tour
Property
Parking
- Total spaces: 4
- Parking features: Storage, Built In, Garage Faces Front, Inside Entrance, Oversized, Asphalt, Attached, Driveway, On Street
- Attached garage spaces: 1
- Uncovered spaces: 3
Accessibility
- Accessibility features: None
Features
- Levels: One
- Stories: 1
- Patio & porch: Patio
- Has private pool: Yes
- Pool features: Fenced, In Ground, Heated, Salt Water, Solar Heat, Vinyl, Private
- Spa features: Bath, Hot Tub
- Fencing: Chain Link
- Has view: Yes
- View description: Street, City
Lot
- Size: 0.85 Acres
- Features: Corner Lot, Front Yard, Landscaped, Private, Rear Yard, Corner Lot/Unit
Details
- Additional structures: Above Grade, Below Grade, Outbuilding
- Parcel number: 630410350000000
- Zoning: RESIDENTIAL
- Zoning description: Residential
- Special conditions: Standard
- Other equipment: See Remarks
Construction
Type & style
- Home type: SingleFamily
- Architectural style: Ranch/Rambler
- Property subtype: Single Family Residence
Materials
- Frame
- Foundation: Slab, Block
- Roof: Shingle
Condition
- Very Good,Good
- New construction: No
- Year built: 1957
Utilities & green energy
- Sewer: Cesspool
- Water: Private, Public, Well
Community & HOA
Community
- Subdivision: Swatara Township
HOA
- Has HOA: No
Location
- Region: Harrisburg
- Municipality: SWATARA TWP
Financial & listing details
- Price per square foot: $183/sqft
- Tax assessed value: $114,000
- Annual tax amount: $3,589
- Date on market: 7/28/2026
- Listing agreement: Exclusive Right To Sell
- Listing terms: Cash,Conventional
- Inclusions: Sheds, Wood Burning Stove, Hot Tub, Basement Freezer.
- Ownership: Fee Simple
- Road surface type: Paved
Estimated market value
Not available
Estimated sales range
Not available
Not available
Price history
| Date | Event | Price |
|---|---|---|
| 7/28/2026 | Listed for sale | $229,999$183/sqft |
Source:  Bright MLS #PADA2061798 Report a problem Bright MLS #PADA2061798 Report a problem | ||
Public tax history
| Year | Property taxes | Tax assessment |
|---|---|---|
| 2025 | $3,401 +5.3% | $114,000 |
| 2023 | $3,230 | $114,000 |
| 2022 | $3,230 | $114,000 |
| 2021 | $3,230 +160.6% | $114,000 |
| 2020 | $1,240 -1.1% | $114,000 |
| 2019 | $1,253 -58.3% | $114,000 |
| 2018 | $3,006 | $114,000 |
| 2017 | -- | $114,000 |
| 2016 | -- | $114,000 |
| 2015 | -- | $114,000 |
| 2014 | -- | $114,000 |
| 2013 | -- | $114,000 |
| 2012 | -- | $114,000 |
| 2011 | -- | $114,000 |
| 2010 | -- | $114,000 |
| 2008 | -- | $114,000 |
| 2007 | -- | $114,000 |
| 2006 | -- | $114,000 |
Find assessor info on the county website
Monthly payment
Est. payment
Payment breakdown
Explore the cost of this home by adjusting the details. Changes won't be saved.Climate risks
Neighborhood: 17111
Nearby schools
GreatSchools rating
- 5/10Chamber Hill El SchoolGrades: K-5Distance: 1.1 mi
- 5/10Swatara Middle SchoolGrades: 6-8Distance: 3.4 mi
- 2/10Central Dauphin East Senior High SchoolGrades: 9-12Distance: 2.9 mi
Schools provided by the listing agent
- High: Central Dauphin
- District: Central Dauphin
Source: Bright MLS. This data may not be complete. We recommend contacting the local school district to confirm school assignments for this home.
- $474,7004 bd2 ba2.2k sqft590 Council Dr #L5, Harrisburg, PA 17111Off Market
- $288,5003 bd1 ba1.4k sqft7531 Davids Rd, Harrisburg, PA 17111Off Market
- $505,0005 bd3 ba2.2k sqft570 Council Dr, Harrisburg, PA 17111Off Market
- $205,0003 bd2 ba1.1k sqft7551 Davids Rd, Harrisburg, PA 17111Sold
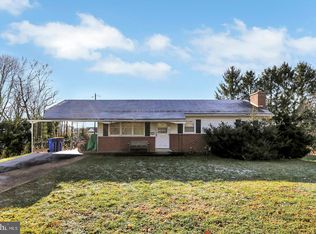
- $241,0002 bd1 ba1.3k sqft7510 Davids Rd, Harrisburg, PA 17111Off Market
- $247,9003 bd2 ba864 sqft7521 Davids Rd, Harrisburg, PA 17111Off Market
- $460,0004 bd3 ba2.2k sqft550 Council Dr, Harrisburg, PA 17111Sold
- $463,1004 bd3 ba2.4k sqft560 Council Dr, Harrisburg, PA 17111Off Market
A local agent can set up tours, give advice and negotiate with sellers.
A local lender can help you make sure your offer is ready when you are.
Similar homes
- $230,0003 bd1 ba1k sqft2611 Derry St, Harrisburg, PA 17111For Sale
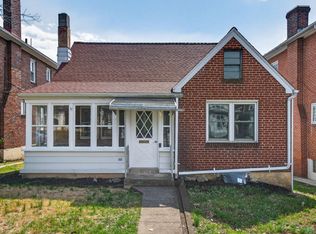
 MLS ID #PADA2062514, Stevens Young, CENTURY 21 Home Advisors. Bright MLS
 - $328,5004 bd2 ba1.7k sqft826 Lark Dr, Harrisburg, PA 17111For Sale
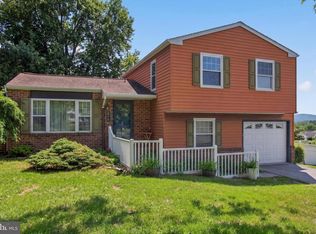 MLS ID #PADA2058974, Monica Beshore, Coldwell Banker Realty. Bright MLS
 - $214,9003 bd2 ba1.1k sqft230 S 4th St, Steelton, PA 17113For Sale
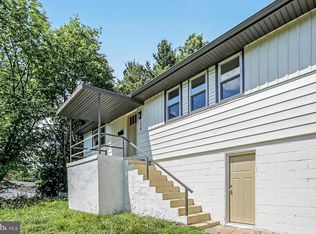 MLS ID #PADA2061044, KARA MANNING, Keller Williams of Central PA. Bright MLS
 - $280,0003 bd1 ba1.5k sqft681 N 67th St, Harrisburg, PA 17111For Sale
 MLS ID #PADA2061160, MICHAEL D SOUDERS, Iron Valley Real Estate of Central PA. Bright MLS
 - $262,5002 bd2 ba1.6k sqft210 Greenwood Ct, Harrisburg, PA 17109For SaleMLS ID #PADA2062166, CHRIS DETWEILER, Howard Hanna Company-Camp Hill. Bright MLS
- $259,0003 bd2 ba1.3k sqft521 2nd St, Harrisburg, PA 17113For SaleMLS ID #PADA2061878, Joette Swartz, RE/MAX Realty Select. Bright MLS
- $265,0003 bd2 ba1k sqft222 Oak Knoll Rd, New Cumberland, PA 17070For SaleMLS ID #PAYK2108196, DAVID BECKER, Keller Williams Realty. Bright MLS
- $269,9004 bd2 ba1.5k sqft114 Kelso St, Harrisburg, PA 17111For SaleMLS ID #PADA2059692, David Drobnock, Coldwell Banker Realty. Bright MLS
- $325,0004 bd2 ba1.5k sqft375 N 48th St, Harrisburg, PA 17111For SaleMLS ID #PADA2061104, JOY DANIELS, Joy Daniels Real Estate Group, Ltd. Bright MLS
- $238,8883 bd2 ba1.6k sqft1212 S 19th St, Harrisburg, PA 17104For SaleMLS ID #PADA2058620, ERNIECE CAMPBELL, Real of Pennsylvania. Bright MLS
- $255,0003 bd3 ba1.5k sqft2128 Boas St, Harrisburg, PA 17103For SaleMLS ID #PADA2061976, TED BIEDRZYCKI, Better Homes and Gardens Real Estate - Maturo PA. Bright MLS
- $320,0003 bd2 ba1.4k sqft6210 Ann St, Harrisburg, PA 17111For SaleMLS ID #PADA2059588, OM GURUNG, Coldwell Banker Realty. Bright MLS
- $209,9003 bd2 ba1.3k sqft320 S 29th St, Harrisburg, PA 17103For SaleMLS ID #PADA2061938, LISA GERLACH, Coldwell Banker Realty. Bright MLS
- $259,9003 bd2 ba1.7k sqft4609 Marblehead St, Harrisburg, PA 17109For SaleMLS ID #PADA2058754, BAMBI Neville, RE/MAX Realty Associates. Bright MLS
- $319,5003 bd2 ba1.3k sqft6248 S Highlands Cir, Harrisburg, PA 17111For SaleMLS ID #PADA2059600, Gregg Letellier, RE/MAX Delta Group, Inc.. Bright MLS
- $222,9002 bd1 ba1.2k sqft3325 Sunnyside Ave, Harrisburg, PA 17109For SaleMLS ID #PADA2061542, Krista Edwards, Howard Hanna Company-Harrisburg. Bright MLS
- $239,9003 bd1 ba792 sqft916 Market St, New Cumberland, PA 17070For SaleMLS ID #PACB2054964, ERIC TOMKO, Iron Valley Real Estate of Central PA. Bright MLS
- $205,0003 bd1 ba1.7k sqft1911 Manada St, Harrisburg, PA 17104For SaleMLS ID #PADA2061098, Mr. WILLIAM F. ROTHMAN, RSR, REALTORS, LLC. Bright MLS
- $200,0003 bd1 ba1.3k sqft221 S 30th St, Harrisburg, PA 17103For SaleMLS ID #PADA2061642, KELLEEN KERCHNER, Howard Hanna Company-Harrisburg. Bright MLS
- $279,9001 bd1 ba1.2k sqft237 Piketown Rd, Harrisburg, PA 17112For SaleMLS ID #PADA2060628, Ro KARKI, Coldwell Banker Realty. Bright MLS
