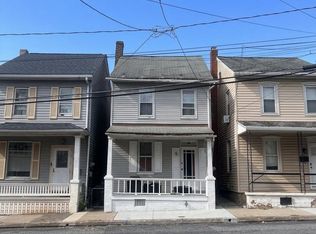
This charming home in Middletown Borough offers 1,260 sq. ft. of comfortable living space, featuring three bedrooms and a full bathroom. The eat-in kitchen is equipped with essential appliances, including a gas oven/range, refrigerator, microwave, and dishwasher. A formal dining room and living room complete the main level. The home boasts a cozy atmosphere with carpet and luxury vinyl plank flooring throughout. Step outside to relax on the inviting deck or porch, perfect for outdoor gatherings. Parking is conveniently available on the street. With a manageable lot size of 0.05 acres, this property offers low maintenance while still providing a welcoming environment. Don't miss the opportunity to make this delightful residence your own!
Pending
$174,900
143 Nissley St, Middletown, PA 17057
3beds
1,260sqft
Single Family Residence
Built in 1900
2,178 Square Feet Lot
$174,600 Zestimate®
$139/sqft
$-- HOA
What's special
Eat-in kitchenThree bedroomsFormal dining roomInviting deckCozy atmosphere
- 30 days
- 630
- 76
Likely to sell faster than
Zillow last checked:
Listing updated:
Listed by:
Mark Flinchbaugh 410-330-1661,
Keller Williams Keystone Realty 7177555599,
Co-Listing Agent: Adam W Flinchbaugh 717-288-7766,
Keller Williams Keystone Realty
Source: Bright MLS,MLS#: PADA2064420
Facts & features
Interior
Bedrooms & bathrooms
- Bedrooms: 3
- Bathrooms: 1
- Full bathrooms: 1
Rooms
- Room types: Living Room, Dining Room, Bedroom 2, Bedroom 3, Kitchen, Bedroom 1, Attic, Full Bath
Bedroom 1
- Features: Flooring - Carpet
- Level: Upper
- Area: 168 Square Feet
- Dimensions: 12 X 14
Bedroom 2
- Features: Flooring - Carpet
- Level: Upper
- Area: 56 Square Feet
- Dimensions: 7 X 8
Bedroom 3
- Features: Flooring - Carpet
- Level: Upper
- Area: 120 Square Feet
- Dimensions: 12 X 10
Other
- Level: Upper
- Area: 294 Square Feet
- Dimensions: 21 X 14
Dining room
- Features: Ceiling Fan(s), Flooring - Carpet
- Level: Main
- Area: 168 Square Feet
- Dimensions: 12 X 14
Other
- Features: Bathroom - Tub Shower, Flooring - Vinyl
- Level: Upper
- Area: 40 Square Feet
- Dimensions: 5 X 8
Kitchen
- Features: Ceiling Fan(s), Flooring - Luxury Vinyl Plank, Eat-in Kitchen, Kitchen - Gas Cooking
- Level: Main
- Area: 110 Square Feet
- Dimensions: 11 X 10
Living room
- Features: Flooring - Carpet
- Level: Main
- Area: 168 Square Feet
- Dimensions: 12 X 14
Heating
- Forced Air, Natural Gas
Cooling
- Central Air, Electric
Appliances
- Included: Dishwasher, Refrigerator, Microwave, Oven/Range - Gas, Electric Water Heater
- Laundry: Hookup
Features
- Dry Wall
- Flooring: Carpet, Luxury Vinyl
- Basement: Full
- Has fireplace: No
Interior area
- Total structure area: 1,260
- Total interior livable area: 1,260 sqft
- Finished area above ground: 1,260
- Finished area below ground: 0
Property
Parking
- Parking features: On Street
- Has uncovered spaces: Yes
Accessibility
- Accessibility features: 2+ Access Exits
Features
- Levels: Three
- Stories: 3
- Patio & porch: Deck, Porch
- Pool features: None
Lot
- Size: 2,178 Square Feet
Details
- Additional structures: Above Grade, Below Grade
- Parcel number: 410020290000000
- Zoning: RESIDENTIAL
- Special conditions: Standard
Construction
Type & style
- Home type: SingleFamily
- Architectural style: Other
- Property subtype: Single Family Residence
- Attached to another structure: Yes
Materials
- Frame
- Foundation: Block, Brick/Mortar
- Roof: Shingle
Condition
- New construction: No
- Year built: 1900
Utilities & green energy
- Sewer: Public Sewer
- Water: Public
Community & HOA
Community
- Subdivision: Middletown Borough
HOA
- Has HOA: No
Location
- Region: Middletown
- Municipality: MIDDLETOWN BORO
Financial & listing details
- Price per square foot: $139/sqft
- Tax assessed value: $60,100
- Annual tax amount: $2,815
- Date on market: 9/23/2026
- Listing agreement: Exclusive Right To Sell
- Listing terms: Cash,Conventional,FHA,VA Loan
- Ownership: Fee Simple
Estimated market value
$174,600
$166,000 - $183,000
$1,561/mo
Price history
| Date | Event | Price |
|---|---|---|
| 10/8/2026 | Pending sale | $174,900$139/sqft |
Source:  Bright MLS #PADA2064420 Report a problem | ||
| 9/23/2026 | Listed for sale | $174,900+16.7%$139/sqft |
Source: Bright MLS #PADA2064420 Report a problem | ||
| 4/18/2025 | Listing removed | $1,395$1/sqft |
Source: Bright MLS #PADA2044048 Report a problem | ||
| 4/9/2025 | Price change | $1,395-3.8%$1/sqft |
Source: Bright MLS #PADA2044048 Report a problem | ||
| 3/20/2025 | Listed for rent | $1,450+12%$1/sqft |
Source: Zillow Rentals Report a problem | ||
| 12/12/2023 | Listing removed | -- |
Source: Zillow Rentals Report a problem | ||
| 12/4/2023 | Listing removed | -- |
Source: Bright MLS #PADA2028546 Report a problem | ||
| 12/1/2023 | Listed for rent | $1,295+15.1%$1/sqft |
Source: Zillow Rentals Report a problem | ||
| 11/16/2023 | Price change | $149,900-3.2%$119/sqft |
Source: Bright MLS #PADA2028546 Report a problem | ||
| 11/3/2023 | Listed for sale | $154,900+82.2%$123/sqft |
Source: Bright MLS #PADA2028546 Report a problem | ||
| 8/11/2021 | Listing removed | -- |
Source: Zillow Rental Network Premium Report a problem | ||
| 8/4/2021 | Listed for rent | $1,125$1/sqft |
Source: Zillow Rental Network Premium Report a problem | ||
| 3/9/2021 | Sold | $85,000-14.9%$67/sqft |
Source: Public Record Report a problem | ||
| 2/3/2021 | Listed for sale | $99,900$79/sqft |
Source: Keller Williams Keystone Realty #PADA129898 Report a problem | ||
| 10/24/2020 | Listing removed | $99,900$79/sqft |
Source: Keller Williams Keystone Realty #PADA126578 Report a problem | ||
| 10/8/2020 | Listed for sale | $99,900+38.8%$79/sqft |
Source: Keller Williams Keystone Realty #PADA126578 Report a problem | ||
| 11/24/2014 | Listing removed | $72,000$57/sqft |
Source: RE/MAX REALTY SELECT #10254991 Report a problem | ||
| 6/19/2014 | Listed for sale | $72,000-9.7%$57/sqft |
Source: RE/MAX REALTY SELECT #10254991 Report a problem | ||
| 7/23/2012 | Listing removed | $79,750$63/sqft |
Source: RE/MAX 1ST ADVANTAGE #10221168 Report a problem | ||
| 5/23/2012 | Price change | $79,750-0.2%$63/sqft |
Source: RE/MAX 1ST ADVANTAGE #10221168 Report a problem | ||
| 4/25/2012 | Price change | $79,900-6%$63/sqft |
Source: RE/MAX 1ST ADVANTAGE #10221168 Report a problem | ||
| 3/27/2012 | Listed for sale | $85,000-5.5%$67/sqft |
Source: RE/MAX 1ST ADVANTAGE #10221168 Report a problem | ||
| 1/27/2012 | Listing removed | $89,900$71/sqft |
Source: RE/MAX REALTY SELECT #10204470 Report a problem | ||
| 7/22/2011 | Price change | $89,900-3.2%$71/sqft |
Source: RE/MAX Realty Select #10204470 Report a problem | ||
| 6/25/2011 | Listed for sale | $92,900$74/sqft |
Source: RE/MAX Realty Select #10204470 Report a problem | ||
Public tax history
| Year | Property taxes | Tax assessment |
|---|---|---|
| 2026 | $2,771 +4% | $60,100 |
| 2025 | $2,665 +5.8% | $60,100 |
| 2023 | $2,519 +4.2% | $60,100 |
| 2022 | $2,418 +5.6% | $60,100 |
| 2021 | $2,288 +162.5% | $60,100 |
| 2020 | $872 | $60,100 |
| 2019 | $872 -53.5% | $60,100 |
| 2018 | $1,874 | $60,100 |
| 2017 | -- | $60,100 |
| 2016 | -- | $60,100 |
| 2015 | -- | $60,100 |
| 2014 | -- | $60,100 |
| 2013 | -- | $60,100 |
| 2012 | -- | $60,100 |
| 2011 | -- | $60,100 |
| 2010 | -- | $60,100 |
| 2008 | -- | $60,100 |
| 2007 | -- | $60,100 |
| 2006 | -- | $60,100 |
Find assessor info on the county website
Monthly payment
Est. payment
Payment breakdown
Explore the cost of this home by adjusting the details. Changes won't be saved.Climate risks
Neighborhood: 17057
Nearby schools
Schools provided by the listing agent
- High: Middletown Area High School
- District: Middletown Area
Source: Bright MLS. This data may not be complete. We recommend contacting the local school district to confirm school assignments for this home.
Similar homes
- $154,9003 bd1 ba1.2k sqft241 E Water St, Middletown, PA 17057For Sale
 MLS ID #PADA2064840, Matthew Connelly, Real of Pennsylvania. Bright MLS
- $255,0003 bd1 ba1.3k sqft3 Ray Rd, Middletown, PA 17057For Sale
 MLS ID #PADA2064812, Lori Worthing, Iron Valley Real Estate of Central PA. Bright MLS
- $209,9002 bd2 ba1.1k sqft403 S Union St, Middletown, PA 17057For Sale
 MLS ID #PADA2063206, DAVID HOOKE, Keller Williams of Central PA. Bright MLS
- $185,0002 bd1 ba750 sqft417 Hillside Rd, New Cumberland, PA 17070For Sale
 MLS ID #PACB2059676, Keith Lucas, Coldwell Banker Realty. Bright MLS
- $195,0003 bd1 ba1.1k sqft480 W Princess St, York, PA 17401For SaleMLS ID #PAYK2113898, John MacDonald, Core Partners Realty LLC. Bright MLS
- $159,9003 bd1 ba1.4k sqft23 S 2nd St, Steelton, PA 17113For SaleMLS ID #PADA2061854, Mrs. KEILA VEGA BEY, Turn Key Realty Group. Bright MLS
- $184,9002 bd1 ba736 sqft160 E Berlin Rd, York, PA 17408For SaleMLS ID #PAYK2113842, Jason Phillips, Coldwell Banker Realty. Bright MLS
- $164,9003 bd2 ba1.3k sqft1717 N 5th St, Harrisburg, PA 17102For SaleMLS ID #PADA2062144, Nicki Brantner, Inch & Co. Real Estate, LLC. Bright MLS
- $175,0004 bd1 ba1.4k sqft813 W King St, York, PA 17401For SaleMLS ID #PAYK2113078, Spencer Blake, Renaissance Realty Sales, LLC. Bright MLS
- $178,5004 bd1 ba1.1k sqft24 N 5th St, Columbia, PA 17512For SaleMLS ID #PALA2096594, Dan Parson, Keller Williams Elite. Bright MLS
- $164,9003 bd1 ba1.3k sqft221 S 30th St, Harrisburg, PA 17103For SaleMLS ID #PADA2061642, KELLEEN KERCHNER, Howard Hanna Company-Harrisburg. Bright MLS
- $194,5003 bd2 ba1.6k sqft1137 S 19th St, Harrisburg, PA 17104For SaleMLS ID #PADA2064440, JULIE HESS, Keller Williams of Central PA. Bright MLS
- $169,9003 bd2 ba1.3k sqft4271 N 6th St, Harrisburg, PA 17110For SaleMLS ID #PADA2063530, MICHAEL O'CONNELL, Coldwell Banker Realty. Bright MLS
- $169,9994 bd2 ba1.4k sqft326 Smith St, York, PA 17401For SaleMLS ID #PAYK2109102, Justin ASHBY, Keller Williams Elite. Bright MLS
- $189,9003 bd2 ba1k sqft502 State St, Enola, PA 17025For SaleMLS ID #PACB2058236, Spencer Blake, Renaissance Realty Sales, LLC. Bright MLS
- $155,0003 bd1 ba1.1k sqft304 Valley St, Marysville, PA 17053For SaleMLS ID #PAPY2009898, JOY DANIELS, Joy Daniels Real Estate Group, Ltd. Bright MLS
- $205,0003 bd2 ba1.1k sqft230 S 4th St, Steelton, PA 17113For SaleMLS ID #PADA2061044, KARA MANNING, Keller Williams of Central PA. Bright MLS
- $173,5003 bd2 ba1.5k sqft875 E Prospect St, York, PA 17403For SaleMLS ID #PAYK2100968, Maria Rojas, Realty ONE Group Unlimited. Bright MLS
- $170,0002 bd1 ba1.2k sqft227 Pennsylvania Ave, Enola, PA 17025For SaleMLS ID #PACB2059330, Gorgeous Velez, Keller Williams Realty. Bright MLS
- $225,0004 bd2 ba1.6k sqft502 2nd St, Highspire, PA 17034For SaleMLS ID #PADA2063604, Melisa Peris, Coldwell Banker Realty. Bright MLS
