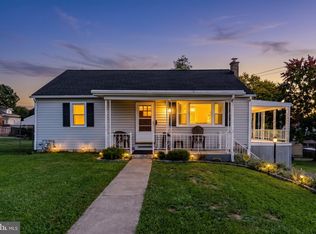
Come on in—you just might feel right at home! This charming 3-bedroom brick ranch offers a welcoming atmosphere with thoughtful improvements. New flooring adds a comfortable, updated touch, while the renovated bathroom and refreshed kitchen with pantry add to its appeal. The separate dining room offers flexibility and can easily serve as a traditional dining space, home office, playroom, or cozy den—whatever works best for you. Step outside to enjoy the concrete patio, perfect for morning coffee, grilling, or relaxing with friends. A storage shed provides convenient outdoor storage, and two off-street spaces in the rear make parking easy. Fresh landscaping adds to the curb appeal of this classic brick home. With its comfortable layout, versatile spaces, and inviting outdoor area, this home is ready for you to make it your own. Come see it for yourself—you may be surprised how quickly it feels like home!
Pending
$220,000
2514 S 3rd St, Steelton, PA 17113
3beds
1,456sqft
Single Family Residence
Built in 1958
5,227 Square Feet Lot
$222,300 Zestimate®
$151/sqft
$-- HOA
What's special
Renovated bathroomRefreshed kitchen with pantryVersatile spacesComfortable layoutSeparate dining roomNew flooringInviting outdoor area
- 14 days
- 679
- 73
Likely to sell faster than
Zillow last checked:
Listing updated:
Listed by:
Jen Cornman 717-319-8691,
Keller Williams Realty (717) 657-4700
Source: Bright MLS,MLS#: PADA2064468
Facts & features
Interior
Bedrooms & bathrooms
- Bedrooms: 3
- Bathrooms: 1
- Full bathrooms: 1
- Main level bathrooms: 1
- Main level bedrooms: 3
Basement
- Area: 0
Heating
- Forced Air, Natural Gas
Cooling
- Ceiling Fan(s), Central Air, Electric
Appliances
- Included: Microwave, Oven/Range - Gas, Refrigerator, Gas Water Heater
- Laundry: In Basement
Features
- Ceiling Fan(s), Dining Area, Entry Level Bedroom
- Flooring: Carpet, Luxury Vinyl
- Basement: Full,Unfinished
- Has fireplace: No
Interior area
- Total structure area: 1,456
- Total interior livable area: 1,456 sqft
- Finished area above ground: 1,456
- Finished area below ground: 0
Property
Parking
- Total spaces: 2
- Parking features: Crushed Stone, Off Street, On Street
- Has uncovered spaces: Yes
Accessibility
- Accessibility features: None
Features
- Levels: One
- Stories: 1
- Patio & porch: Patio
- Pool features: None
Lot
- Size: 5,227 Square Feet
Details
- Additional structures: Above Grade, Below Grade
- Parcel number: 57023025000000
- Zoning: R-2
- Zoning description: Residential
- Special conditions: Standard
Construction
Type & style
- Home type: SingleFamily
- Architectural style: Ranch/Rambler
- Property subtype: Single Family Residence
Materials
- Brick, Frame, Stick Built
- Foundation: Block
- Roof: Composition
Condition
- Good
- New construction: No
- Year built: 1958
Utilities & green energy
- Electric: Circuit Breakers, 100 Amp Service
- Sewer: Public Sewer
- Water: Public
- Utilities for property: Electricity Available, Natural Gas Available, Cable Available
Community & HOA
Community
- Subdivision: None Available
HOA
- Has HOA: No
- Amenities included: None
- Services included: None
Location
- Region: Steelton
- Municipality: STEELTON BORO
Financial & listing details
- Price per square foot: $151/sqft
- Tax assessed value: $74,100
- Annual tax amount: $4,314
- Date on market: 9/26/2026
- Listing agreement: Exclusive Agency
- Listing terms: Cash,Conventional,FHA,VA Loan
- Inclusions: Shed, Any Contents Remaining On The Property At Final Walk-through.
- Exclusions: Furniture And Decorative Items Used In Staging The Property.
- Ownership: Fee Simple
Estimated market value
$222,300
$211,000 - $233,000
$1,602/mo
Price history
| Date | Event | Price |
|---|---|---|
| 10/1/2026 | Pending sale | $220,000$151/sqft |
Source:  Bright MLS #PADA2064468 Report a problem Bright MLS #PADA2064468 Report a problem | ||
| 9/26/2026 | Listed for sale | $220,000+115.7%$151/sqft |
Source: Bright MLS #PADA2064468 Report a problem | ||
| 4/18/2016 | Sold | $102,000-7.2%$70/sqft |
Source: Public Record Report a problem | ||
| 2/4/2016 | Pending sale | $109,900$75/sqft |
Source: Coldwell Banker Residential Brokerage - Camp Hill #10280107 Report a problem | ||
| 1/13/2016 | Price change | $109,900-8.3%$75/sqft |
Source: Coldwell Banker Residential Brokerage - Camp Hill #10280107 Report a problem | ||
| 7/24/2015 | Listed for sale | $119,900-1.7%$82/sqft |
Source: RE/MAX REALTY SELECT #10273266 Report a problem | ||
| 7/25/2014 | Listed for sale | $122,000+212%$84/sqft |
Source: Howard Hanna - Hershey #10256721 Report a problem | ||
| 7/19/2013 | Sold | $39,100-12.9%$27/sqft |
Source: Public Record Report a problem | ||
| 6/18/2013 | Price change | $44,900-18.2%$31/sqft |
Source: REAL ESTATE EXCEL #10234467 Report a problem | ||
| 5/13/2013 | Price change | $54,900-15.4%$38/sqft |
Source: REAL ESTATE EXCEL #10234467 Report a problem | ||
| 4/11/2013 | Price change | $64,900-13.4%$45/sqft |
Source: REAL ESTATE EXCEL #10234467 Report a problem | ||
| 3/8/2013 | Price change | $74,900-6.4%$51/sqft |
Source: REAL ESTATE EXCEL #10234467 Report a problem | ||
| 11/8/2012 | Listed for sale | $80,000$55/sqft |
Source: Cavalry Realty LLC #10230463 Report a problem | ||
Public tax history
| Year | Property taxes | Tax assessment |
|---|---|---|
| 2026 | $3,683 | $74,100 |
| 2025 | $3,683 | $74,100 |
| 2023 | $3,683 | $74,100 |
| 2022 | $3,683 | $74,100 |
| 2021 | $3,683 +123.6% | $74,100 |
| 2020 | $1,647 -8.3% | $74,100 |
| 2019 | $1,795 -53.1% | $74,100 |
| 2018 | $3,831 | $74,100 |
| 2017 | -- | $74,100 |
| 2016 | -- | $74,100 |
| 2015 | -- | $74,100 |
| 2014 | -- | $74,100 |
| 2013 | -- | $74,100 |
| 2012 | -- | $74,100 |
| 2011 | -- | $74,100 |
| 2010 | -- | $74,100 |
| 2008 | -- | $74,100 |
| 2007 | -- | $74,100 |
| 2006 | -- | $74,100 |
Find assessor info on the county website
Monthly payment
Est. payment
Payment breakdown
Explore the cost of this home by adjusting the details. Changes won't be saved.Climate risks
Neighborhood: Steelton
Nearby schools
Schools provided by the listing agent
- Elementary: Steelton-highspire Elementary School
- Middle: Steelton-highspire Jr-sr High School
- High: Steelton-highspire Jr-sr High School
- District: Steelton-highspire
Source: Bright MLS. This data may not be complete. We recommend contacting the local school district to confirm school assignments for this home.

Similar homes
- $199,9002 bd2 ba1.3k sqft736 Chambers St, Steelton, PA 17113For Sale
 MLS ID #PADA2065024, JENNIFER HOLLISTER, Joy Daniels Real Estate Group, Ltd. Bright MLS
 - $--3 bd2 ba1.9k sqft517 2nd St, Harrisburg, PA 17113Auction
 Auction.com 2
 - $249,9003 bd2 ba1.8k sqft308 Angle Ave, Steelton, PA 17113For Sale
 MLS ID #PADA2064618, Doug Kline, Keller Williams Elite. Bright MLS
 - $189,9003 bd1 ba1.4k sqft209 S 3rd St, Steelton, PA 17113For Sale
 MLS ID #PADA2064380, HEATHER NEIDLINGER, Berkshire Hathaway HomeServices Homesale Realty. Bright MLS
 - $239,0003 bd2 ba1.3k sqft521 2nd St, Harrisburg, PA 17113For SaleMLS ID #PADA2061878, Joette Swartz, RE/MAX Realty Select. Bright MLS
- $265,0003 bd2 ba1.6k sqft600 Luther Rd, Harrisburg, PA 17111For SaleMLS ID #PADA2065002, John Lukas, Keller Williams Keystone Realty. Bright MLS
- $250,0003 bd2 ba2.1k sqft476 Big Spring Rd, New Cumberland, PA 17070For SaleMLS ID #PAYK2112992, JEFFERY MILLER, Coldwell Banker Realty. Bright MLS
- $230,0003 bd1 ba1.1k sqft3755 Montour St, Harrisburg, PA 17111For SaleMLS ID #PADA2061950, MARCY ROBINSON, Howard Hanna Company-Harrisburg. Bright MLS
- $215,0003 bd2 ba1.5k sqft1152 Hudson St, Harrisburg, PA 17104For SaleMLS ID #PADA2064374, David Johnson, Cavalry Realty LLC. Bright MLS
- $199,0003 bd3 ba2k sqft250 Ann St, Middletown, PA 17057For SaleMLS ID #PADA2064974, Jared Knaub, RE/MAX Delta Group, Inc.. Bright MLS
- $225,0003 bd2 ba1.2k sqft544 Benton St, Harrisburg, PA 17104For SaleMLS ID #PADA2062556, JOY DANIELS, Joy Daniels Real Estate Group, Ltd. Bright MLS
- $225,0004 bd2 ba1.6k sqft502 2nd St, Highspire, PA 17034For SaleMLS ID #PADA2063604, Melisa Peris, Coldwell Banker Realty. Bright MLS
- $224,9003 bd2 ba1.1k sqft213 Market St, Highspire, PA 17034For SaleMLS ID #PADA2057262, Brett Chupinka, K&S Real Estate Inc.. Bright MLS
- $200,0003 bd2 ba1.4k sqft1303 Georgetown Rd, Middletown, PA 17057For SaleMLS ID #PADA2065028, Faruk Sisic, Cavalry Realty, LLC. Bright MLS
- $240,0003 bd2 ba2k sqft5030 Arney Rd, Harrisburg, PA 17111For SaleMLS ID #PADA2063312, krishna pradhan, Ghimire Homes. Bright MLS
- $275,0004 bd2 ba1.4k sqft163 State St, Middletown, PA 17057For SaleMLS ID #PADA2064860, GCA Cavero-Aponte, SERHANT PENNSYLVANIA LLC. Bright MLS
- $130,0003 bd1 ba1.3k sqft141 Frank S Brown Blvd, Steelton, PA 17113For SaleMLS ID #PADA2064792, Christopher Jordahl, Coldwell Banker Realty. Bright MLS
- $115,9003 bd1 ba1.2k sqft548 Highland St, Steelton, PA 17113For SaleMLS ID #PADA2064682, Thomas Bechtold, NextHome Capital Realty. Bright MLS
