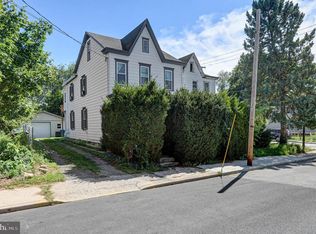
This older home from 1900 has plenty of character and some great spaces to enjoy! Relax on the covered front porch or enjoy some fresh air from the balcony. The first floor offers a convenient laundry area and half bath, while upstairs you'll find three nicely sized bedrooms and a full bath. The yard is tucked between the house and garage, creating a nice sense of privacy and a great spot for outdoor gatherings. With much remodeling in 2026, this is a charming home with lots to offer!
Pending
$249,900
617 N West St, Carlisle, PA 17013
3beds
1,912sqft
Single Family Residence
Built in 1900
4,792 Square Feet Lot
$-- Zestimate®
$131/sqft
$-- HOA
What's special
Covered front porchThree nicely sized bedroomsNice sense of privacyConvenient laundry area
- 31 days
- 746
- 68
Likely to sell faster than
Zillow last checked:
Listing updated:
Listed by:
BILL HENCH 717-701-1775,
Keller Williams of Central PA 7177614300
Source: Bright MLS,MLS#: PACB2059448
Facts & features
Interior
Bedrooms & bathrooms
- Bedrooms: 3
- Bathrooms: 2
- Full bathrooms: 1
- 1/2 bathrooms: 1
- Main level bathrooms: 1
Rooms
- Room types: Living Room, Dining Room, Bedroom 2, Bedroom 3, Kitchen, Bedroom 1, Laundry, Bathroom 1, Half Bath
Bedroom 1
- Features: Flooring - Wood
- Level: Upper
- Area: 247 Square Feet
- Dimensions: 13 X 19
Bedroom 2
- Features: Flooring - Wood
- Level: Upper
- Area: 144 Square Feet
- Dimensions: 12 X 12
Bedroom 3
- Features: Flooring - Wood, Balcony Access
- Level: Upper
- Area: 104 Square Feet
- Dimensions: 8 X 13
Bathroom 1
- Level: Upper
- Area: 42 Square Feet
- Dimensions: 6 X 7
Dining room
- Level: Main
- Area: 156 Square Feet
- Dimensions: 12 X 13
Half bath
- Level: Main
Kitchen
- Level: Main
- Area: 143 Square Feet
- Dimensions: 11 X 13
Laundry
- Level: Main
- Area: 70 Square Feet
- Dimensions: 7 X 10
Living room
- Level: Main
- Area: 156 Square Feet
- Dimensions: 12 X 13
Heating
- Steam, Natural Gas
Cooling
- Window Unit(s), Electric
Appliances
- Included: Gas Water Heater
- Laundry: Main Level, Laundry Room
Features
- Basement: Dirt Floor,Full,Concrete
- Has fireplace: No
Interior area
- Total structure area: 1,912
- Total interior livable area: 1,912 sqft
- Finished area above ground: 1,912
Video & virtual tour
Property
Parking
- Total spaces: 1
- Parking features: Garage Faces Rear, Detached, On Street
- Garage spaces: 1
- Has uncovered spaces: Yes
Accessibility
- Accessibility features: None
Features
- Levels: Two
- Stories: 2
- Patio & porch: Porch
- Exterior features: Balcony
- Pool features: None
Lot
- Size: 4,792 Square Feet
Details
- Additional structures: Above Grade
- Parcel number: 06201798023
- Zoning: TOWN CENTER RESIDENTIAL
- Special conditions: Standard
Construction
Type & style
- Home type: SingleFamily
- Architectural style: Traditional
- Property subtype: Single Family Residence
Materials
- Brick
- Foundation: Stone
Condition
- New construction: No
- Year built: 1900
Utilities & green energy
- Electric: 100 Amp Service
- Sewer: Public Sewer
- Water: Public
Community & HOA
Community
- Subdivision: None Available
HOA
- Has HOA: No
Location
- Region: Carlisle
- Municipality: CARLISLE BORO
Financial & listing details
- Price per square foot: $131/sqft
- Tax assessed value: $152,700
- Annual tax amount: $3,784
- Date on market: 10/16/2026
- Listing agreement: Exclusive Right To Sell
- Listing terms: Cash,Conventional
- Ownership: Fee Simple
Estimated market value
Not available
Estimated sales range
Not available
Not available
Price history
| Date | Event | Price |
|---|---|---|
| 10/21/2026 | Pending sale | $249,900$131/sqft |
Source:  Bright MLS #PACB2059448 Report a problem | ||
| 10/16/2026 | Listed for sale | $249,900+69%$131/sqft |
Source: Bright MLS #PACB2059448 Report a problem | ||
| 5/25/2016 | Sold | $147,900$77/sqft |
Source: Public Record Report a problem | ||
| 4/18/2016 | Pending sale | $147,900$77/sqft |
Source: WOLFE & COMPANY REALTORS #10283104 Report a problem | ||
| 3/23/2016 | Listed for sale | $147,900$77/sqft |
Source: WOLFE & COMPANY REALTORS #10283104 Report a problem | ||
| 11/1/2013 | Listing removed | $800 |
Source: Jack Gaughen Realtor, ERA #1004 Report a problem | ||
| 10/18/2013 | Listed for rent | $800 |
Source: Jack Gaughen Realtor, ERA #1004 Report a problem | ||
| 9/4/2013 | Listing removed | $800 |
Source: Jack Gaughen Realtor, ERA - #1004 Report a problem | ||
| 8/11/2013 | Listed for rent | $800 |
Source: Jack Gaughen Realtor, ERA - #1004 Report a problem | ||
Public tax history
| Year | Property taxes | Tax assessment |
|---|---|---|
| 2026 | $3,673 +2.1% | $152,700 |
| 2025 | $3,596 +5.9% | $152,700 |
| 2024 | $3,394 +1.8% | $152,700 |
| 2023 | $3,333 +1.5% | $152,700 |
| 2022 | $3,285 | $152,700 |
| 2021 | $3,285 +3.6% | $152,700 |
| 2020 | $3,170 +254.5% | $152,700 |
| 2019 | $894 -70.6% | $152,700 |
| 2018 | $3,038 | $152,700 |
| 2017 | -- | $152,700 |
| 2016 | -- | $152,700 |
| 2015 | -- | $152,700 |
| 2014 | -- | $152,700 |
| 2013 | -- | $152,700 |
| 2012 | -- | $152,700 |
| 2011 | -- | $152,700 +54% |
| 2010 | -- | $99,170 |
| 2009 | -- | $99,170 |
| 2008 | -- | $99,170 |
| 2007 | -- | $99,170 |
| 2006 | -- | $99,170 |
| 2005 | -- | $99,170 +4.4% |
| 2004 | -- | $94,980 |
| 2003 | $484 | $94,980 |
| 2000 | -- | $94,980 |
Find assessor info on the county website
Monthly payment
Est. payment
Payment breakdown
Explore the cost of this home by adjusting the details. Changes won't be saved.Climate risks
Neighborhood: 17013
Nearby schools
Schools provided by the listing agent
- Middle: Wilson
- High: Carlisle Area
- District: Carlisle Area
Source: Bright MLS. This data may not be complete. We recommend contacting the local school district to confirm school assignments for this home.

Similar homes
- $247,5004 bd2 ba1.5k sqft215 Walnut St, Carlisle, PA 17013For Sale
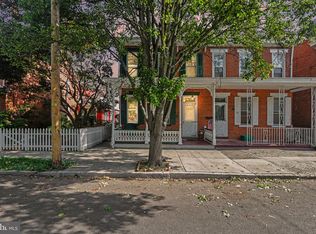
 MLS ID #PACB2055842, DAVID HOOKE, Keller Williams of Central PA. Bright MLS
- $250,0003 bd2 ba2.4k sqft110 N Middlesex Rd, Carlisle, PA 17013For Sale
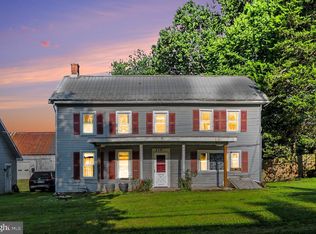 MLS ID #PACB2057710, LORI JERRY, Berkshire Hathaway HomeServices Homesale Realty. Bright MLS
- $279,0003 bd2 ba1.5k sqft3120 Spring Rd, Carlisle, PA 17013For Sale
 MLS ID #PACB2057410, DAVID HOOKE, Keller Williams of Central PA. Bright MLS
- $249,9002 bd1 ba1k sqft318 Bolton Ave, Carlisle, PA 17013For Sale
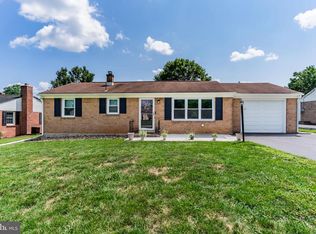 MLS ID #PACB2057736, TRACY SHARP, Wolfe & Company REALTORS. Bright MLS
- $259,9993 bd1 ba1.1k sqft100 Walton Ave, Carlisle, PA 17013For SaleMLS ID #PACB2058706, Angel Jenrette-McDowell, Keller Williams Realty. Bright MLS
- $285,0004 bd4 ba1.5k sqft210 Sable Dr, Carlisle, PA 17013For SaleMLS ID #PACB2059344, HEATHER NEIDLINGER, Berkshire Hathaway HomeServices Homesale Realty. Bright MLS
- $314,9005 bd2 ba2.2k sqft214 N College St, Carlisle, PA 17013For SaleMLS ID #PACB2057898, JAMIE BERRIER, RSR, REALTORS, LLC. Bright MLS
- $234,9003 bd1 ba1.6k sqft885 Creek Rd, Carlisle, PA 17015For SaleMLS ID #PACB2059712, DAVID HOOKE, Keller Williams of Central PA. Bright MLS
- $309,9003 bd3 ba1.5k sqft1695 Douglas Dr, Carlisle, PA 17013For SaleMLS ID #PACB2059062, Vinny Ferranti, Coldwell Banker Realty. Bright MLS
- $250,0002 bd-- ba1.7k sqft10 W Pomfret St, Carlisle, PA 17013For SaleMLS ID #PACB2054136, Justin Hovetter, Iron Valley Real Estate of Central PA. Bright MLS
- $299,9002 bd2 ba1.7k sqft3037 Spring Rd, Carlisle, PA 17013For SaleMLS ID #PACB2057606, JOHN HENRY, Keller Williams of Central PA. Bright MLS
- $294,9003 bd3 ba1.5k sqft311 Pelham Ct, Carlisle, PA 17013For SaleMLS ID #PACB2059890, Maureen Clay, Coldwell Banker Realty. Bright MLS
- $275,0003 bd2 ba1.7k sqft3305 Market St, Camp Hill, PA 17011For SaleMLS ID #PACB2059574, JOY DANIELS, Joy Daniels Real Estate Group, Ltd. Bright MLS
- $245,0003 bd2 ba1.2k sqft65 Gambers Corner Rd, Duncannon, PA 17020For SaleMLS ID #PAPY2010108, Taryn Meck, Keller Williams of Central PA. Bright MLS
- $234,9004 bd2 ba1.9k sqft416 S High St, Mechanicsburg, PA 17055For SaleMLS ID #PACB2059484, TIM GUTSHALL, Howard Hanna Company-Harrisburg. Bright MLS
- $139,9003 bd2 ba1.8k sqft228 Meals Dr, Carlisle, PA 17015For SaleMLS ID #PACB2060228, FRAN VALERIO, Coldwell Banker Realty. Bright MLS
- $349,9005 bd3 ba2.5k sqft560 Boxwood Ln, Carlisle, PA 17015For SaleMLS ID #PACB2046590, STEVEN JONES, Coldwell Banker Realty. Bright MLS
- $275,0003 bd2 ba2.1k sqft304 W Guernsey Rd, Biglerville, PA 17307For SaleMLS ID #PAAD2026576, Sue Pindle, RE/MAX Quality Service, Inc.. Bright MLS
- $324,0003 bd2 ba2k sqft604 Sand Bank Rd, Mount Holly Springs, PA 17065For SaleMLS ID #PACB2060102, Kris Kelly, RE/MAX 1st Advantage. Bright MLS
