Discover the charm of this delightful end-of-row townhouse nestled in the serene Delancey Court community. With 1,073 sq. ft. of thoughtfully designed living space, this inviting home features 2 spacious bedrooms and 2 full bathrooms, perfect for relaxation and comfort. The brick exterior exudes timeless appeal, while the main floor laundry adds convenience to your daily routine. Enjoy the ease of maintenance with an association that covers all ground fees, common area upkeep, and snow removal, allowing you to focus on what truly matters. A detached garage provides secure parking and extra storage, while off-street parking ensures your guests feel welcome. Step outside to the common grounds, a perfect spot for leisurely strolls or enjoying the fresh air. This home is not just a place to live; it's a sanctuary where memories are made. Experience the perfect blend of comfort and community in this lovely townhouse-your new beginning awaits!
For sale
$209,000
459 Delancey Ct, Mechanicsburg, PA 17055
2beds
1,073sqft
Townhouse
Built in 1985
-- sqft lot
$206,400 Zestimate®
$195/sqft
$197/mo HOA
What's special
Inviting home
- 6 days |
- 962 |
- 38 |
Likely to sell faster than
Zillow last checked:
Listing updated:
Listed by:
Wendell Hoover 717-269-7777,
Iron Valley Real Estate of Central PA (717) 745-2929
Source: Bright MLS,MLS#: PACB2057118
Facts & features
Interior
Bedrooms & bathrooms
- Bedrooms: 2
- Bathrooms: 2
- Full bathrooms: 2
- Main level bathrooms: 2
- Main level bedrooms: 2
Rooms
- Room types: Living Room, Dining Room, Primary Bedroom, Bedroom 2, Kitchen, Bathroom 2
Primary bedroom
- Features: Attached Bathroom, Flooring - Carpet
- Level: Main
- Area: 286 Square Feet
- Dimensions: 13 X 22
Bedroom 2
- Features: Flooring - Carpet
- Level: Main
Bathroom 2
- Level: Main
Dining room
- Level: Main
Kitchen
- Features: Flooring - HardWood
- Level: Main
- Area: 80 Square Feet
- Dimensions: 8 X 10
Living room
- Features: Flooring - Laminate Plank
- Level: Main
- Area: 270 Square Feet
- Dimensions: 15 X 18
Heating
- Forced Air, Heat Pump, Electric
Cooling
- Heat Pump, Electric
Appliances
- Included: Electric Water Heater
- Laundry: Main Level, Washer In Unit, Dryer In Unit
Features
- Has basement: No
- Has fireplace: No
Interior area
- Total structure area: 1,073
- Total interior livable area: 1,073 sqft
- Finished area above ground: 1,073
- Finished area below ground: 0
Video & virtual tour
Property
Parking
- Total spaces: 1
- Parking features: Garage Faces Rear, Garage Door Opener, Detached, Off Street
- Garage spaces: 1
Accessibility
- Accessibility features: None
Features
- Levels: One
- Stories: 1
- Pool features: None
Details
- Additional structures: Above Grade, Below Grade
- Parcel number: 42240791162U2459
- Zoning: RESIDENTIAL
- Special conditions: Standard
Construction
Type & style
- Home type: Townhouse
- Property subtype: Townhouse
Materials
- Brick
- Foundation: Permanent
Condition
- New construction: No
- Year built: 1985
Utilities & green energy
- Electric: Circuit Breakers
- Sewer: Public Sewer
- Water: Public
Community & HOA
Community
- Condo and coop fee: $197 monthly
- Subdivision: Delancey Court
HOA
- Has HOA: No
- Amenities included: Common Grounds
- Services included: All Ground Fee, Common Area Maintenance, Maintenance Structure, Insurance, Maintenance Grounds, Snow Removal
- HOA name: Delancey Court Condominium
Location
- Region: Mechanicsburg
- Municipality: UPPER ALLEN TWP
Financial & listing details
- Price per square foot: $195/sqft
- Tax assessed value: $121,800
- Annual tax amount: $2,850
- Date on market: 8/20/2026
- Listing agreement: Exclusive Right To Sell
- Listing terms: Cash,Conventional,FHA,VA Loan
- Ownership: Fee Simple
Estimated market value
$206,400
$196,000 - $217,000
$1,552/mo
Price history
| Date | Event | Price |
|---|---|---|
| 8/20/2026 | Listed for sale | $209,000+10.3%$195/sqft |
Source:  Bright MLS #PACB2057118 Report a problem Bright MLS #PACB2057118 Report a problem | ||
| 9/6/2024 | Sold | $189,501+10.2%$177/sqft |
Source: Bright MLS #PACB2032980 Report a problem | ||
| 7/22/2024 | Pending sale | $172,000$160/sqft |
Source: Bright MLS #PACB2032980 Report a problem | ||
| 7/19/2024 | Listed for sale | $172,000+37.6%$160/sqft |
Source: Bright MLS #PACB2032980 Report a problem | ||
| 9/18/2006 | Sold | $125,000+8.7%$116/sqft |
Source: Public Record Report a problem | ||
| 8/22/2005 | Sold | $115,000$107/sqft |
Source: Public Record Report a problem | ||
Public tax history
| Year | Property taxes | Tax assessment |
|---|---|---|
| 2025 | $2,672 +5.9% | $121,800 |
| 2024 | $2,523 +2.4% | $121,800 |
| 2023 | $2,463 +2.8% | $121,800 |
| 2022 | $2,397 +0.5% | $121,800 |
| 2021 | $2,384 +5.3% | $121,800 |
| 2020 | $2,264 +290.5% | $121,800 |
| 2019 | $580 -73.3% | $121,800 |
| 2018 | $2,170 | $121,800 |
| 2017 | -- | $121,800 |
| 2016 | -- | $121,800 |
| 2015 | -- | $121,800 |
| 2014 | -- | $121,800 |
| 2013 | -- | $121,800 |
| 2012 | -- | $121,800 |
| 2011 | -- | $121,800 +30.8% |
| 2010 | -- | $93,140 |
| 2009 | -- | $93,140 |
| 2008 | -- | $93,140 |
| 2007 | -- | $93,140 |
| 2006 | -- | $93,140 |
| 2005 | -- | $93,140 +7% |
| 2004 | -- | $87,020 |
| 2003 | $216 | $87,020 |
| 2000 | -- | $87,020 |
Find assessor info on the county website
Monthly payment
Est. payment
Payment breakdown
Explore the cost of this home by adjusting the details. Changes won't be saved.Climate risks
Neighborhood: 17055
Nearby schools
GreatSchools rating
- NAKindergarten Center At Filbert StGrades: KDistance: 0.8 mi
- 7/10Mechanicsburg Middle SchoolGrades: 6-8Distance: 1.8 mi
- 7/10Mechanicsburg Area Senior High SchoolGrades: 9-12Distance: 1.9 mi
Schools provided by the listing agent
- High: Mechanicsburg Area
- District: Mechanicsburg Area
Source: Bright MLS. This data may not be complete. We recommend contacting the local school district to confirm school assignments for this home.
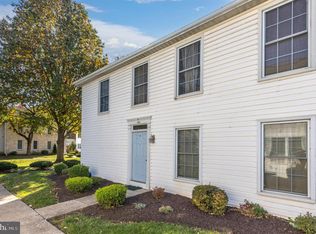
- $184,2002 bd2 ba1k sqft457 Delancey Ct, Mechanicsburg, PA 17055Off Market
- $239,3002 bd3 ba1.3k sqft461 Delancey Ct, Mechanicsburg, PA 17055Off Market
- $261,0002 bd2 ba1k sqft453 Delancey Ct, Mechanicsburg, PA 17055Sold
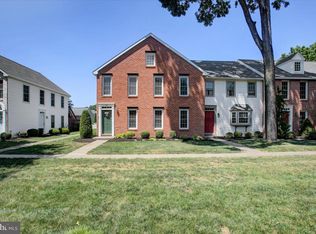
- $195,4002 bd1 ba1k sqft455 Delancey Ct, Mechanicsburg, PA 17055Off Market
- $245,6003 bd3 ba1.4k sqft463 Delancey Ct, Mechanicsburg, PA 17055Off Market
- $234,9002 bd3 ba1.4k sqft465 Delancey Ct, Mechanicsburg, PA 17055Off Market
- $251,6002 bd3 ba1.5k sqft451 Delancey Ct, Mechanicsburg, PA 17055Off Market
- $256,0003 bd3 ba-- sqft429 Delancey Ct, Mechanicsburg, PA 17055Off Market
A local agent can set up tours, give advice and negotiate with sellers.
A local lender can help you make sure your offer is ready when you are.
Similar homes
- $229,9002 bd2 ba1k sqft5446 Oxford Dr, Mechanicsburg, PA 17055For Sale
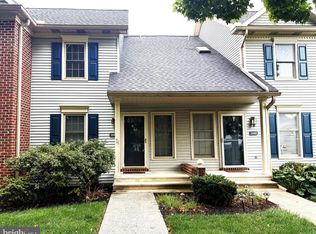
 MLS ID #PACB2057720, VINCENT MELLOTT, Century 21 A Better Way. Bright MLS
 - $199,9002 bd3 ba1.3k sqft755 Old Silver Spring Rd, Mechanicsburg, PA 17055For Sale
 MLS ID #PACB2056726, JIM BEDORF, Coldwell Banker Realty. Bright MLS
 - $244,9002 bd3 ba1.2k sqft238 Stonehedge Ln, Mechanicsburg, PA 17055For Sale
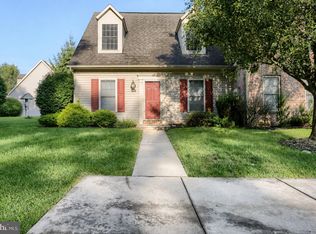 MLS ID #PACB2057620, ALLIE RAPSEY, Coldwell Banker Realty. Bright MLS
 - $220,0002 bd2 ba1.2k sqft120 Wyncote Ct, Mechanicsburg, PA 17055For Sale By Owner

- $199,9002 bd2 ba1.1k sqft4516 Linden Ave, Mechanicsburg, PA 17055For SaleMLS ID #PACB2057114, Aaron Mayersky, Keller Williams Realty. Bright MLS
- $234,7003 bd3 ba1.3k sqft1147 Nanroc Dr, Mechanicsburg, PA 17055For SaleMLS ID #PACB2056180, TONYA M. LUCAS, RE/MAX Realty Associates. Bright MLS
- $220,0002 bd2 ba870 sqft815 Allenview Dr, Mechanicsburg, PA 17055For SaleMLS ID #PACB2056844, SALLY CHAPLIN, Keller Williams of Central PA. Bright MLS
- $220,0002 bd1 ba938 sqft3613 Lisburn Rd, Mechanicsburg, PA 17055For SaleMLS ID #PACB2056420, JOHN HOLTZMAN, Howard Hanna Company-Harrisburg. Bright MLS
- $294,9003 bd3 ba1.5k sqft276 Melbourne Ln, Mechanicsburg, PA 17055For SaleMLS ID #PACB2057574, SARRA BESHAI, Keller Williams of Central PA. Bright MLS
- $270,0003 bd1 ba1.4k sqft102 E Woodland Dr, Mechanicsburg, PA 17055For SaleMLS ID #PACB2057752, JENNIFER HOLLISTER, Joy Daniels Real Estate Group, Ltd. Bright MLS
- $248,5002 bd1 ba1k sqft4721 Charles Rd, Mechanicsburg, PA 17050For SaleMLS ID #PACB2057290, Andrea Stanley, Cavalry Realty LLC. Bright MLS
- $184,5004 bd2 ba1.1k sqft508 Ross Ave, New Cumberland, PA 17070For SaleMLS ID #PAYK2110516, PAULA HERSHEY, RE/MAX 1st Advantage. Bright MLS
- $219,9003 bd3 ba1.5k sqft7103 Salem Park Cir, Mechanicsburg, PA 17050For SaleMLS ID #PACB2047324, Joe Washburn, Century 21 Realty Services. Bright MLS
- $--5 bd2 ba1.5k sqft36 Creekside Dr, Enola, PA 17025AuctionAuction.com 2
- $197,4002 bd1 ba960 sqft94 Tory Cir, Enola, PA 17025For SaleMLS ID #PACB2052932, Jerry Gostomski, RE/MAX Pinnacle. Bright MLS
- $--1 bd2 ba1.5k sqft15 Salt Rd, Enola, PA 17025AuctionAuction.com 2
- $196,9003 bd3 ba1.5k sqft223 Lee Ct, Enola, PA 17025For SaleMLS ID #PACB2057158, Francesca Imboden, Iron Valley Real Estate of Central PA. Bright MLS
- $249,9004 bd2 ba1.1k sqft329 Charles Rd, Mechanicsburg, PA 17050For SaleMLS ID #PACB2056394, DALE E. STIPE, Coldwell Banker Realty. Bright MLS
- $150,0003 bd2 ba1.4k sqft527 Walnut St, Lemoyne, PA 17043For SaleMLS ID #PACB2057818, MICHELLE LEO, Coldwell Banker Realty. Bright MLS
- $179,9003 bd3 ba1.5k sqft834 Lee Ln, Enola, PA 17025For SaleMLS ID #PACB2056976, Alyssa Martin, RSR, REALTORS, LLC. Bright MLS
