Highly sought after Mechanicsburg School District location, ideally situated between Main Street and the Carlisle Pike, with convenient access to Wegmans, Trader Joe’s, Costco, shopping, dining, and more. Just one block from Northside Elementary and close to baseball and soccer fields, this location is hard to beat! Well maintained split-level home offers hardwood floors, abundant natural light, fresh paint, and numerous updates throughout. Recent improvements include a new architectural roof (2022), new HVAC system (2023), all-new exterior doors (2024), and a replacement picture window (2022). Step inside to a spacious family room filled with natural light. The separate dining area features a slider leading to the backyard, where you can enjoy the deck, mature trees, and private yard. The kitchen includes a gas range and all appliances, with plenty of potential for a future cosmetic refresh to make it truly shine. Upstairs, you will find three bedrooms and an updated full bathroom with new sink, commode and tub/shower in 2024. Convenient pull down stairs provide easy access to attic storage. The lower level offers versatile flex space that can be used as a fourth bedroom, home office, additional family room, or gym. The one car garage provides protection from the elements or can be used as additional storage. With energy efficient gas heat, gas hot water, major recent updates, and an unbeatable location, this home is a fantastic opportunity! Move in ready with room to make it your own, this one won’t last long. Call today to schedule your own private showing.
Under contract
$270,000
102 E Woodland Dr, Mechanicsburg, PA 17055
3beds
1,418sqft
Single Family Residence
Built in 1960
6,970 Square Feet Lot
$272,300 Zestimate®
$190/sqft
$-- HOA
What's special
Well maintained split-level homePrivate yardFresh paintAbundant natural lightMature treesHardwood floors
- 10 days
- 1,398
- 127
Likely to sell faster than
Zillow last checked:
Listing updated:
Listed by:
JENNIFER HOLLISTER 717-798-8154,
Joy Daniels Real Estate Group, Ltd 7176953177,
Listing Team: Jennifer Hollister Group, Co-Listing Agent: Nicholas Ryan Wagaman 717-253-5951,
Joy Daniels Real Estate Group, Ltd
Source: Bright MLS,MLS#: PACB2057752
Facts & features
Interior
Bedrooms & bathrooms
- Bedrooms: 3
- Bathrooms: 1
- Full bathrooms: 1
Rooms
- Room types: Living Room, Dining Room, Primary Bedroom, Bedroom 2, Bedroom 3, Kitchen, Family Room, Laundry, Primary Bathroom
Primary bedroom
- Level: Upper
Bedroom 2
- Level: Upper
Bedroom 3
- Level: Upper
Primary bathroom
- Level: Upper
Dining room
- Level: Main
Family room
- Level: Lower
Kitchen
- Level: Main
Laundry
- Level: Lower
Living room
- Level: Main
Heating
- Forced Air, Natural Gas
Cooling
- Central Air, Electric
Appliances
- Included: Dishwasher, Disposal, Oven/Range - Gas, Refrigerator, Gas Water Heater
- Laundry: In Basement, Laundry Room
Features
- Flooring: Carpet, Ceramic Tile, Hardwood, Luxury Vinyl
- Basement: Partial,Partially Finished,Windows
- Has fireplace: No
Interior area
- Total structure area: 1,418
- Total interior livable area: 1,418 sqft
- Finished area above ground: 1,248
- Finished area below ground: 170
Property
Parking
- Total spaces: 1
- Parking features: Garage Faces Front, Off Street, On Street, Attached
- Attached garage spaces: 1
- Has uncovered spaces: Yes
Accessibility
- Accessibility features: None
Features
- Levels: Multi/Split,Two
- Stories: 2
- Patio & porch: Deck
- Exterior features: Sidewalks
- Pool features: None
Lot
- Size: 6,970 Square Feet
Details
- Additional structures: Above Grade, Below Grade
- Parcel number: 18220519024
- Zoning: RESIDENTIAL
- Special conditions: Standard
Construction
Type & style
- Home type: SingleFamily
- Property subtype: Single Family Residence
Materials
- Aluminum Siding, Brick, Frame
- Foundation: Block
- Roof: Asphalt
Condition
- New construction: No
- Year built: 1960
Utilities & green energy
- Electric: 100 Amp Service, Circuit Breakers
- Sewer: Public Sewer
- Water: Public
Community & HOA
Community
- Subdivision: Wynnewood Park
HOA
- Has HOA: No
Location
- Region: Mechanicsburg
- Municipality: MECHANICSBURG BORO
Financial & listing details
- Price per square foot: $190/sqft
- Tax assessed value: $142,000
- Annual tax amount: $3,548
- Date on market: 8/24/2026
- Listing agreement: Exclusive Right To Sell
- Listing terms: Cash,Conventional,FHA,VA Loan
- Inclusions: Kitchen Refrigerator, Washer, Dryer, Basement Freezer, Outdoor Propane Grill
- Ownership: Fee Simple
Estimated market value
$272,300
$259,000 - $286,000
$1,641/mo
Price history
| Date | Event | Price |
|---|---|---|
| 8/27/2026 | Contingent | $270,000$190/sqft |
Source:  Bright MLS #PACB2057752 Report a problem Bright MLS #PACB2057752 Report a problem | ||
| 8/24/2026 | Listed for sale | $270,000+29.5%$190/sqft |
Source: Bright MLS #PACB2057752 Report a problem | ||
| 9/21/2021 | Sold | $208,500+4.5%$147/sqft |
Source: Bright MLS #PACB2001468 Report a problem | ||
| 8/24/2021 | Pending sale | $199,500+16.7%$141/sqft |
Source: Bright MLS #PACB2001468 Report a problem | ||
| 7/26/2021 | Sold | $171,000$121/sqft |
Source: Public Record Report a problem | ||
Public tax history
| Year | Property taxes | Tax assessment |
|---|---|---|
| 2025 | $3,340 +5% | $142,000 |
| 2024 | $3,180 +2.3% | $142,000 |
| 2023 | $3,110 +3.8% | $142,000 |
| 2022 | $2,997 +1.2% | $142,000 |
| 2021 | $2,962 +4.7% | $142,000 |
| 2020 | $2,829 +221.8% | $142,000 |
| 2019 | $879 -67.8% | $142,000 |
| 2018 | $2,733 | $142,000 |
| 2017 | -- | $142,000 |
| 2016 | -- | $142,000 |
| 2015 | -- | $142,000 |
| 2014 | -- | $142,000 |
| 2013 | -- | $142,000 |
| 2012 | -- | $142,000 -7% |
| 2011 | -- | $152,700 +50.9% |
| 2010 | -- | $101,180 |
| 2009 | -- | $101,180 |
| 2008 | -- | $101,180 |
| 2007 | -- | $101,180 |
| 2006 | -- | $101,180 |
| 2005 | -- | $101,180 +22.5% |
| 2004 | -- | $82,570 |
| 2003 | $297 | $82,570 |
| 2000 | -- | $82,570 |
Find assessor info on the county website
Monthly payment
Est. payment
Payment breakdown
Explore the cost of this home by adjusting the details. Changes won't be saved.Climate risks
Neighborhood: 17055
Nearby schools
Schools provided by the listing agent
- High: Mechanicsburg Area
- District: Mechanicsburg Area
Source: Bright MLS. This data may not be complete. We recommend contacting the local school district to confirm school assignments for this home.
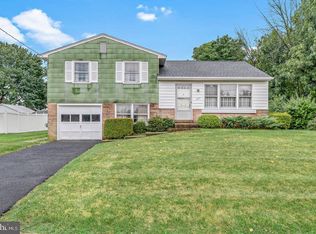
- $267,1003 bd1 ba1.5k sqft104 E Woodland Dr, Mechanicsburg, PA 17055Off Market
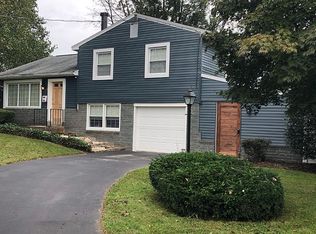
- $302,1003 bd2 ba1.4k sqft100 E Woodland Dr, Mechanicsburg, PA 17055Off Market
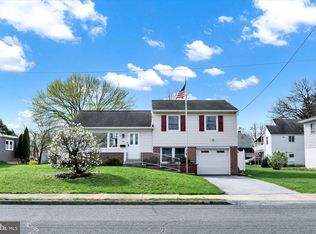
- $310,0003 bd2 ba1.2k sqft106 E Woodland Dr, Mechanicsburg, PA 17055Sold
- $176,5003 bd1 ba1.2k sqft111 E Portland St, Mechanicsburg, PA 17055Off Market

Similar homes
- $289,9003 bd3 ba1.5k sqft506 Hogestown Rd, Mechanicsburg, PA 17050For Sale

 MLS ID #PACB2056020, HEATHER NEIDLINGER, Berkshire Hathaway HomeServices Homesale Realty. Bright MLS
 - $275,0003 bd2 ba1.2k sqft6 Columbia Dr, Camp Hill, PA 17011For Sale
 MLS ID #PACB2057850, JENNIFER DEBERNARDIS, Coldwell Banker Realty. Bright MLS
 - $285,0003 bd2 ba1.2k sqft526 W Cumberland Rd, Enola, PA 17025For Sale
 MLS ID #PACB2057866, Matt Heilig, Keller Williams Realty. Bright MLS
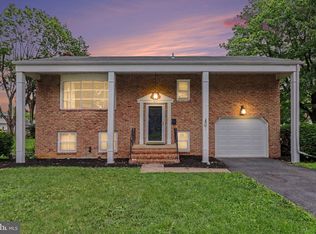
 - $339,0004 bd2 ba1.8k sqft705 Henry St, Mechanicsburg, PA 17055For Sale
 MLS ID #PACB2057138, DAVID HOOKE, Keller Williams of Central PA. Bright MLS
 - $299,9002 bd1 ba1.5k sqft147 Salem Church Rd, Mechanicsburg, PA 17050For SaleMLS ID #PACB2056204, DENISE AMIG, RSR, REALTORS, LLC. Bright MLS
- $280,0002 bd3 ba1.7k sqft210 Allendale Rd, Mechanicsburg, PA 17055For SaleMLS ID #PACB2054716, Colleen Nicholson, Berkshire Hathaway HomeServices Homesale Realty. Bright MLS
- $379,9004 bd2 ba1.9k sqft401 James St, Mechanicsburg, PA 17055For SaleMLS ID #PACB2057364, MELISSA PAYNE, Howard Hanna Company-Camp Hill. Bright MLS
- $285,0003 bd3 ba2k sqft6035 Wertzville Rd, Enola, PA 17025For SaleMLS ID #PACB2057276, KATHLEEN CUTIA, Keller Williams of Central PA. Bright MLS
- $220,0002 bd1 ba938 sqft3613 Lisburn Rd, Mechanicsburg, PA 17055For SaleMLS ID #PACB2056420, JOHN HOLTZMAN, Howard Hanna Company-Harrisburg. Bright MLS
- $365,0003 bd2 ba1.7k sqft412 Allegheny Dr, Mechanicsburg, PA 17055For SaleMLS ID #PACB2055078, Joe Washburn, Century 21 Realty Services. Bright MLS
- $254,9004 bd2 ba1.2k sqft418 E Main St, Shiremanstown, PA 17011For SaleMLS ID #PACB2057438, Christina Bailey, Coldwell Banker Realty. Bright MLS
- $284,9003 bd2 ba1.6k sqft2 Hunter Ln, Camp Hill, PA 17011For SaleMLS ID #PACB2057022, TRACY WEIGEL, RE/MAX 1st Advantage. Bright MLS
- $279,9003 bd1 ba1k sqft1902 Princeton Ave, Camp Hill, PA 17011For SaleMLS ID #PACB2056932, ANGELA MOYER, RSR, REALTORS, LLC. Bright MLS
- $327,0004 bd2 ba2.1k sqft12 N Letort Dr, Carlisle, PA 17013For SaleMLS ID #PACB2057814, Mr. Derek Greene, The Greene Realty Group. Bright MLS
- $295,0003 bd3 ba2k sqft2029 Clarendon St, Camp Hill, PA 17011For SaleMLS ID #PACB2055718, Wendell Hoover, Iron Valley Real Estate of Central PA. Bright MLS
- $235,0003 bd1 ba1.7k sqft2437 Parkway Blvd, Harrisburg, PA 17103For SaleMLS ID #PADA2063546, Mary Lynn Casey, Coldwell Banker Realty. Bright MLS
- $264,900-- bd-- ba1.4k sqft4204 Allen Rd, Camp Hill, PA 17011For SaleMLS ID #PACB2049576, ALEX TRAN, KCA Real Estate. Bright MLS
- $320,0003 bd3 ba1.4k sqft602 Saint Johns Rd, Shiremanstown, PA 17011For SaleMLS ID #PACB2056924, Dalton Reynolds, Keller Williams of Central PA. Bright MLS
- $329,9003 bd3 ba1.2k sqft19 E Glenwood Dr, Camp Hill, PA 17011For SaleMLS ID #PACB2057368, TERRI BARRICK Barrick, John H. Walak Real Estate. Bright MLS
