Welcome to 106 E Woodland Drive, a charming 3-bedroom, 1.5-bath home located in the heart of Mechanicsburg Borough. This well-maintained property features a bright living room, fresh paint throughout, and a nicely updated kitchen complete with brand-new appliances. The HVAC system was recently updated in 2023, offering year-round comfort and peace of mind. Step outside to your own private retreat with a beautiful inground pool—perfect for relaxing or entertaining. A 1-car garage adds convenience, and the home is ideally situated close to schools, parks, and downtown Mechanicsburg. Move-in ready and full of character!
Sold for $310,000
$310,000
106 E Woodland Dr, Mechanicsburg, PA 17055
3beds
1,248sqft
Single Family Residence
Built in 1960
7,841 Square Feet Lot
$325,000 Zestimate®
$248/sqft
$1,754 Estimated rent
Home value
$325,000
$309,000 - $341,000
$1,754/mo
Zestimate® history
Owner options
List your home for rent
$1,754/mo
Rent Zestimate®
Find your next renter with Zillow Rental Manager. Plus, with online applications, you can quickly screen prospective tenants – for free.
$1,754/mo
Rent Zestimate®
Refinance and save
$1,985/mo
Est. payment
Refinancing to a lower rate could help reduce your monthly payments and save thousands over the life of the loan.
$1,985/mo
Est. payment
Explore your selling options
Work with a Zillow partner agent
Leverage their expertise and Zillow's premium Showcase listings to get your home seen by more buyers.
Get startedList with your own agent
Get your home in front of millions of buyers by listing it on Zillow.
Learn how to do itSell it yourself
Take full control of how buyers see your home on Zillow by listing For Sale by Owner (FSBO).
List your homeWhat's special
Brand-new appliancesNicely updated kitchen
Zillow last checked:
Listing updated:
Listed by:
JOY DANIELS 717-724-5736,
Joy Daniels Real Estate Group, Ltd
Bought with:
Nicholas Bostic, RS363577
Real of Pennsylvania
Source: Bright MLS,MLS#: PACB2040718
Facts & features
Interior
Bedrooms & bathrooms
- Bedrooms: 3
- Bathrooms: 2
- Full bathrooms: 1
- 1/2 bathrooms: 1
- Main level bathrooms: 1
Rooms
- Room types: Living Room, Dining Room, Primary Bedroom, Bedroom 2, Bedroom 3, Kitchen, Family Room, Full Bath, Half Bath
Primary bedroom
- Features: Flooring - Carpet, Flooring - HardWood
- Level: Upper
- Area: 182 Square Feet
- Dimensions: 13 x 14
Bedroom 2
- Features: Flooring - Carpet, Flooring - HardWood
- Level: Upper
- Area: 90 Square Feet
- Dimensions: 9 x 10
Bedroom 3
- Features: Flooring - Carpet, Flooring - HardWood
- Level: Upper
- Area: 117 Square Feet
- Dimensions: 13 x 9
Dining room
- Features: Flooring - Carpet, Flooring - HardWood
- Level: Main
- Area: 108 Square Feet
- Dimensions: 9 x 12
Family room
- Features: Flooring - Carpet
- Level: Lower
- Area: 153 Square Feet
- Dimensions: 9 x 17
Other
- Level: Upper
- Area: 40 Square Feet
- Dimensions: 8 x 5
Half bath
- Level: Main
- Area: 20 Square Feet
- Dimensions: 4 x 5
Kitchen
- Features: Flooring - Ceramic Tile
- Level: Main
- Area: 110 Square Feet
- Dimensions: 10 x 11
Living room
- Features: Flooring - Carpet, Flooring - HardWood
- Level: Main
- Area: 238 Square Feet
- Dimensions: 17 x 14
Heating
- Forced Air, Natural Gas
Cooling
- Central Air, Electric
Appliances
- Included: Dishwasher, Disposal, Dryer, Microwave, Oven/Range - Gas, Refrigerator, Washer, Gas Water Heater
- Laundry: Lower Level
Features
- Has basement: No
- Has fireplace: No
Interior area
- Total structure area: 1,248
- Total interior livable area: 1,248 sqft
- Finished area above ground: 1,248
- Finished area below ground: 0
Property
Parking
- Total spaces: 1
- Parking features: Garage Faces Front, Attached
- Attached garage spaces: 1
Accessibility
- Accessibility features: None
Features
- Levels: Multi/Split,Three
- Stories: 3
- Patio & porch: Deck, Patio
- Exterior features: Sidewalks
- Has private pool: Yes
- Pool features: In Ground, Private
- Fencing: Privacy,Vinyl
Lot
- Size: 7,841 Square Feet
- Features: Level
Details
- Additional structures: Above Grade, Below Grade
- Parcel number: 18220519022
- Zoning: RESIDENTIAL
- Special conditions: Standard
Construction
Type & style
- Home type: SingleFamily
- Property subtype: Single Family Residence
Materials
- Brick, Vinyl Siding
- Foundation: Block
- Roof: Composition
Condition
- New construction: No
- Year built: 1960
Utilities & green energy
- Sewer: Public Sewer
- Water: Public
Community & HOA
Community
- Subdivision: Wynnewood Park
HOA
- Has HOA: No
Location
- Region: Mechanicsburg
- Municipality: MECHANICSBURG BORO
Financial & listing details
- Price per square foot: $248/sqft
- Tax assessed value: $161,100
- Annual tax amount: $3,608
- Date on market: 4/10/2025
- Listing agreement: Exclusive Right To Sell
- Listing terms: Cash,Conventional,FHA,VA Loan
- Ownership: Fee Simple
Price history
| Date | Event | Price |
|---|---|---|
| 5/5/2025 | Sold | $310,000+3.3%$248/sqft |
Source:  Bright MLS #PACB2040718 Report a problem Bright MLS #PACB2040718 Report a problem | ||
| 4/15/2025 | Pending sale | $300,000$240/sqft |
Source: Bright MLS #PACB2040718 Report a problem | ||
| 4/10/2025 | Listed for sale | $300,000$240/sqft |
Source: Bright MLS #PACB2040718 Report a problem | ||
Public tax history
| Year | Property taxes | Tax assessment |
|---|---|---|
| 2025 | $3,789 +5% | $161,100 |
| 2024 | $3,608 +2.3% | $161,100 |
| 2023 | $3,528 +3.8% | $161,100 |
| 2022 | $3,400 +1.2% | $161,100 |
| 2021 | $3,360 +4.7% | $161,100 |
| 2020 | $3,209 +221.8% | $161,100 |
| 2019 | $997 -67.8% | $161,100 |
| 2018 | $3,101 | $161,100 |
| 2017 | -- | $161,100 |
| 2016 | -- | $161,100 |
| 2015 | -- | $161,100 |
| 2014 | -- | $161,100 |
| 2013 | -- | $161,100 |
| 2012 | -- | $161,100 |
| 2011 | -- | $161,100 +43.6% |
| 2010 | -- | $112,210 |
| 2009 | -- | $112,210 |
| 2008 | -- | $112,210 |
| 2007 | -- | $112,210 |
| 2006 | -- | $112,210 |
| 2005 | -- | $112,210 +14% |
| 2004 | -- | $98,460 |
| 2003 | $354 | $98,460 |
| 2000 | -- | $98,460 |
Find assessor info on the county website
Neighborhood: 17055
Nearby homes
- $292,7004 bd2 ba1.3k sqft108 E Woodland Dr, Mechanicsburg, PA 17055Off Market
- $267,1003 bd1 ba1.5k sqft104 E Woodland Dr, Mechanicsburg, PA 17055Off Market
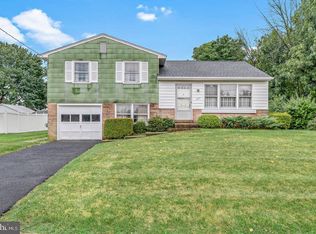
- $285,7003 bd1 ba1.7k sqft110 E Woodland Dr, Mechanicsburg, PA 17055Off Market
- $270,0003 bd1 ba1.4k sqft102 E Woodland Dr, Mechanicsburg, PA 17055For Sale

- $241,5003 bd1 ba1.2k sqft119 E Portland St, Mechanicsburg, PA 17055Off Market
- $261,0003 bd1 ba1.2k sqft109 E Woodland Dr, Mechanicsburg, PA 17055Off Market
- $261,5003 bd1 ba1.3k sqft111 E Woodland Dr, Mechanicsburg, PA 17055Off Market
- $264,2001 bd1 ba714 sqft115 E Portland St, Mechanicsburg, PA 17055Off Market
Nearby schools
GreatSchools rating
- 7/10Northside El SchoolGrades: 1-3Distance: 0.1 mi
- 7/10Mechanicsburg Middle SchoolGrades: 6-8Distance: 2.4 mi
- 7/10Mechanicsburg Area Senior High SchoolGrades: 9-12Distance: 1.1 mi
Schools provided by the listing agent
- High: Mechanicsburg Area
- District: Mechanicsburg Area
Source: Bright MLS. This data may not be complete. We recommend contacting the local school district to confirm school assignments for this home.
Sell for more on Zillow
Get a Zillow Showcase℠ listing at no additional cost and you could sell for .
$325,000
2% more
+$6,500
With Zillow Showcase(estimated)
$331,500
Sell for more on Zillow
Get a Zillow Showcase℠ listing at no additional cost and you could sell for .
$325,000
2% more
+$6,500
With Zillow Showcase(estimated)
$331,500
- Pennsylvania
- Cumberland County
- Mechanicsburg
- 17055
- 106 E Woodland Dr
