Nestled in the heart of Camp Hill Borough, this charming traditional brick home offers a perfect blend of comfort and community. With three spacious bedrooms and three full bathrooms, this residence is designed for both relaxation and entertaining. There are 2 bedrooms on the main level with full bathroom. The screened in porch provides added space for relaxation. 2nd level has a 3rd bedroom, full bathroom, bonus room and walk in closet. The lower level has a laundry area, and family room that could be used as a 4th bedroom. Additionally, the lower level has a kitchen and full bathroom. Enjoy the warmth of the gas fireplace on chilly evenings, while the attached garage and ample off-street parking, both in front and rear of property to ensure convenience for you and your guests. The expansive 0.36-acre lot invites outdoor gatherings or gardening, making it an ideal setting for creating lasting memories. Camp Hill Borough is known for its vibrant community spirit, excellent schools, and beautiful parks, perfect for leisurely strolls or weekend picnics. With easy access to local amenities and public services, this home is not just a place to live, but a place to thrive. Experience the charm and warmth of this wonderful neighborhood-your new home awaits!
Pending
Price cut: $4.9K (7/16)
$295,000
2029 Clarendon St, Camp Hill, PA 17011
3beds
2,071sqft
:
Get pre-qualified$1,876/mo
Single Family Residence
Built in 1950
0.36 Acres Lot
$289,300 Zestimate®
$142/sqft
$-- HOA
What's special
Gas fireplaceCharming traditional brick homeThree spacious bedroomsAttached garageAmple off-street parkingLaundry areaFamily room
- 34 days |
- 1,815 |
- 74 |
Likely to sell faster than
Zillow last checked:
Listing updated:
Listed by:
Wendell Hoover 717-269-7777,
Iron Valley Real Estate of Central PA (717) 745-2929
Source: Bright MLS,MLS#: PACB2055718
Facts & features
Interior
Bedrooms & bathrooms
- Bedrooms: 3
- Bathrooms: 3
- Full bathrooms: 3
- Main level bathrooms: 1
- Main level bedrooms: 2
Rooms
- Room types: Living Room, Dining Room, Bedroom 2, Bedroom 3, Kitchen, Family Room, Bedroom 1, Sun/Florida Room, Laundry
Bedroom 1
- Level: Main
Bedroom 2
- Level: Main
Bedroom 3
- Level: Upper
Dining room
- Level: Main
Family room
- Level: Lower
Kitchen
- Level: Main
Kitchen
- Level: Lower
Laundry
- Level: Lower
Living room
- Level: Main
Other
- Level: Main
Heating
- Baseboard, Oil, Propane, Electric
Cooling
- Ductless, Electric
Appliances
- Included: Water Heater, Electric Water Heater
- Laundry: Lower Level, Washer In Unit, Dryer In Unit, Laundry Room
Features
- Basement: Partially Finished,Exterior Entry,Interior Entry,Walk-Out Access
- Number of fireplaces: 1
- Fireplace features: Gas/Propane
Interior area
- Total structure area: 2,071
- Total interior livable area: 2,071 sqft
- Finished area above ground: 1,539
- Finished area below ground: 532
Property
Parking
- Total spaces: 8
- Parking features: Basement, Attached, Off Street
- Attached garage spaces: 1
Accessibility
- Accessibility features: Accessible Approach with Ramp
Features
- Levels: Two
- Stories: 2
- Pool features: None
Lot
- Size: 0.36 Acres
Details
- Additional structures: Above Grade, Below Grade
- Parcel number: 01210271155
- Zoning: RESIDENTIAL
- Special conditions: Standard
Construction
Type & style
- Home type: SingleFamily
- Architectural style: Traditional
- Property subtype: Single Family Residence
Materials
- Brick
- Foundation: Block
- Roof: Architectural Shingle
Condition
- New construction: No
- Year built: 1950
Utilities & green energy
- Electric: 200+ Amp Service
- Sewer: Public Sewer
- Water: Public
Community & HOA
Community
- Subdivision: Camp Hill Borough
HOA
- Has HOA: No
Location
- Region: Camp Hill
- Municipality: CAMP HILL BORO
Financial & listing details
- Price per square foot: $142/sqft
- Tax assessed value: $172,900
- Annual tax amount: $4,613
- Date on market: 7/3/2026
- Listing agreement: Exclusive Right To Sell
- Listing terms: Cash,Conventional,FHA,VA Loan
- Ownership: Fee Simple
Estimated market value
$289,300
$275,000 - $304,000
$2,465/mo
Price history
| Date | Event | Price |
|---|---|---|
| 7/21/2026 | Pending sale | $295,000$142/sqft |
Source:  Bright MLS #PACB2055718 Report a problem Bright MLS #PACB2055718 Report a problem | ||
| 7/16/2026 | Price change | $295,000-1.6%$142/sqft |
Source: Bright MLS #PACB2055718 Report a problem | ||
| 7/3/2026 | Listed for sale | $299,900$145/sqft |
Source: Bright MLS #PACB2055718 Report a problem | ||
Public tax history
| Year | Property taxes | Tax assessment |
|---|---|---|
| 2025 | $4,477 +7.6% | $172,900 |
| 2024 | $4,160 +1.2% | $172,900 |
| 2023 | $4,113 +1.9% | $172,900 |
| 2022 | $4,035 | $172,900 |
| 2021 | $4,035 +5% | $172,900 |
| 2020 | $3,843 +312.9% | $172,900 |
| 2019 | $931 -74.8% | $172,900 |
| 2018 | $3,686 | $172,900 |
| 2017 | -- | $172,900 |
| 2016 | -- | $172,900 |
| 2015 | -- | $172,900 |
| 2014 | -- | $172,900 |
| 2013 | -- | $172,900 |
| 2012 | -- | $172,900 |
| 2011 | -- | $172,900 +39.5% |
| 2010 | -- | $123,900 |
| 2009 | -- | $123,900 |
| 2008 | -- | $123,900 |
| 2007 | -- | $123,900 |
| 2006 | -- | $123,900 |
| 2005 | -- | $123,900 +6% |
| 2004 | -- | $116,840 |
| 2003 | $499 | $116,840 |
| 2000 | -- | $116,840 |
Find assessor info on the county website
Monthly payment
Est. payment
Payment breakdown
Explore the cost of this home by adjusting the details. Changes won't be saved.Climate risks
Neighborhood: 17011
Nearby schools
GreatSchools rating
- 6/10Eisenhower Elementary SchoolGrades: 3-5Distance: 0.3 mi
- 7/10Camp Hill Middle SchoolGrades: 6-8Distance: 0.5 mi
- 9/10Camp Hill Senior High SchoolGrades: 9-12Distance: 0.6 mi
Schools provided by the listing agent
- Middle: Camp Hill
- High: Camp Hill
- District: Camp Hill
Source: Bright MLS. This data may not be complete. We recommend contacting the local school district to confirm school assignments for this home.
- $309,7002 bd1 ba1.8k sqft2061 Clarendon St, Camp Hill, PA 17011Off Market
- $316,8003 bd2 ba1.8k sqft2025 Clarendon St, Camp Hill, PA 17011Off Market
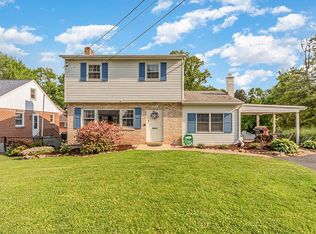
- $271,3003 bd1 ba1.2k sqft2002 Dartmouth St, Camp Hill, PA 17011Off Market
- $434,5005 bd3 ba2.2k sqft2076 Dartmouth St, Camp Hill, PA 17011Off Market
- $265,6002 bd2 ba1.3k sqft2024 Clarendon St, Camp Hill, PA 17011Off Market
- $319,0003 bd2 ba1.4k sqft2030 Clarendon St, Camp Hill, PA 17011Off Market
- $287,0002 bd1 ba1.7k sqft2001 Clarendon St, Camp Hill, PA 17011Off Market
- $348,8004 bd2 ba1.8k sqft2012 Clarendon St, Camp Hill, PA 17011Off Market
A local agent can set up tours, give advice and negotiate with sellers.
A local lender can help you make sure your offer is ready when you are.
Similar homes
- $325,0003 bd2 ba1k sqft307 Pennsylvania Ave, Camp Hill, PA 17011For Sale By Owner
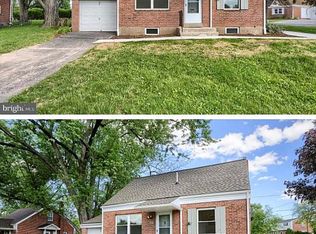
- $373,0004 bd3 ba2.3k sqft3903 Chestnut St, Camp Hill, PA 17011For Sale

 MLS ID #PACB2056956, Michael Hughes, Coldwell Banker Realty. Bright MLS
 - $345,0003 bd3 ba1.4k sqft602 Saint Johns Rd, Shiremanstown, PA 17011For Sale
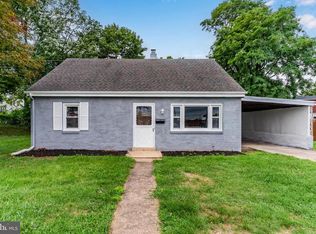 MLS ID #PACB2056924, Dalton Reynolds, Keller Williams of Central PA. Bright MLS
 - $299,9004 bd3 ba2.3k sqft401 Colonial Club Dr, Harrisburg, PA 17112For Sale
 MLS ID #PADA2062714, Tyler Murphy, Keller Williams Realty. Bright MLS
 - $294,9003 bd3 ba1.5k sqft506 Hogestown Rd, Mechanicsburg, PA 17050For SaleMLS ID #PACB2056020, HEATHER NEIDLINGER, Berkshire Hathaway HomeServices Homesale Realty. Bright MLS
- $345,0004 bd2 ba2.6k sqft2 Palmer Dr, Camp Hill, PA 17011For SaleMLS ID #PACB2056448, Jessie Mae Jaworski, EXP Realty, LLC. Bright MLS
- $305,0006 bd3 ba2.7k sqft2821 N 2nd St, Harrisburg, PA 17110For SaleMLS ID #PADA2062710, Wendell Hoover, Iron Valley Real Estate of Central PA. Bright MLS
- $300,0003 bd2 ba1.9k sqft16 E Beale Ave, Enola, PA 17025For SaleMLS ID #PACB2055958, JOE Schuetz, RE/MAX 1st Advantage. Bright MLS
- $240,0003 bd4 ba1.6k sqft15 Campbell Pl, Camp Hill, PA 17011For SaleMLS ID #PACB2055724, Nicole Pearson, Howard Hanna Company-Carlisle. Bright MLS
- $285,0003 bd2 ba1.7k sqft1440 Wanda Ln, Harrisburg, PA 17109For SaleMLS ID #PADA2062608, TONY ZOOK, RE/MAX Pinnacle. Bright MLS
- $264,900-- bd-- ba1.4k sqft4204 Allen Rd, Camp Hill, PA 17011For SaleMLS ID #PACB2049576, ALEX TRAN, KCA Real Estate. Bright MLS
- $289,9003 bd1 ba1k sqft40 Montebello Rd, Duncannon, PA 17020For SaleMLS ID #PAPY2009658, Lindsay Supko, Myrtle & Main Realty. Bright MLS
- $275,0003 bd3 ba2.5k sqft4001 Locust Ln, Harrisburg, PA 17109For SaleMLS ID #PADA2062028, Schylar Bethea, Keller Williams of Central PA. Bright MLS
- $259,9003 bd2 ba1.5k sqft3111 Penbrook Ave, Harrisburg, PA 17109For SaleMLS ID #PADA2062632, JASON BURKHART, BROKER, The Harrisburg Group, LLC. Bright MLS
- $249,0003 bd1 ba2.3k sqft3712 Green St, Harrisburg, PA 17110For SaleMLS ID #PADA2062584, DAVID HOOKE, Keller Williams of Central PA. Bright MLS
- $315,0003 bd3 ba2k sqft231 Eddington Ave, Harrisburg, PA 17111For SaleMLS ID #PADA2061620, krishna pradhan, Ghimire Homes. Bright MLS
- $259,9003 bd2 ba1.5k sqft307 Church St, Marysville, PA 17053For SaleMLS ID #PAPY2009632, STEPHANIE HOLLADAY, Coldwell Banker Realty. Bright MLS
- $379,9003 bd2 ba2k sqft909 Spring Cir, Mechanicsburg, PA 17055For SaleMLS ID #PACB2055746, BROOKS R. WATTS, RE/MAX 1st Advantage. Bright MLS
- $325,0004 bd2 ba1.5k sqft375 N 48th St, Harrisburg, PA 17111For SaleMLS ID #PADA2061104, JOY DANIELS, Joy Daniels Real Estate Group, Ltd. Bright MLS
- $325,0004 bd3 ba2k sqft625 Pleasant View Rd, Lewisberry, PA 17339For SaleMLS ID #PAYK2101180, Josh Musser, Keller Williams Keystone Realty. Bright MLS
