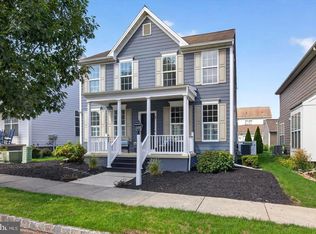
Meticulously maintained, single-story end-unit townhome on a premium corner lot! This move-in-ready gem features an open-concept main living area with soaring cathedral ceilings, a cozy gas fireplace, and gorgeous hardwood flooring throughout. The thoughtful layout includes a large welcoming foyer, two full bathrooms, ceiling fans, a dedicated laundry/mudroom, and a space-saving pocket door to the primary bedroom. Enjoy premium upgrades like brand-new plantation shutters on both bedroom windows. Outside, relax on your covered front porch or the private rear concrete patio, fully enclosed by a white PVC fence with a gate. The pristine two-car garage boasts a professionally epoxy-coated floor for easy cleanup, plus an attached utility closet and pull-down attic stairs for extra storage. Rest easy knowing the HVAC has been serviced twice a year under an annual maintenance agreement. Located in a desirable development with community walking paths throughout!
Pending
$340,000
86 Keswick Dr, Mechanicsburg, PA 17050
2beds
1,315sqft
Townhouse
Built in 2010
9,583 Square Feet Lot
$325,500 Zestimate®
$259/sqft
$13/mo HOA
What's special
Premium corner lotCovered front porchPristine two-car garageLarge welcoming foyerCozy gas fireplaceGorgeous hardwood flooring throughoutSoaring cathedral ceilings
- 1 day
- 253
- 6
Zillow last checked:
Listing updated:
Listed by:
NICOLE Snyder 717-226-0779,
Long & Foster Real Estate, Inc. 301-797-2300
Source: Bright MLS,MLS#: PACB2057734
Facts & features
Interior
Bedrooms & bathrooms
- Bedrooms: 2
- Bathrooms: 2
- Full bathrooms: 2
- Main level bathrooms: 2
- Main level bedrooms: 2
Rooms
- Room types: Dining Room, Primary Bedroom, Bedroom 2, Kitchen, Family Room, Breakfast Room, Bathroom 2, Primary Bathroom
Primary bedroom
- Features: Flooring - HardWood, Bathroom - Walk-In Shower, Walk-In Closet(s), Ceiling Fan(s)
- Level: Main
Bedroom 2
- Features: Flooring - HardWood
- Level: Main
Primary bathroom
- Features: Flooring - Vinyl, Bathroom - Walk-In Shower
- Level: Main
Bathroom 2
- Features: Flooring - Vinyl, Bathroom - Tub Shower
- Level: Main
Breakfast room
- Features: Flooring - Vinyl
- Level: Main
Dining room
- Features: Flooring - HardWood
- Level: Main
Family room
- Features: Ceiling Fan(s), Fireplace - Gas, Flooring - HardWood
- Level: Main
Kitchen
- Features: Flooring - Vinyl
- Level: Main
Heating
- Forced Air, Natural Gas
Cooling
- Central Air, Natural Gas
Appliances
- Included: Electric Water Heater
- Laundry: Hookup, Main Level
Features
- Entry Level Bedroom, Attic, Breakfast Area, Ceiling Fan(s), Combination Dining/Living, Open Floorplan, Pantry, Walk-In Closet(s)
- Flooring: Hardwood, Wood
- Windows: Window Treatments
- Has basement: No
- Number of fireplaces: 1
- Fireplace features: Gas/Propane, Glass Doors
Interior area
- Total structure area: 1,315
- Total interior livable area: 1,315 sqft
- Finished area above ground: 1,315
- Finished area below ground: 0
Property
Parking
- Total spaces: 2
- Parking features: Storage, Garage Faces Front, Garage Door Opener, Driveway, Attached
- Attached garage spaces: 2
- Has uncovered spaces: Yes
Accessibility
- Accessibility features: None
Features
- Levels: One
- Stories: 1
- Patio & porch: Patio, Porch
- Exterior features: Lighting
- Pool features: None
Lot
- Size: 9,583 Square Feet
- Features: Backs to Trees, Corner Lot, Cleared, Level, Rear Yard, SideYard(s)
Details
- Additional structures: Above Grade, Below Grade
- Parcel number: 38080567469
- Zoning: RESIDENTIAL
- Special conditions: Standard
Construction
Type & style
- Home type: Townhouse
- Architectural style: Traditional
- Property subtype: Townhouse
Materials
- Frame, Brick, Vinyl Siding
- Foundation: Slab
- Roof: Architectural Shingle
Condition
- New construction: No
- Year built: 2010
Utilities & green energy
- Sewer: Public Sewer
- Water: Public
Community & HOA
Community
- Subdivision: Evergreen
HOA
- Has HOA: Yes
- Amenities included: Jogging Path
- Services included: Common Area Maintenance
- HOA fee: $150 annually
- HOA name: EVERGREEN II
Location
- Region: Mechanicsburg
- Municipality: SILVER SPRING TWP
Financial & listing details
- Price per square foot: $259/sqft
- Tax assessed value: $196,700
- Annual tax amount: $3,263
- Date on market: 8/29/2026
- Listing agreement: Exclusive Right To Sell
- Listing terms: Cash,Conventional,FHA,VA Loan
- Exclusions: Washer And Dryer, Refrigerator
- Ownership: Fee Simple
Estimated market value
$325,500
$309,000 - $342,000
$1,961/mo
Price history
| Date | Event | Price |
|---|---|---|
| 8/30/2026 | Pending sale | $340,000$259/sqft |
Source:  Bright MLS #PACB2057734 Report a problem Bright MLS #PACB2057734 Report a problem | ||
| 8/29/2026 | Listed for sale | $340,000+58.1%$259/sqft |
Source: Bright MLS #PACB2057734 Report a problem | ||
| 3/26/2018 | Sold | $215,000-2.3%$163/sqft |
Source: Public Record Report a problem | ||
| 1/18/2018 | Listed for sale | $220,000+1.9%$167/sqft |
Source: Joy Daniels Real Estate Group, Ltd #1000103088 Report a problem | ||
| 8/29/2016 | Sold | $216,000-1.8%$164/sqft |
Source: Public Record Report a problem | ||
| 6/22/2016 | Pending sale | $219,900$167/sqft |
Source: HOOKE, HOOKE & ECKMAN LLC REALTORS #10285819 Report a problem | ||
| 5/23/2016 | Listed for sale | $219,900$167/sqft |
Source: HOOKE, HOOKE & ECKMAN LLC REALTORS #10285819 Report a problem | ||
| 5/16/2016 | Pending sale | $219,900$167/sqft |
Source: HOOKE, HOOKE & ECKMAN LLC REALTORS #10285819 Report a problem | ||
| 5/11/2016 | Listed for sale | $219,900+10%$167/sqft |
Source: HOOKE, HOOKE & ECKMAN LLC REALTORS #10285819 Report a problem | ||
| 4/16/2011 | Sold | $200,000$152/sqft |
Source: Agent Provided Report a problem | ||
Public tax history
| Year | Property taxes | Tax assessment |
|---|---|---|
| 2025 | $3,170 +7.4% | $196,700 |
| 2024 | $2,951 +3.1% | $196,700 |
| 2023 | $2,863 +2.5% | $196,700 |
| 2022 | $2,793 | $196,700 |
| 2021 | $2,793 +4.1% | $196,700 |
| 2020 | $2,682 +271.9% | $196,700 |
| 2019 | $721 -72.2% | $196,700 |
| 2018 | $2,593 | $196,700 |
| 2017 | -- | $196,700 |
| 2016 | -- | $196,700 |
| 2015 | -- | $196,700 |
| 2014 | -- | $196,700 |
| 2013 | -- | $196,700 |
| 2012 | -- | $196,700 |
Find assessor info on the county website
Monthly payment
Est. payment
Payment breakdown
Explore the cost of this home by adjusting the details. Changes won't be saved.Climate risks
Neighborhood: 17050
Nearby schools
Schools provided by the listing agent
- Elementary: Silver Spring
- Middle: Eagle View
- High: Cumberland Valley
- District: Cumberland Valley
Source: Bright MLS. This data may not be complete. We recommend contacting the local school district to confirm school assignments for this home.

Similar homes
- $415,0003 bd2 ba1.6k sqft397 Baker Dr, Mechanicsburg, PA 17055For Sale

 MLS ID #PACB2056980, Andrew Bartlett, Keller Williams Elite. Bright MLS
 - $479,9003 bd3 ba1.8k sqft47 Tavern House Hl, Mechanicsburg, PA 17050For Sale
 MLS ID #PACB2057780, JOHN LOFTUS, Iron Valley Real Estate of Central PA. Bright MLS
 - $359,9003 bd2 ba1.7k sqft1560 Seltzer Ct, Mechanicsburg, PA 17050For Sale
 MLS ID #PACB2056838, STEVEN VOORHEES, RE/MAX 1st Advantage. Bright MLS
 - $299,9002 bd1 ba1.5k sqft147 Salem Church Rd, Mechanicsburg, PA 17050For Sale
 MLS ID #PACB2056204, DENISE AMIG, RSR, REALTORS, LLC. Bright MLS
 - $359,9003 bd2 ba1.6k sqft1001 S York St, Mechanicsburg, PA 17055For SaleMLS ID #PACB2054656, Jack Straub, Straub & Associates Real Estate. Bright MLS
- $409,9003 bd3 ba1.8k sqft1630 Haralson Dr, Mechanicsburg, PA 17055For SaleMLS ID #PACB2057934, Jack Straub, Straub & Associates Real Estate. Bright MLS
- $265,0003 bd3 ba1.6k sqft6250 Haydon Ct, Mechanicsburg, PA 17050For SaleMLS ID #PACB2057016, TONYA M. LUCAS, RE/MAX Realty Associates. Bright MLS
- $285,0003 bd3 ba1.5k sqft104 Dennis Dr, Enola, PA 17025For SaleMLS ID #PACB2057840, Aaron Piscioneri, ADP Realty & Property Management LLC. Bright MLS
- $199,9002 bd3 ba1.3k sqft755 Old Silver Spring Rd, Mechanicsburg, PA 17055For SaleMLS ID #PACB2056726, JIM BEDORF, Coldwell Banker Realty. Bright MLS
- $409,9002 bd2 ba1.8k sqft646 Republic Way, Mechanicsburg, PA 17050For SaleMLS ID #PACB2054250, ERIKA RUTT-AKENS, Coldwell Banker Realty. Bright MLS
- $414,9003 bd3 ba1.9k sqft7 Ronald Rd, Mechanicsburg, PA 17050For SaleMLS ID #PACB2056822, Stuart Hanford, RE/MAX Cornerstone. Bright MLS
- $379,9003 bd3 ba1.6k sqft2012 Miller Rd, Hummelstown, PA 17036For SaleMLS ID #PADA2063516, DAVID BECKER, Keller Williams Realty. Bright MLS
- $399,9004 bd2 ba1.9k sqft401 James St, Mechanicsburg, PA 17055For SaleMLS ID #PACB2057364, MELISSA PAYNE, Howard Hanna Company-Camp Hill. Bright MLS
- $350,0003 bd2 ba1.4k sqft30 Lakeview Ct, Wellsville, PA 17365For SaleMLS ID #PAYK2109410, Leon Voughs, Coldwell Banker Realty. Bright MLS
- $219,9003 bd2 ba1.4k sqft31 Drexel Pl, New Cumberland, PA 17070For SaleMLS ID #PACB2057220, Monique Johnson, Keller Williams of Central PA. Bright MLS
- $280,0002 bd3 ba1.7k sqft210 Allendale Rd, Mechanicsburg, PA 17055For SaleMLS ID #PACB2054716, Colleen Nicholson, Berkshire Hathaway HomeServices Homesale Realty. Bright MLS
- $245,0002 bd3 ba1.3k sqft7208 Huntingdon St, Harrisburg, PA 17111For SaleMLS ID #PADA2063440, JIM HOLTZMAN, Howard Hanna Company-Harrisburg. Bright MLS
- $249,9002 bd2 ba1.3k sqft2143 Saint Clair Ct, Harrisburg, PA 17110For SaleMLS ID #PADA2063396, WENDY FEASER-RYAN, Iron Valley Real Estate of Central PA. Bright MLS
- $230,0002 bd2 ba1.2k sqft5459 Pond Rd, Harrisburg, PA 17111For SaleMLS ID #PADA2063428, JALELL KRESSLER, Inch & Co. Real Estate, LLC. Bright MLS
- $299,9002 bd3 ba1.9k sqft1202 White Birch Ln, Carlisle, PA 17013For SaleMLS ID #PACB2057186, DENNIS ECKMAN, Keller Williams of Central PA. Bright MLS
