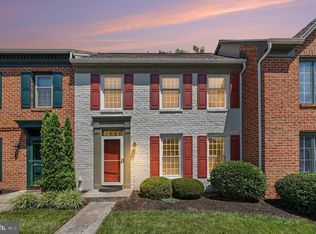
Spacious 3-bedroom, 2.2 baths condo offering beautiful views of the Harrisburg skyline and river with easy access to downtown Harrisburg and the West Shore. Completely remodeled in 2014, this move-in ready home combines modern updates with spacious living throughout. The large shaker-style kitchen features stainless steel appliances, a beautiful backsplash, elegant Corian countertops with bar overhang seating, and plenty of cabinet space. Solid oak hardwood flooring and carpeting flow throughout the home, along with energy-efficient vinyl e-glass windows and sliding doors. Additional upgrades include electrical panel, updated receptacles and switches, plus LED lighting and fixtures throughout. The primary suite offers a large ceramic tile walk-in shower and extra-wide vanity sink. All four bathrooms have been updated. The finished basement family room features waterproof luxury vinyl plank flooring, creating additional comfortable living space. Additional improvements include a new roof in 2024, gutters/downspouts 2025, gas hot water heater in 2018, new central air in 2019. Heating replaced in 2023 with improved duct work installed. Don't miss this beautifully updated condo with stunning views of the city and convenient location! HOA FEE INCLUDES THE WATER AND SEWER! **Added bonus-watch the fireworks from your backyard!
For sale
$250,000
8 Campbell Pl, Camp Hill, PA 17011
3beds
1,675sqft
:
Get pre-qualified$1,919/mo
Townhouse
Built in 1970
-- sqft lot
$246,600 Zestimate®
$149/sqft
$330/mo HOA
What's special
Finished basement family roomBeautiful backsplashSolid oak hardwood flooringPlenty of cabinet spaceExtra-wide vanity sinkLarge shaker-style kitchenStainless steel appliances
- 87 days |
- 888 |
- 36 |
Zillow last checked:
Listing updated:
Listed by:
MELISSA PAYNE 717-991-5652,
Howard Hanna Company-Camp Hill 7179209600
Source: Bright MLS,MLS#: PACB2053980
Facts & features
Interior
Bedrooms & bathrooms
- Bedrooms: 3
- Bathrooms: 4
- Full bathrooms: 2
- 1/2 bathrooms: 2
- Main level bathrooms: 1
Rooms
- Room types: Living Room, Dining Room, Primary Bedroom, Bedroom 2, Bedroom 3, Kitchen, Family Room, Bathroom 2, Primary Bathroom, Half Bath
Primary bedroom
- Level: Upper
Bedroom 2
- Level: Upper
Bedroom 3
- Level: Upper
Primary bathroom
- Features: Flooring - Ceramic Tile
- Level: Upper
Bathroom 2
- Features: Flooring - Ceramic Tile
- Level: Upper
Dining room
- Features: Flooring - HardWood
- Level: Main
Family room
- Features: Flooring - Luxury Vinyl Plank
- Level: Lower
Half bath
- Features: Flooring - Luxury Vinyl Plank
- Level: Lower
Half bath
- Features: Flooring - Ceramic Tile
- Level: Main
Kitchen
- Features: Flooring - HardWood
- Level: Main
Living room
- Features: Fireplace - Wood Burning, Flooring - HardWood
- Level: Main
Heating
- Forced Air, Natural Gas
Cooling
- Central Air, Electric
Appliances
- Included: Washer, Dryer, Refrigerator, Dishwasher, Microwave, Oven/Range - Gas, Gas Water Heater
- Laundry: Lower Level
Features
- Dry Wall
- Flooring: Hardwood, Tile/Brick
- Basement: Full,Heated,Partially Finished
- Number of fireplaces: 1
Interior area
- Total structure area: 1,675
- Total interior livable area: 1,675 sqft
- Finished area above ground: 1,675
- Finished area below ground: 0
Property
Parking
- Parking features: Parking Lot
Accessibility
- Accessibility features: 2+ Access Exits
Features
- Levels: Two
- Stories: 2
- Pool features: Community
- Has view: Yes
- View description: River
- Has water view: Yes
- Water view: River
Details
- Additional structures: Above Grade, Below Grade
- Parcel number: 47191590064U8
- Zoning: RESIDENTIAL
- Special conditions: Standard
Construction
Type & style
- Home type: Townhouse
- Architectural style: Contemporary
- Property subtype: Townhouse
Materials
- Stick Built, Brick
- Foundation: Block
- Roof: Fiberglass
Condition
- New construction: No
- Year built: 1970
- Major remodel year: 2014
Utilities & green energy
- Sewer: Public Sewer
- Water: Public
- Utilities for property: Cable Connected, Electricity Available, Natural Gas Available, Phone Available, Sewer Available, Water Available
Community & HOA
Community
- Features: Pool
- Subdivision: Wormleysburg
HOA
- Has HOA: Yes
- Amenities included: Common Grounds, Pool
- Services included: All Ground Fee, Common Area Maintenance, Lawn Care Front, Lawn Care Rear, Maintenance Grounds, Pool(s), Reserve Funds, Road Maintenance, Sewer, Snow Removal, Water
- HOA fee: $330 monthly
- HOA name: LONGMEADOWS TOWNHOME ASSOCATION
Location
- Region: Camp Hill
- Municipality: WORMLEYSBURG BORO
Financial & listing details
- Price per square foot: $149/sqft
- Tax assessed value: $120,300
- Annual tax amount: $2,780
- Date on market: 5/13/2026
- Listing agreement: Exclusive Right To Sell
- Listing terms: Cash,Conventional
- Inclusions: Washer, Dryer, Refrigerator
- Ownership: Fee Simple
Estimated market value
$246,600
$234,000 - $259,000
$2,218/mo
Price history
| Date | Event | Price |
|---|---|---|
| 7/31/2026 | Listed for sale | $250,000$149/sqft |
Source:  Bright MLS #PACB2053980 Report a problem Bright MLS #PACB2053980 Report a problem | ||
| 7/10/2026 | Pending sale | $250,000$149/sqft |
Source: Bright MLS #PACB2053980 Report a problem | ||
| 7/3/2026 | Listed for sale | $250,000$149/sqft |
Source: Bright MLS #PACB2053980 Report a problem | ||
| 5/24/2026 | Pending sale | $250,000$149/sqft |
Source: Bright MLS #PACB2053980 Report a problem | ||
| 5/13/2026 | Listed for sale | $250,000+38.9%$149/sqft |
Source: Bright MLS #PACB2053980 Report a problem | ||
| 12/15/2020 | Sold | $180,000+146.6%$107/sqft |
Source: Public Record Report a problem | ||
| 7/15/2020 | Listing removed | $1,675$1/sqft |
Source: Zillow Rental Network Report a problem | ||
| 7/2/2020 | Listed for rent | $1,675$1/sqft |
Source: Zillow Rental Network Report a problem | ||
| 7/2/2019 | Listing removed | $1,675$1/sqft |
Source: Zillow Rental Network Report a problem | ||
| 5/23/2019 | Listed for rent | $1,675$1/sqft |
Source: Zillow Rental Network Report a problem | ||
| 5/12/2014 | Sold | $73,000-37.6%$44/sqft |
Source: Public Record Report a problem | ||
| 3/4/2004 | Sold | $117,000$70/sqft |
Source: Public Record Report a problem | ||
Public tax history
| Year | Property taxes | Tax assessment |
|---|---|---|
| 2025 | $2,576 +8.4% | $120,300 |
| 2024 | $2,377 +2.6% | $120,300 |
| 2023 | $2,316 +2.4% | $120,300 |
| 2022 | $2,262 +0.6% | $120,300 |
| 2021 | $2,248 +4.5% | $120,300 |
| 2020 | $2,152 +212.6% | $120,300 |
| 2019 | $688 -66.2% | $120,300 |
| 2018 | $2,036 | $120,300 |
| 2017 | -- | $120,300 |
| 2016 | -- | $120,300 |
| 2015 | -- | $120,300 |
| 2014 | -- | $120,300 |
| 2013 | -- | $120,300 |
| 2012 | -- | $120,300 |
| 2011 | -- | $120,300 +1.9% |
| 2010 | -- | $118,040 |
| 2009 | -- | $118,040 |
| 2008 | -- | $118,040 |
| 2007 | -- | $118,040 |
| 2006 | -- | $118,040 |
| 2005 | -- | $118,040 +36.7% |
| 2004 | -- | $86,320 |
| 2003 | $327 | $86,320 |
| 2000 | -- | $86,320 |
Find assessor info on the county website
Monthly payment
Est. payment
Payment breakdown
Explore the cost of this home by adjusting the details. Changes won't be saved.Climate risks
Neighborhood: 17011
Nearby schools
GreatSchools rating
- 8/10Washington Heights El SchoolGrades: K-4Distance: 1.1 mi
- 7/10New Cumberland Middle SchoolGrades: 7-8Distance: 2.9 mi
- 6/10Cedar Cliff High SchoolGrades: 9-12Distance: 2.3 mi
Schools provided by the listing agent
- High: Cedar Cliff
- District: West Shore
Source: Bright MLS. This data may not be complete. We recommend contacting the local school district to confirm school assignments for this home.
- $241,6003 bd4 ba1.6k sqft8 Campbell Pl #8, Camp Hill, PA 17011Off Market

- $207,6003 bd3 ba1.6k sqft7 Campbell Pl, Camp Hill, PA 17011Off Market
- $227,5003 bd3 ba1.6k sqft9 Campbell Pl, Camp Hill, PA 17011Off Market
- $233,4003 bd4 ba2.2k sqft6 Campbell Pl, Camp Hill, PA 17011Off Market
- $209,9003 bd4 ba1.6k sqft10 Campbell Pl, Camp Hill, PA 17011Sold
- $175,7003 bd4 ba1.6k sqft5 Camp Hill Mall, Camp Hill, PA 17011Off Market
- $205,2003 bd3 ba1.6k sqft5 Campbell Pl, Camp Hill, PA 17011Off Market
- $216,2003 bd3 ba1.6k sqft4 Campbell Pl, Camp Hill, PA 17011Off Market
A local agent can set up tours, give advice and negotiate with sellers.
A local lender can help you make sure your offer is ready when you are.
Similar homes
- $289,9003 bd2 ba1.6k sqft2 Hunter Ln, Camp Hill, PA 17011For Sale

 MLS ID #PACB2057022, TRACY WEIGEL, RE/MAX 1st Advantage. Bright MLS
 - $284,9002 bd2 ba1.1k sqft25 Maple Ave, Camp Hill, PA 17011For Sale
 MLS ID #PACB2057062, Becky Risley, Howard Hanna Company-Camp Hill. Bright MLS
 - $279,9003 bd3 ba1.5k sqft6309 Stanford Ct, Mechanicsburg, PA 17050For Sale
 MLS ID #PACB2057058, Timothy Straub, Straub & Associates Real Estate. Bright MLS
 - $179,9003 bd3 ba1.5k sqft834 Lee Ln, Enola, PA 17025For Sale
 MLS ID #PACB2056976, Alyssa Martin, RSR, REALTORS, LLC. Bright MLS
 - $199,9003 bd3 ba1.5k sqft223 Lee Ct, Enola, PA 17025For SaleMLS ID #PACB2057158, Francesca Imboden, Iron Valley Real Estate of Central PA. Bright MLS
- $255,0003 bd3 ba1.9k sqft1937 Daybreak Cir, Harrisburg, PA 17110For SaleMLS ID #PADA2062402, Prajwal Khanal, ExecuHome Realty-Hanover. Bright MLS
- $265,0003 bd3 ba1.6k sqft6250 Haydon Ct, Mechanicsburg, PA 17050For SaleMLS ID #PACB2057016, TONYA M. LUCAS, RE/MAX Realty Associates. Bright MLS
- $249,9993 bd4 ba1.9k sqft115 Conoy St, Harrisburg, PA 17104For SaleMLS ID #PADA2060392, Dale Sciarretta, Berkshire Hathaway HomeServices Homesale Realty. Bright MLS
- $235,0004 bd1 ba1.6k sqft2606 N 5th St, Harrisburg, PA 17110For SaleMLS ID #PADA2062328, Kathy Watson, Keller Williams of Central PA. Bright MLS
- $259,9003 bd2 ba1.5k sqft307 Church St, Marysville, PA 17053For SaleMLS ID #PAPY2009632, STEPHANIE HOLLADAY, Coldwell Banker Realty. Bright MLS
- $272,0003 bd3 ba1.9k sqft1340 Sugar Maple Ct, New Cumberland, PA 17070For SaleMLS ID #PACB2056588, Taryn Meck, Keller Williams of Central PA. Bright MLS
- $373,0004 bd3 ba2.3k sqft3903 Chestnut St, Camp Hill, PA 17011For SaleMLS ID #PACB2056956, Michael Hughes, Coldwell Banker Realty. Bright MLS
- $265,0003 bd1 ba1k sqft1718 Sherwood Rd, New Cumberland, PA 17070For SaleMLS ID #PACB2056808, Jenna Wessels, Berkshire Hathaway HomeServices Homesale Realty. Bright MLS
- $265,0003 bd2 ba1.2k sqft3221 Meadow Ln, Harrisburg, PA 17109For SaleMLS ID #PADA2062566, NICK BARTONE, Joy Daniels Real Estate Group, Ltd. Bright MLS
- $250,0003 bd3 ba1.5k sqft2128 Boas St, Harrisburg, PA 17103For SaleMLS ID #PADA2061976, TED BIEDRZYCKI, Better Homes and Gardens Real Estate - Maturo PA. Bright MLS
- $227,5003 bd2 ba1.2k sqft544 Benton St, Harrisburg, PA 17104For SaleMLS ID #PADA2062556, JOY DANIELS, Joy Daniels Real Estate Group, Ltd. Bright MLS
- $205,0002 bd2 ba1.1k sqft4516 Linden Ave, Mechanicsburg, PA 17055For SaleMLS ID #PACB2057114, Aaron Mayersky, Keller Williams Realty. Bright MLS
- $279,9004 bd3 ba2.4k sqft1710 Green St, Harrisburg, PA 17102For SaleMLS ID #PADA2060422, Jack Straub, Straub & Associates Real Estate. Bright MLS
- $364,9003 bd2 ba1.7k sqft1560 Seltzer Ct, Mechanicsburg, PA 17050For SaleMLS ID #PACB2056838, STEVEN VOORHEES, RE/MAX 1st Advantage. Bright MLS
- $259,9005 bd3 ba1.6k sqft2501 N 2nd St, Harrisburg, PA 17110For SaleMLS ID #PADA2060360, Tyler Murphy, Keller Williams Realty. Bright MLS
