Skip main navigation
Sold for $225,000
  • $225,000

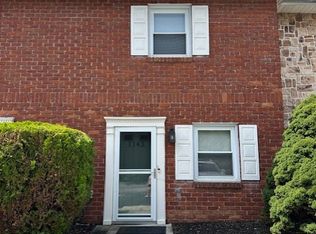
    1137 Nanroc Dr, Mechanicsburg, PA 17055

    3beds
    1,360sqft
    Townhouse
    Built in 1982
    -- sqft lot
    $234,100 Zestimate®
    $165/sqft
    $1,791 Estimated rent

    Home value

    $234,100

    $222,000 - $246,000

    $1,791/mo

    Zestimate® history
    Loading
    Loading...

    Owner options

    List your home for rent

    $1,791/mo

    Rent Zestimate®

    Find your next renter with Zillow Rental Manager. Plus, with online applications, you can quickly screen prospective tenants – for free.

    Learn more

    $1,791/mo

    Rent Zestimate®

    Refinance and save

    $1,477/mo

    Est. payment

    Refinancing to a lower rate could help reduce your monthly payments and save thousands over the life of the loan.

    See today's rates

    $1,477/mo

    Est. payment

    Explore your selling options

    Work with a Zillow partner agent

    Leverage their expertise and Zillow's premium Showcase listings to get your home seen by more buyers.

    Get started

    List with your own agent

    Get your home in front of millions of buyers by listing it on Zillow.

    Learn how to do it

    Sell it yourself

    Take full control of how buyers see your home on Zillow by listing For Sale by Owner (FSBO).

    List your home

    What's special

    Cozy fireplaceCalming neutral paletteWelcoming covered front porchGenerous cabinet spaceOversized deckSeparate dining roomWalk-in closet
    This charming 3-bedroom, 3 bath end-unit home offers easy living and is ideally situated in the community of Liberty Square, offering rare and peaceful views of open lawn and mature trees.. A welcoming covered front porch sets the tone for this warm and well maintained home. Inside, you'll find a calming neutral palette throughout and a bright main living area with wood floors, a cozy fireplace, and access to an oversized deck—perfect for relaxing or entertaining. A convenient half bath is located on the main level. The separate dining room connects easily to the kitchen, which offers generous cabinet space, a double sink, and all appliances convey. The upstairs features brand-new carpeting throughout and offers a generous primary bedroom with half bath and a walk-in closet. Two additional bedrooms share the full hall bath. Additional highlights include a storage shed for convenience and low-maintenance living, with lawn care and snow removal taken care of by the association. Don’t miss the opportunity to own this lovely, move-in ready home in a peaceful, scenic setting!

    Zillow last checked:

    Listing updated:

    Listed by:

    Christina Bailey 717-512-0615,

    Coldwell Banker Realty,

    Listing Team: The Christina Bailey Group, Co-Listing Team: The Christina Bailey Group,Co-Listing Agent: Janie Porter 814-496-3701,

    Coldwell Banker Realty

    Bought with:

    Ashley Gardner, RS348817

    RE/MAX Realty Associates

    Jennifer Rogers, RS353472

    RE/MAX Realty Associates

    Source: Bright MLS,MLS#: PACB2043736MLS Logo

    Facts & features

    Interior

    Bedrooms & bathrooms
    • Bedrooms: 3
    • Bathrooms: 3
    • Full bathrooms: 1
    • 1/2 bathrooms: 2
    • Main level bathrooms: 1
    Rooms
    • Room types: Living Room, Dining Room, Primary Bedroom, Bedroom 2, Bedroom 3, Kitchen
    Primary bedroom
    • Features: Flooring - Laminated, Ceiling Fan(s), Walk-In Closet(s)
    • Level: Upper
    • Area: 169 Square Feet
    • Dimensions: 13 x 13
    Bedroom 2
    • Features: Flooring - Carpet
    • Level: Upper
    • Area: 99 Square Feet
    • Dimensions: 11 x 9
    Bedroom 3
    • Features: Ceiling Fan(s), Flooring - Carpet
    • Level: Upper
    • Area: 99 Square Feet
    • Dimensions: 11 x 9
    Dining room
    • Features: Flooring - HardWood
    • Level: Main
    • Area: 90 Square Feet
    • Dimensions: 10 x 9
    Kitchen
    • Features: Flooring - Laminated
    • Level: Main
    • Area: 130 Square Feet
    • Dimensions: 13 x 10
    Living room
    • Features: Flooring - Laminated, Fireplace - Wood Burning
    • Level: Main
    • Area: 234 Square Feet
    • Dimensions: 18 x 13
    Heating
    • Heat Pump, Forced Air, Electric
    Cooling
    • Central Air, Electric
    Appliances
    • Included: Dishwasher, Refrigerator, Oven/Range - Electric, Microwave, Dryer, Washer, Electric Water Heater
    • Laundry: Main Level
    Features
    • Attic, Bathroom - Tub Shower, Ceiling Fan(s), Dining Area, Floor Plan - Traditional, Primary Bath(s), Walk-In Closet(s), Dry Wall
    • Flooring: Hardwood, Laminate, Carpet, Vinyl, Wood
    • Windows: Window Treatments
    • Has basement: No
    • Number of fireplaces: 1
    • Fireplace features: Corner, Gas/Propane, Mantel(s)
    Interior area
    • Total structure area: 1,360
    • Total interior livable area: 1,360 sqft
    • Finished area above ground: 1,360
    • Finished area below ground: 0

    Property

    Parking
    • Parking features: Assigned, Parking Space Conveys, Paved, Parking Lot, Off Street
    • Details: Assigned Parking
    Accessibility
    • Accessibility features: None
    Features
    • Levels: Two
    • Stories: 2
    • Patio & porch: Deck, Porch
    • Exterior features: Sidewalks
    • Pool features: None
    • Has view: Yes
    • View description: Garden, Trees/Woods
    Lot
    • Features: Backs - Open Common Area, Backs to Trees, Corner Lot, Landscaped, Premium, Rear Yard, Wooded
    Details
    • Additional structures: Above Grade, Below Grade
    • Parcel number: 42240792069U41137
    • Zoning: RESIDENTIAL
    • Special conditions: Standard

    Construction

    Type & style
    • Home type: Townhouse
    • Architectural style: Traditional
    • Property subtype: Townhouse
    Materials
    • Brick, Vinyl Siding, Frame
    • Foundation: Crawl Space, Block
    • Roof: Asphalt
    Condition
    • New construction: No
    • Year built: 1982

    Utilities & green energy

    • Electric: 200+ Amp Service
    • Sewer: Public Sewer
    • Water: Public
    • Utilities for property: Cable Available

    Community & HOA

    Community
    • Security: Smoke Detector(s)
    • Condo and coop fee: $198 monthly
    • Subdivision: Liberty Square
    HOA
    • Has HOA: No
    • Amenities included: Common Grounds
    • Services included: Common Area Maintenance, Maintenance Structure, Insurance, Maintenance Grounds, Reserve Funds, Road Maintenance, Snow Removal, Trash
    • HOA name: Liberty Square
    Location
    • Region: Mechanicsburg
    • Municipality: UPPER ALLEN TWP

    Financial & listing details

    • Price per square foot: $165/sqft
    • Tax assessed value: $113,600
    • Annual tax amount: $2,353
    • Date on market: 7/3/2025
    • Listing agreement: Exclusive Right To Sell
    • Listing terms: Cash,Conventional,VA Loan
    • Inclusions: Fridge, Stove, Washer, Dryer
    • Ownership: Condominium

    Price history

    DateEventPrice
    8/1/2025Sold$225,000$165/sqft
    Source: Bright MLS #PACB2043736 Report a problem
    7/9/2025Pending sale$225,000$165/sqft
    Source: Bright MLS #PACB2043736 Report a problem
    7/3/2025Listed for sale$225,000+32.4%$165/sqft
    Source: Bright MLS #PACB2043736 Report a problem
    7/29/2021Sold$170,000+6.3%$125/sqft
    Source: Bright MLS #PACB135938 Report a problem
    6/14/2021Pending sale$159,900$118/sqft
    Source: Bright MLS #PACB135938 Report a problem
    6/10/2021Listed for sale$159,900+35.5%$118/sqft
    Source: Bright MLS #PACB135938 Report a problem
    4/25/2019Sold$118,000-3.7%$87/sqft
    Source: Public Record Report a problem
    3/21/2019Pending sale$122,500$90/sqft
    Source: Iron Valley Real Estate of Central PA #PACB109724 Report a problem
    3/3/2019Listed for sale$122,500+11.5%$90/sqft
    Source: Iron Valley Real Estate of Central PA #PACB109724 Report a problem
    6/9/2016Listing removed$109,900$81/sqft
    Source: THOMPSON WOOD REAL ESTATE #10262717 Report a problem
    4/7/2016Pending sale$109,900$81/sqft
    Source: THOMPSON WOOD REAL ESTATE #10262717 Report a problem
    8/21/2015Price change$109,900-4.4%$81/sqft
    Source: THOMPSON WOOD REAL ESTATE #10262717 Report a problem
    5/27/2015Price change$115,000-3.4%$85/sqft
    Source: THOMPSON WOOD REAL ESTATE #10262717 Report a problem
    12/17/2014Listed for sale$119,000$88/sqft
    Source: Thompson Wood Real Estate - PA #10262717 Report a problem
    9/19/2014Listing removed$119,000$88/sqft
    Source: Thompson Wood Real Estate #10253252 Report a problem
    9/11/2014Price change$119,000+3.5%$88/sqft
    Source: Thompson Wood Real Estate #10253252 Report a problem
    9/3/2014Price change$115,000-3.4%$85/sqft
    Source: Thompson Wood Real Estate #10253252 Report a problem
    7/30/2014Price change$119,000-3.3%$88/sqft
    Source: Thompson Wood Real Estate #10253252 Report a problem
    5/17/2014Listed for sale$123,000-63.8%$90/sqft
    Source: Thompson Wood Real Estate #10253252 Report a problem
    6/20/2005Sold$339,900$250/sqft
    Source: Public Record Report a problem

    Public tax history

    YearProperty taxesTax assessment
    2025$2,492 +5.9%$113,600
    2024$2,353 +2.4%$113,600
    2023$2,297 +2.8%$113,600
    2022$2,235 +0.5%$113,600
    2021$2,224 +5.3%$113,600
    2020$2,112 +285.7%$113,600
    2019$548 -72.9%$113,600
    2018$2,024 $113,600
    2017-- $113,600
    2016-- $113,600
    2015-- $113,600
    2014-- $113,600
    2013-- $113,600
    2012-- $113,600
    2011-- $113,600 +23.7%
    2010-- $91,870
    2009-- $91,870
    2008-- $91,870
    2007-- $91,870
    2006-- $91,870
    2005-- $91,870 +0.7%
    2004-- $91,270
    2003$226 $91,270
    2000-- $91,270
    Find assessor info on the county website

    Neighborhood: 17055

    Nearby schools

    GreatSchools rating
    Schools provided by the listing agent
    • High: Mechanicsburg Area
    • District: Mechanicsburg Area

    Source: Bright MLS. This data may not be complete. We recommend contacting the local school district to confirm school assignments for this home.

    Sell for more on Zillow
    Get a Zillow Showcase℠ listing at no additional cost and you could sell for .
    $234,100
    2% more
    +$4,682
    With Zillow Showcase(estimated)
    $238,782
    Sell for more on Zillow
    Get a Zillow Showcase℠ listing at no additional cost and you could sell for .
    $234,100
    2% more
    +$4,682
    With Zillow Showcase(estimated)
    $238,782