Fresh, updated, and move-in ready! This 2-bedroom, 2.5-bath townhouse in Chartwood Manor offers easy living with a comfortable layout, an attached one-car garage, and thoughtful updates throughout. The interior has been freshly painted and features brand new carpet, giving the home a clean, refreshed feel from the moment you walk in. The eat-in kitchen includes a new range and dishwasher, making everyday meals and entertaining a breeze. Large living room with laminate floors and two spacious bedrooms, each with its own bath. This home is designed for comfortable daily living. The deck backs up to a wooded space for privacy. The lower level has the laundry and a bonus room. Enjoy the ease of townhouse living in a convenient Harrisburg location close to shopping, dining, highways, and everyday amenities. A great opportunity for buyers looking for low-maintenance living with fresh updates already completed.
Sold for $232,000
$232,000
137 Chartwood Dr, Harrisburg, PA 17111
2beds
1,336sqft
Townhouse
Built in 1993
2,178 Square Feet Lot
$232,700 Zestimate®
$174/sqft
$1,844 Estimated rent
Home value
$232,700
$221,000 - $244,000
$1,844/mo
Zestimate® history
Owner options
List your home for rent
$1,844/mo
Rent Zestimate®
Find your next renter with Zillow Rental Manager. Plus, with online applications, you can quickly screen prospective tenants – for free.
$1,844/mo
Rent Zestimate®
Refinance and save
$1,649/mo
Est. payment
Refinancing to a lower rate could help reduce your monthly payments and save thousands over the life of the loan.
$1,649/mo
Est. payment
Explore your selling options
Work with a Zillow partner agent
Leverage their expertise and Zillow's premium Showcase listings to get your home seen by more buyers.
Get startedList with your own agent
Get your home in front of millions of buyers by listing it on Zillow.
Learn how to do itSell it yourself
Take full control of how buyers see your home on Zillow by listing For Sale by Owner (FSBO).
List your homeWhat's special
Attached one-car garageEat-in kitchenNew range and dishwasherComfortable layoutBrand new carpet
Zillow last checked:
Listing updated:
Listed by:
Angie Miller 717-608-4414,
RE/MAX Premier Services
Bought with:
Ragaa Thabet, RS350890
Core Partners Realty LLC
Source: Bright MLS,MLS#: PADA2059486
Facts & features
Interior
Bedrooms & bathrooms
- Bedrooms: 2
- Bathrooms: 3
- Full bathrooms: 2
- 1/2 bathrooms: 1
- Main level bathrooms: 1
Basement
- Area: 200
Heating
- Forced Air, Electric
Cooling
- Central Air, Electric
Appliances
- Included: Electric Water Heater
Features
- Dining Area
- Basement: Full
- Has fireplace: No
Interior area
- Total structure area: 1,536
- Total interior livable area: 1,336 sqft
- Finished area above ground: 1,336
Property
Parking
- Total spaces: 1
- Parking features: Garage Door Opener, Inside Entrance, Attached
- Attached garage spaces: 1
Accessibility
- Accessibility features: None
Features
- Levels: Three
- Stories: 3
- Patio & porch: Deck
- Pool features: None
Lot
- Size: 2,178 Square Feet
Details
- Additional structures: Above Grade
- Parcel number: 630791460000000
- Zoning: RESIDENTIAL
- Special conditions: Standard
Construction
Type & style
- Home type: Townhouse
- Architectural style: Traditional
- Property subtype: Townhouse
Materials
- Frame
- Foundation: Block
Condition
- New construction: No
- Year built: 1993
Utilities & green energy
- Sewer: Public Sewer
- Water: Public
- Utilities for property: Cable Available
Community & HOA
Community
- Security: Smoke Detector(s)
- Subdivision: Chartwood Manor
HOA
- Has HOA: Yes
- HOA fee: $55 monthly
Location
- Region: Harrisburg
- Municipality: SWATARA TWP
Financial & listing details
- Price per square foot: $174/sqft
- Tax assessed value: $87,800
- Annual tax amount: $2,764
- Date on market: 5/5/2026
- Listing agreement: Exclusive Right To Sell
- Listing terms: Cash,Conventional,FHA,VA Loan
- Inclusions: Refrigerator, Washer, Dryer
- Ownership: Fee Simple
Price history
| Date | Event | Price |
|---|---|---|
| 6/19/2026 | Sold | $232,000+0.9%$174/sqft |
Source:  Bright MLS #PADA2059486 Report a problem Bright MLS #PADA2059486 Report a problem | ||
| 5/26/2026 | Pending sale | $229,900$172/sqft |
Source: Bright MLS #PADA2059486 Report a problem | ||
| 5/5/2026 | Listed for sale | $229,900+22890%$172/sqft |
Source: Bright MLS #PADA2059486 Report a problem | ||
| 12/3/2020 | Listing removed | $1,150$1/sqft |
Source: Coldwell Banker Residential Brokerage-Camp Hill #PADA128116 Report a problem | ||
| 11/29/2020 | Listed for rent | $1,150+15%$1/sqft |
Source: Coldwell Banker Residential Brokerage-Camp Hill #PADA128116 Report a problem | ||
| 9/22/2015 | Listing removed | $1,000$1/sqft |
Source: Coldwell Banker Residential Brokerage - Camp Hill East #10275091 Report a problem | ||
| 9/21/2015 | Sold | $1,000-99.1%$1/sqft |
Source: Agent Provided Report a problem | ||
| 8/31/2015 | Listed for rent | $1,000+2.6%$1/sqft |
Source: Coldwell Banker Residential Brokerage - Camp Hill East #10275091 Report a problem | ||
| 9/6/2014 | Listing removed | $975$1/sqft |
Source: Jack Gaughen Realtor, ERA - Camp Hill #bp137 Report a problem | ||
| 8/10/2014 | Listed for rent | $975+5.4%$1/sqft |
Source: Jack Gaughen Realtor, ERA - Camp Hill #bp137 Report a problem | ||
| 8/11/2013 | Listing removed | $925$1/sqft |
Source: Jack Gaughen Realtor, ERA - #bp137 Report a problem | ||
| 8/3/2013 | Price change | $925-5.1%$1/sqft |
Source: Jack Gaughen Realtor, ERA - #bp137 Report a problem | ||
| 6/13/2013 | Sold | $111,500-3%$83/sqft |
Source: Public Record Report a problem | ||
| 6/9/2013 | Listed for rent | $975$1/sqft |
Source: Jack Gaughen Realtor, ERA - #bp137 Report a problem | ||
| 4/20/2013 | Pending sale | $115,000$86/sqft |
Source: CENTURY 21 Realty Services #10228455 Report a problem | ||
| 11/2/2012 | Price change | $115,000-1.7%$86/sqft |
Source: CENTURY 21 Realty Services #10228455 Report a problem | ||
| 11/1/2012 | Price change | $117,000-0.8%$88/sqft |
Source: CENTURY 21 Realty Services #10228455 Report a problem | ||
| 10/24/2012 | Price change | $118,000-0.8%$88/sqft |
Source: CENTURY 21 Realty Services #10228455 Report a problem | ||
| 9/13/2012 | Price change | $119,000-0.8%$89/sqft |
Source: CENTURY 21 Realty Services #10228455 Report a problem | ||
| 5/14/2012 | Price change | $119,900-4%$90/sqft |
Source: Jack Gaughen Realtor, ERA - #10220460 Report a problem | ||
| 3/10/2012 | Listed for sale | $124,900$93/sqft |
Source: JACK GAUGHEN ERA-GAUG1 #10220460 Report a problem | ||
Public tax history
| Year | Property taxes | Tax assessment |
|---|---|---|
| 2025 | $2,620 +5.3% | $87,800 |
| 2023 | $2,488 | $87,800 |
| 2022 | $2,488 | $87,800 |
| 2021 | $2,488 +160.6% | $87,800 |
| 2020 | $955 -1.1% | $87,800 |
| 2019 | $965 -60.1% | $87,800 |
| 2018 | $2,420 | $87,800 |
| 2017 | -- | $87,800 |
| 2016 | -- | $87,800 |
| 2015 | -- | $87,800 |
| 2014 | -- | $87,800 |
| 2013 | -- | $87,800 |
| 2012 | -- | $87,800 |
| 2011 | -- | $87,800 |
| 2010 | -- | $87,800 |
| 2008 | -- | $87,800 |
| 2007 | -- | $87,800 |
| 2006 | -- | $87,800 |
Find assessor info on the county website
Neighborhood: Lawnton
Nearby homes
- $235,0002 bd3 ba1.8k sqft131 Chartwood Dr, Harrisburg, PA 17111For Sale

- $226,4002 bd2 ba1.3k sqft143 Chartwood Dr, Harrisburg, PA 17111Off Market
- $1,8002 bd3 ba1.3k sqft125 Chartwood Dr, Harrisburg, PA 17111For Rent
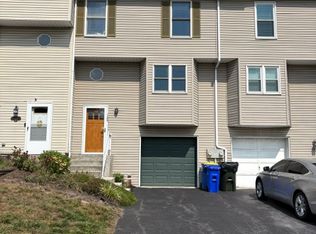
- $247,7003 bd2 ba1.3k sqft119 Chartwood Dr, Harrisburg, PA 17111Off Market
- $207,8002 bd3 ba1.3k sqft149 Chartwood Dr, Harrisburg, PA 17111Off Market
- $217,8002 bd2 ba1.2k sqft113 Chartwood Dr, Harrisburg, PA 17111Off Market
- $219,6002 bd2 ba1.3k sqft155 Chartwood Dr, Harrisburg, PA 17111Off Market
- $232,1002 bd2 ba1.3k sqft161 Chartwood Dr, Harrisburg, PA 17111Off Market
Nearby schools
GreatSchools rating
- 4/10Lawnton El SchoolGrades: K-5Distance: 1.1 mi
- 5/10Swatara Middle SchoolGrades: 6-8Distance: 2.4 mi
- 2/10Central Dauphin East Senior High SchoolGrades: 9-12Distance: 1.5 mi
Schools provided by the listing agent
- High: Central Dauphin East
- District: Central Dauphin
Source: Bright MLS. This data may not be complete. We recommend contacting the local school district to confirm school assignments for this home.


Get pre-qualified for a loan
At Zillow Home Loans, we can pre-qualify you in as little as 5 minutes with no impact to your credit score.An equal housing lender. NMLS #10287.
Sell for more on Zillow
Get a Zillow Showcase℠ listing at no additional cost and you could sell for .
$232,700
2% more
+$4,654
With Zillow Showcase(estimated)
$237,354
- Pennsylvania
- Dauphin County
- Harrisburg
- 17111
- Lawnton
- 137 Chartwood Dr
Nearby cities
Nearby neighborhoods
Nearby zip codes
Other Harrisburg Topics
