**Open House Sunday, August 23 from 2-4PM** New Improved Price! This beautifully, maintained townhouse located in the sought-after Deer Run community, in Derry Township school district, is sure to please! Not only does it offer over 2000 sq ft of living space, 2 large bedrooms, 2.5 baths, but the location, privacy, and views of this specific property make it one of the best in the neighborhood. Inside you'll be welcomed by a nice entryway, leading to the versatile, flex room (currently used as an office), but could be easily convert to a den or dining room. The kitchen has been updated with granite countertops and sleek black appliances with a pantry just a few steps away. The spacious living/dining area includes a gas fireplace and three-paneled French door allowing in natural light and leading out to a patio and storage room. The convenient half bath and garage access complete the first level. The second level offers two spacious bedrooms with their own ensuite bathrooms and walk-in closets. The primary bathroom offers a tranquil retreat with walk in shower and jetted tub. Laundry room equipped with washer and dryer convey . Some extra highlights include: New Roof in 2022, 9 foot ceilings on main level, new gas hot water heater, sweet front porch perfect for rocking away, amazing rear yard with views of open space, trees, wildlife, and offering privacy as you sit and enjoy your evenings on your patio. 731 Creekside also has ample parking choices, including a wide street and nice parking lot area out front, perfect for guests. It truly is an ideal location! HOA takes care of snow, lawn, landscaping, driveway sealing, power washing, and some limited exterior repairs. A walking/biking path meander through the neighborhood and fun -filled Gelder park is enjoyed by all ages! Deer Run is located minutes to Hershey Med Center, Hershey Park, restaurants, shopping, and easy access to routes 322, 422, 283 ,83 and more. Schedule an appt to see this fantastic home or stop by the Open House, Sat Aug 8 from 1-3 PM. This could be your Home Sweet Home!
For sale
Price cut: $5.5K (8/14)
$349,000
731 Creek Side Dr, Hummelstown, PA 17036
2beds
2,044sqft
Townhouse
Built in 2005
2,614 Square Feet Lot
$344,500 Zestimate®
$171/sqft
$177/mo HOA
What's special
Gas fireplaceConvenient half bathNice entryway
- 10 days |
- 520 |
- 7 |
Likely to sell faster than
Zillow last checked:
Listing updated:
Listed by:
GLORIANA WAGNER 717-645-6778,
Iron Valley Real Estate of Central PA 7175630008
Source: Bright MLS,MLS#: PADA2062648
Facts & features
Interior
Bedrooms & bathrooms
- Bedrooms: 2
- Bathrooms: 3
- Full bathrooms: 2
- 1/2 bathrooms: 1
- Main level bathrooms: 1
Rooms
- Room types: Living Room, Primary Bedroom, Bedroom 2, Kitchen, Foyer, Study, Laundry, Bathroom 2, Primary Bathroom, Half Bath
Primary bedroom
- Features: Attached Bathroom, Ceiling Fan(s), Flooring - Carpet, Walk-In Closet(s)
- Level: Upper
- Area: 306 Square Feet
- Dimensions: 17 X 18
Bedroom 2
- Features: Attached Bathroom, Ceiling Fan(s), Flooring - Carpet, Walk-In Closet(s)
- Level: Upper
- Area: 266 Square Feet
- Dimensions: 14 X 19
Primary bathroom
- Features: Bathroom - Jetted Tub, Bathroom - Walk-In Shower, Flooring - Vinyl, Double Sink
- Level: Upper
- Area: 208 Square Feet
- Dimensions: 13 X 16
Bathroom 2
- Features: Bathroom - Tub Shower, Flooring - Vinyl
- Level: Upper
- Area: 48 Square Feet
- Dimensions: 6 X 8
Foyer
- Features: Flooring - Vinyl
- Level: Main
- Area: 30 Square Feet
- Dimensions: 5 X 6
Half bath
- Features: Flooring - Vinyl
- Level: Main
- Area: 30 Square Feet
- Dimensions: 5 X 6
Kitchen
- Features: Granite Counters, Flooring - Vinyl, Recessed Lighting, Pantry, Eat-in Kitchen
- Level: Main
- Area: 132 Square Feet
- Dimensions: 11 X 12
Laundry
- Features: Flooring - Vinyl
- Level: Upper
- Area: 70 Square Feet
- Dimensions: 7 X 10
Living room
- Features: Ceiling Fan(s), Fireplace - Gas, Flooring - Carpet
- Level: Main
- Area: 360 Square Feet
- Dimensions: 18 X 20
Study
- Features: Flooring - Carpet
- Level: Main
- Area: 96 Square Feet
- Dimensions: 8 X 12
Heating
- Forced Air, Natural Gas
Cooling
- Central Air, Electric
Appliances
- Included: Gas Water Heater
- Laundry: Upper Level, Dryer In Unit, Washer In Unit, Laundry Room
Features
- Bathroom - Tub Shower, Bathroom - Walk-In Shower, Ceiling Fan(s), Combination Dining/Living, Pantry, Recessed Lighting, Upgraded Countertops, Walk-In Closet(s)
- Flooring: Carpet
- Has basement: No
- Number of fireplaces: 1
- Fireplace features: Gas/Propane, Mantel(s)
Interior area
- Total structure area: 2,044
- Total interior livable area: 2,044 sqft
- Finished area above ground: 2,044
- Finished area below ground: 0
Property
Parking
- Total spaces: 1
- Parking features: Garage Faces Front, Garage Door Opener, Inside Entrance, Asphalt, Attached, Driveway, Parking Lot
- Attached garage spaces: 1
- Has uncovered spaces: Yes
Accessibility
- Accessibility features: 2+ Access Exits
Features
- Levels: Two
- Stories: 2
- Patio & porch: Patio, Porch
- Pool features: None
- Has spa: Yes
- Spa features: Bath
Lot
- Size: 2,614 Square Feet
- Features: Adjoins - Open Space, Backs to Trees, Rear Yard
Details
- Additional structures: Above Grade, Below Grade
- Parcel number: 240902260000000
- Zoning: RESIDENTIAL
- Special conditions: Standard
Construction
Type & style
- Home type: Townhouse
- Architectural style: Traditional
- Property subtype: Townhouse
Materials
- Frame, Stone
- Foundation: Slab
- Roof: Architectural Shingle
Condition
- Very Good
- New construction: No
- Year built: 2005
Details
- Builder name: Shaffer & Son
Utilities & green energy
- Sewer: Public Sewer
- Water: Public
- Utilities for property: Cable Connected, Electricity Available, Natural Gas Available, Sewer Available, Water Available
Community & HOA
Community
- Subdivision: Deer Run
HOA
- Has HOA: Yes
- Services included: Common Area Maintenance, Maintenance Grounds, Road Maintenance, Snow Removal, Other
- HOA fee: $177 monthly
- HOA name: DEER RUN HOA
Location
- Region: Hummelstown
- Municipality: DERRY TWP
Financial & listing details
- Price per square foot: $171/sqft
- Tax assessed value: $168,000
- Annual tax amount: $5,507
- Date on market: 8/6/2026
- Listing agreement: Exclusive Right To Sell
- Listing terms: Cash,Conventional
- Inclusions: Refrigerator, Washer, Dryer
- Ownership: Fee Simple
Estimated market value
$344,500
$327,000 - $362,000
$2,210/mo
Price history
| Date | Event | Price |
|---|---|---|
| 8/14/2026 | Price change | $349,000-1.6%$171/sqft |
Source:  Bright MLS #PADA2062648 Report a problem Bright MLS #PADA2062648 Report a problem | ||
| 8/6/2026 | Listed for sale | $354,500+85.6%$173/sqft |
Source: Bright MLS #PADA2062648 Report a problem | ||
| 6/18/2026 | Listing removed | $2,250$1/sqft |
Source: Zillow Rentals Report a problem | ||
| 3/20/2026 | Listed for rent | $2,250+36.4%$1/sqft |
Source: Zillow Rentals Report a problem | ||
| 3/24/2021 | Listing removed | -- |
Source: Owner Report a problem | ||
| 3/21/2019 | Listing removed | $1,650$1/sqft |
Source: Owner Report a problem | ||
| 3/10/2019 | Listed for rent | $1,650$1/sqft |
Source: Owner Report a problem | ||
| 6/21/2016 | Sold | $191,000-1%$93/sqft |
Source: Public Record Report a problem | ||
| 3/16/2016 | Pending sale | $192,900$94/sqft |
Source: BROWNSTONE REAL ESTATE CO. #10282621 Report a problem | ||
| 3/14/2016 | Listed for sale | $192,900+11.2%$94/sqft |
Source: BROWNSTONE REAL ESTATE CO. #10282621 Report a problem | ||
| 7/2/2013 | Sold | $173,500$85/sqft |
Source: Public Record Report a problem | ||
| 4/18/2013 | Pending sale | $173,500$85/sqft |
Source: RE/MAX 1ST ADVANTAGE #10234015 Report a problem | ||
| 2/27/2013 | Listed for sale | $173,500+1.3%$85/sqft |
Source: RE/MAX 1ST ADVANTAGE #10234015 Report a problem | ||
| 5/24/2005 | Sold | $171,265$84/sqft |
Source: Public Record Report a problem | ||
Public tax history
| Year | Property taxes | Tax assessment |
|---|---|---|
| 2025 | $5,250 +6.4% | $168,000 |
| 2023 | $4,935 +1.8% | $168,000 |
| 2022 | $4,847 +2.3% | $168,000 |
| 2021 | $4,739 +195.6% | $168,000 |
| 2020 | $1,603 +2.7% | $168,000 |
| 2019 | $1,561 +3.4% | $168,000 |
| 2018 | $1,510 | $168,000 |
| 2017 | -- | $168,000 |
| 2016 | -- | $168,000 |
| 2015 | -- | $168,000 |
| 2014 | -- | $168,000 |
| 2013 | -- | $168,000 |
| 2012 | -- | $168,000 |
| 2011 | -- | $168,000 |
| 2010 | -- | $168,000 |
| 2008 | -- | $168,000 |
| 2007 | -- | $168,000 |
| 2006 | -- | $168,000 |
Find assessor info on the county website
Monthly payment
Est. payment
Payment breakdown
Explore the cost of this home by adjusting the details. Changes won't be saved.Climate risks
Neighborhood: 17036
Nearby schools
GreatSchools rating
- NAHershey Early Childhood CenterGrades: K-1Distance: 4.4 mi
- 9/10Hershey Middle SchoolGrades: 6-8Distance: 4.5 mi
- 10/10Hershey High SchoolGrades: 9-12Distance: 4.4 mi
Schools provided by the listing agent
- Elementary: Hershey Primary Elementary
- Middle: Hershey Middle School
- High: Hershey High School
- District: Derry Township
Source: Bright MLS. This data may not be complete. We recommend contacting the local school district to confirm school assignments for this home.
- $357,4002 bd2 ba2k sqft729 Creek Side Dr, Hummelstown, PA 17036Off Market
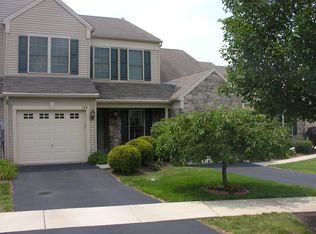
- $391,0003 bd2 ba2.2k sqft727 Creek Side Dr, Hummelstown, PA 17036Sold
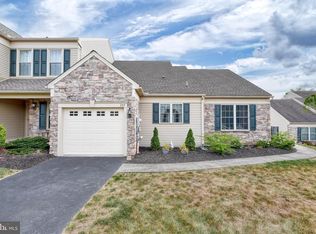
- $347,0952 bd2 ba1.5k sqft733 Creek Side Dr, Hummelstown, PA 17036Sold

- $357,1002 bd2 ba1.7k sqft739 Creek Side Dr, Hummelstown, PA 17036Off Market
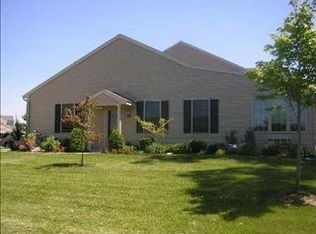
- $425,6003 bd3 ba2.1k sqft721 Creek Side Dr, Hummelstown, PA 17036Off Market
- $358,0002 bd3 ba2k sqft741 Creek Side Dr, Hummelstown, PA 17036Sold
- $431,4003 bd3 ba2.2k sqft743 Creek Side Dr, Hummelstown, PA 17036Off Market
- $370,1002 bd2 ba1.9k sqft719 Creek Side Dr, Hummelstown, PA 17036Off Market
A local agent can set up tours, give advice and negotiate with sellers.
A local lender can help you make sure your offer is ready when you are.
Similar homes
- $367,7003 bd2 ba2.4k sqft169 Peregrine Ln, Hummelstown, PA 17036Off Market
- $375,0004 bd2 ba2.3k sqft1 Ardmore Dr, Hummelstown, PA 17036For Sale

 MLS ID #PADA2062708, JERRY SHILLING, Coldwell Banker Realty. Bright MLS
 - $400,0003 bd3 ba3k sqft107 Peregrine Ln, Hummelstown, PA 17036For Sale
 MLS ID #PADA2060708, KATHLEEN SHANNON, Howard Hanna Company-Harrisburg. Bright MLS
 - $399,9003 bd3 ba1.9k sqft113 High Pointe Dr #50, Hummelstown, PA 17036For Sale
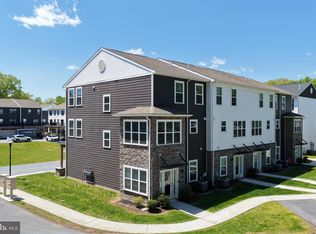 MLS ID #PADA2059714, Kara Pierce, EXP Realty, LLC. Bright MLS
 - $365,0003 bd3 ba2.1k sqft801 Anthony Dr, Harrisburg, PA 17111For SaleMLS ID #PADA2062974, JOE Schuetz, RE/MAX 1st Advantage. Bright MLS
- $324,9003 bd3 ba1.7k sqft148 Sage Blvd, Middletown, PA 17057For SaleMLS ID #PADA2062318, Mr. Tim Clouser, RE/MAX Realty Select. Bright MLS
- $369,9003 bd3 ba2.4k sqft6443 Oak View Dr, Harrisburg, PA 17112For SaleMLS ID #PADA2062546, Nicole Yeingst, Keller Williams Keystone Realty. Bright MLS
- $349,0003 bd3 ba1.8k sqft5135 Mendenhall Dr, Mechanicsburg, PA 17050For SaleMLS ID #PACB2057440, TIM COSTELLO, RE/MAX 1st Advantage. Bright MLS
- $369,9003 bd3 ba2.2k sqft1028 Oak Knoll Dr, Harrisburg, PA 17111For SaleMLS ID #PADA2062692, Michelle Sneidman, Keller Williams of Central PA. Bright MLS
- $360,0003 bd3 ba2k sqft812 Briar Edge Ct, Lebanon, PA 17046For SaleMLS ID #PALN2027704, Jayne D'Attilio, Berkshire Hathaway HomeServices Homesale Realty. Bright MLS
- $284,9003 bd3 ba1.7k sqftChambers Knoll, Harrisburg, PA 17111For SaleMLS ID #PADA2062758, JUSTIN LAPISKA, Keller Williams Realty. Bright MLS
- $349,9002 bd3 ba2k sqft49 Devonshire Sq, Mechanicsburg, PA 17050For SaleMLS ID #PACB2057040, Amanda Scholly, Inch & Co. Real Estate, LLC. Bright MLS
- $350,0003 bd3 ba2.7k sqft4287 Emily Dr, Harrisburg, PA 17112For SaleMLS ID #PADA2062466, Lori Worthing, Iron Valley Real Estate of Central PA. Bright MLS
- $369,9003 bd3 ba2.3k sqft282 Red Haven Rd, New Cumberland, PA 17070For SaleMLS ID #PAYK2106444, Cathie Heika, Turn Key Realty Group. Bright MLS
- $261,9003 bd3 ba1.6k sqft976 Gregs Dr, Harrisburg, PA 17111For SaleMLS ID #PADA2053016, KEN HUEBSCH, Berkshire Hathaway HomeServices Homesale Realty. Bright MLS
- $362,5003 bd4 ba2.9k sqft8 Indiana Cir, Lemoyne, PA 17043For SaleMLS ID #PACB2056690, PATT BOYER, Berkshire Hathaway HomeServices Homesale Realty. Bright MLS
- $289,9002 bd4 ba1.7k sqft212 Whitetail Ter, Marysville, PA 17053For SaleMLS ID #PAPY2009608, ELIZABETH KNOUSE FOOTE, Berkshire Hathaway HomeServices Homesale Realty. Bright MLS
- $365,0003 bd3 ba1.8k sqft1 Woods Dr, Camp Hill, PA 17011For SaleMLS ID #PACB2057092, JULIE HESS, Keller Williams of Central PA. Bright MLS
- $320,0002 bd2 ba1.3k sqft130 Leonard Ln, Harrisburg, PA 17111For SaleMLS ID #PADA2060542, Collin Boyer, Real of Pennsylvania. Bright MLS
- $485,0003 bd3 ba2.3k sqft32 Leearden Rd, Hershey, PA 17033For SaleMLS ID #PADA2062126, David Drobnock, Coldwell Banker Realty. Bright MLS
