Unquestionably one of if not The Best townhome in Deer Run of Derry Township in categories of updates, design, maintenance & location. The pictures speak for themselves, but for extra peace of mind, new: roof (2022), HVAC (2019), Air Scrubber air purification system w/specialized germicidal UV light waves (2019), whole house humidifier (2020), etc. The four-season room has a PTAC unit that works nicely esp. in winter, but the owners went the extra mile to have an additional duct & thermostat installed. This home has truly made a remarkable transformation from the ugly duckling foreclosure it was at purchase in 2017. The kitchen has new: tile flooring, appliances, granite countertops, tile backsplash, sink, and custom-built island (stays w/home). The powder room is also completely renovated w/ quartz countertop, sink, toilet, etc. The garage has a new door, new belt drive opener for a quieter lift, and new epoxy floor (for those of you who know--this is pricey at several thousand $$$). The front room is multifunctional as an office, dining room, den, etc. with a beautiful new barn door & light fixture (owners are willing to add additional door & closet if another bedroom is desired). The living room's contemporary/industrial custom shelving will stay with home unless otherwise desired. The four-season room and yard are truly nonpareil with new tile flooring, amazing new deck(!), umbrella fixture, pad, and an incontestably stunning private view that you will enjoy all year. The stairs have been stained w/an accent landing, and upstairs you will find all new flooring & tamper-resistant outlets throughout (2021). The convenient 2nd floor laundry room is spacious with a Utilatub, new paint, and practical aesthetic fixtures. The back master suite will spoil you with a hand-painted accent wall, new ceiling fan, huge WIC, completely renovated master bath (quartz countertops, new toilet, tiled walk-in shower w/pebble floor, etc.), and amazing views. The front master suite also sports an incredible WIC with pull-down attic storage, new ceiling fan, and updated en suite bathroom (new tile floors, toilet, upgraded cabinetry). The incredibly detail-oriented OCD and luxurious taste of the current owners will be as evident during your tour as it is on paper. The owners plan to take their hot tub, all rugs including custom-cut carpets in both masters, large mirror in master bedroom, and custom window treatments (all new blinds that have been added to the entire house stay). All kitchen appliances will stay, and there will be a washer & dryer provided though they may not be the ones currently in home. The owners are excited to upsize their growing family but very sad to be leaving their wonderful neighbors, being sandwiched between the nature trails on the quaint crescent street of Creekside, easy access to highways & airport, and frequenting the walking/bike trails that meander into Downtown Hershey, and of course the amazing amenities of the sprawling 28-acre Gelder Park with its soccer & baseball fields, basketball, tennis, & volleyball courts, large playground, pavilion, etc. Showings abound already—who will be the lucky new owner? *OFFER RECEIVED*
Sold for $358,000
$358,000
741 Creek Side Dr, Hummelstown, PA 17036
2beds
2,044sqft
Townhouse
Built in 2005
2,614 Square Feet Lot
$382,500 Zestimate®
$175/sqft
$2,227 Estimated rent
Home value
$382,500
$363,000 - $402,000
$2,227/mo
Zestimate® history
Owner options
List your home for rent
$2,227/mo
Rent Zestimate®
Find your next renter with Zillow Rental Manager. Plus, with online applications, you can quickly screen prospective tenants – for free.
$2,227/mo
Rent Zestimate®
Refinance and save
$2,507/mo
Est. payment
Refinancing to a lower rate could help reduce your monthly payments and save thousands over the life of the loan.
$2,507/mo
Est. payment
Explore your selling options
Work with a Zillow partner agent
Leverage their expertise and Zillow's premium Showcase listings to get your home seen by more buyers.
Get startedList with your own agent
Get your home in front of millions of buyers by listing it on Zillow.
Learn how to do itSell it yourself
Take full control of how buyers see your home on Zillow by listing For Sale by Owner (FSBO).
List your homeWhat's special
New epoxy floorBaseball fieldsNew belt drive openerWhole house humidifierNew barn doorCustom-cut carpetsVolleyball courts
Zillow last checked:
Listing updated:
Listed by:
Kara Pierce 717-538-8858,
Keller Williams Realty
Bought with:
Melissa Murphy, RS351076
Keller Williams Realty
Source: Bright MLS,MLS#: PADA2024704
Facts & features
Interior
Bedrooms & bathrooms
- Bedrooms: 2
- Bathrooms: 3
- Full bathrooms: 2
- 1/2 bathrooms: 1
- Main level bathrooms: 1
Rooms
- Room types: Living Room, Primary Bedroom, Bedroom 2, Kitchen, Sun/Florida Room, Laundry, Office, Primary Bathroom, Full Bath, Half Bath
Basement
- Area: 0
Heating
- Forced Air, Natural Gas
Cooling
- Central Air, Electric
Appliances
- Included: Microwave, Dishwasher, Disposal, Refrigerator, Stainless Steel Appliance(s), Water Heater, Gas Water Heater
- Laundry: Has Laundry, Upper Level, Dryer In Unit, Washer In Unit, Laundry Room
Features
- Breakfast Area, Ceiling Fan(s), Dining Area, Primary Bath(s), Upgraded Countertops, Air Filter System, Built-in Features, Family Room Off Kitchen, Kitchen Island, Recessed Lighting, Bathroom - Tub Shower, Walk-In Closet(s), Dry Wall
- Flooring: Tile/Brick, Luxury Vinyl
- Windows: Window Treatments
- Has basement: No
- Has fireplace: No
Interior area
- Total structure area: 2,044
- Total interior livable area: 2,044 sqft
- Finished area above ground: 2,044
- Finished area below ground: 0
Property
Parking
- Total spaces: 2
- Parking features: Built In, Covered, Garage Faces Front, Garage Door Opener, Inside Entrance, Free, General Common Elements, Heated, Lighted, Driveway, Paved, Private, Secured, Attached, Off Street, On Street
- Attached garage spaces: 1
- Uncovered spaces: 1
Accessibility
- Accessibility features: None
Features
- Levels: Two
- Stories: 2
- Patio & porch: Deck, Porch
- Exterior features: Lighting
- Pool features: None
- Has view: Yes
- View description: Garden, Street
Lot
- Size: 2,614 Square Feet
- Features: Backs - Open Common Area, Front Yard, Landscaped, Level, Rear Yard, Suburban
Details
- Additional structures: Above Grade, Below Grade
- Parcel number: 240902230000000
- Zoning: RESIDENTIAL
- Special conditions: Standard
- Other equipment: Negotiable
Construction
Type & style
- Home type: Townhouse
- Architectural style: Traditional
- Property subtype: Townhouse
Materials
- Frame
- Foundation: Block
- Roof: Shingle
Condition
- Very Good
- New construction: No
- Year built: 2005
- Major remodel year: 2021
Utilities & green energy
- Sewer: Public Sewer
- Water: Public
- Utilities for property: Cable Available, Electricity Available, Natural Gas Available, Phone Available, Sewer Available, Water Available, Underground Utilities
Community & HOA
Community
- Security: Smoke Detector(s)
- Subdivision: Deer Run
HOA
- Has HOA: Yes
- Amenities included: Baseball Field, Basketball Court, Bike Trail, Common Grounds, Jogging Path, Picnic Area, Soccer Field, Tennis Court(s), Tot Lots/Playground, Volleyball Courts
- Services included: Common Area Maintenance, Maintenance Structure, Maintenance Grounds, Snow Removal
- HOA fee: $160 monthly
- HOA name: DEER RUN OF HERSHEY HOA
Location
- Region: Hummelstown
- Municipality: DERRY TWP
Financial & listing details
- Price per square foot: $175/sqft
- Tax assessed value: $164,600
- Annual tax amount: $4,748
- Date on market: 7/6/2023
- Listing agreement: Exclusive Right To Sell
- Listing terms: Cash,Conventional
- Inclusions: Refrigerator. A Washer & Dryer Will Be Provided With Home But May Not Be The Ones In The Photos Or During Showings.
- Exclusions: All Curtains And Rods
- Ownership: Fee Simple
- Road surface type: Paved
Price history
| Date | Event | Price |
|---|---|---|
| 9/1/2023 | Sold | $358,000$175/sqft |
Source:  Bright MLS #PADA2024704 Report a problem Bright MLS #PADA2024704 Report a problem | ||
| 7/10/2023 | Pending sale | $358,000+13.7%$175/sqft |
Source: Bright MLS #PADA2024704 Report a problem | ||
| 7/6/2023 | Listed for sale | $314,900+65%$154/sqft |
Source: Bright MLS #PADA2024704 Report a problem | ||
| 10/24/2017 | Sold | $190,900+26.4%$93/sqft |
Source: Public Record Report a problem | ||
| 7/19/2017 | Sold | $151,000-17.3%$74/sqft |
Source: Public Record Report a problem | ||
| 8/29/2012 | Listing removed | $1,395$1/sqft |
Source: American Heritage Report a problem | ||
| 8/29/2012 | Price change | $1,395-7%$1/sqft |
Source: American Heritage Report a problem | ||
| 8/3/2012 | Listed for rent | $1,500$1/sqft |
Source: American Heritage Report a problem | ||
| 4/11/2006 | Sold | $182,500+7.9%$89/sqft |
Source: Public Record Report a problem | ||
| 5/3/2005 | Sold | $169,166$83/sqft |
Source: Public Record Report a problem | ||
Public tax history
| Year | Property taxes | Tax assessment |
|---|---|---|
| 2025 | $5,144 +6.4% | $164,600 |
| 2023 | $4,835 +1.8% | $164,600 |
| 2022 | $4,749 +2.3% | $164,600 |
| 2021 | $4,643 +195.7% | $164,600 |
| 2020 | $1,570 +2.7% | $164,600 |
| 2019 | $1,529 +3.4% | $164,600 |
| 2018 | $1,479 | $164,600 |
| 2017 | -- | $164,600 |
| 2016 | -- | $164,600 |
| 2015 | -- | $164,600 |
| 2014 | -- | $164,600 |
| 2013 | -- | $164,600 |
| 2012 | -- | $164,600 |
| 2011 | -- | $164,600 |
| 2010 | -- | $164,600 |
| 2008 | -- | $164,600 |
| 2007 | -- | $164,600 |
| 2006 | -- | $164,600 |
Find assessor info on the county website
Neighborhood: 17036
Nearby homes
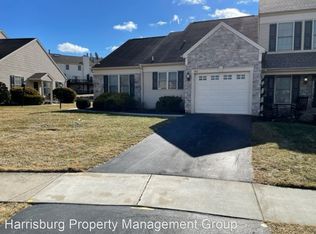
- $431,4003 bd3 ba2.2k sqft743 Creek Side Dr, Hummelstown, PA 17036Off Market
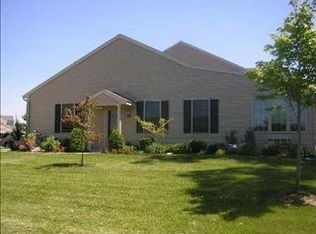
- $358,6002 bd2 ba1.7k sqft739 Creek Side Dr, Hummelstown, PA 17036Off Market
- $394,2003 bd3 ba2.2k sqft749 Creek Side Dr, Hummelstown, PA 17036Off Market
- $347,0952 bd2 ba1.5k sqft733 Creek Side Dr, Hummelstown, PA 17036Sold

- $354,5002 bd3 ba2k sqft731 Creek Side Dr, Hummelstown, PA 17036For Sale
- $361,2002 bd2 ba2k sqft751 Creek Side Dr, Hummelstown, PA 17036Off Market
- $357,4002 bd2 ba2k sqft729 Creek Side Dr, Hummelstown, PA 17036Off Market
- $801,4004 bd3 ba4.6k sqft2083 Raleigh Rd, Hummelstown, PA 17036Off Market
Nearby schools
GreatSchools rating
- NAHershey Early Childhood CenterGrades: K-1Distance: 4.4 mi
- 9/10Hershey Middle SchoolGrades: 6-8Distance: 4.5 mi
- 10/10Hershey High SchoolGrades: 9-12Distance: 4.4 mi
Schools provided by the listing agent
- Elementary: Hershey Primary Elementary
- Middle: Hershey Middle School
- High: Hershey High School
- District: Derry Township
Source: Bright MLS. This data may not be complete. We recommend contacting the local school district to confirm school assignments for this home.


Get pre-qualified for a loan
At Zillow Home Loans, we can pre-qualify you in as little as 5 minutes with no impact to your credit score.An equal housing lender. NMLS #10287.
Sell for more on Zillow
Get a Zillow Showcase℠ listing at no additional cost and you could sell for .
$382,500
2% more
+$7,650
With Zillow Showcase(estimated)
$390,150
- Pennsylvania
- Dauphin County
- Hummelstown
- 17036
- 741 Creek Side Dr
Nearby cities
Nearby zip codes
Other Hummelstown Topics
