Welcome to Paradise Village—where modern design, everyday comfort, and beautiful surroundings come together! This beautifully designed new-construction 2-story duplex offers an exceptional blend of style, functionality, and low-maintenance living. Step inside to discover 9-foot ceilings, luxury vinyl plank flooring, and an open, inviting layout designed for today’s lifestyle. The convenient 2-car garage provides plenty of space for vehicles and storage. Just off the foyer, the stunning kitchen is sure to impress, featuring stainless steel appliances, an upgraded pantry, quartz countertops, and a spacious center island—perfect for meal preparation, casual dining, or gathering with family and friends. The adjoining dining area flows effortlessly into the bright and welcoming family room, where large windows fill the space with natural light. Sellers have updated lighting and blinds. Never mow again, Just step outside onto the rear patio and enjoy peaceful outdoor living or entertaining. One of the home’s standout features is the first-floor owner’s suite, offering a private retreat with a generous closet and beautifully appointed en-suite bathroom. With everything you need on the main level, this home offers exceptional flexibility for a variety of lifestyles. Upstairs, you’ll find two additional spacious bedrooms, a stylish full hall bath, versatile hallway space, and additional storage, providing plenty of room for guests, hobbies, an office, or whatever your lifestyle requires. Located in Paradise Village, this home offers peaceful surroundings with scenic farmland views toward the Blue Mountains, while keeping you conveniently close to Route 30. Enjoy easy access to nearby parks, charming historic towns, shopping, dining, and major roadways, with convenient commutes to York, Gettysburg, and Mechanicsburg.
For sale
Price cut: $5K (10/15)
$315,000
7459 Saint Patrick Ct, Abbottstown, PA 17301
3beds
1,900sqft
Condominium
Built in 2026
-- sqft lot
$314,600 Zestimate®
$166/sqft
$120/mo HOA
What's special
Quartz countertopsTwo additional spacious bedroomsRear patioSpacious center islandUpgraded pantryPrivate retreatOpen inviting layout
- 74 days
- 135
- 7
Zillow last checked:
Listing updated:
Listed by:
Kimberly Burton 717-688-0366,
Iron Valley Real Estate Hanover (717) 797-2777
Source: Bright MLS,MLS#: PAYK2109878
Facts & features
Interior
Bedrooms & bathrooms
- Bedrooms: 3
- Bathrooms: 3
- Full bathrooms: 2
- 1/2 bathrooms: 1
- Main level bathrooms: 2
- Main level bedrooms: 1
Rooms
- Room types: Dining Room, Primary Bedroom, Bedroom 2, Bedroom 3, Kitchen, Family Room, Laundry, Loft, Bathroom 2, Primary Bathroom, Half Bath
Primary bedroom
- Features: Attached Bathroom, Flooring - Carpet, Walk-In Closet(s)
- Level: Main
- Area: 156 Square Feet
- Dimensions: 12 X 13
Bedroom 2
- Features: Flooring - Carpet
- Level: Upper
- Area: 121 Square Feet
- Dimensions: 11 X 11
Bedroom 3
- Features: Flooring - Carpet
- Level: Upper
- Area: 132 Square Feet
- Dimensions: 11 X 12
Primary bathroom
- Features: Bathroom - Walk-In Shower, Flooring - Luxury Vinyl Plank
- Level: Main
- Area: 81 Square Feet
- Dimensions: 9 X 9
Bathroom 2
- Features: Bathroom - Tub Shower, Flooring - Luxury Vinyl Plank
- Level: Upper
- Area: 50 Square Feet
- Dimensions: 5 X 10
Dining room
- Features: Flooring - Luxury Vinyl Plank
- Level: Main
- Area: 180 Square Feet
- Dimensions: 15 X 12
Family room
- Features: Flooring - Luxury Vinyl Plank
- Level: Main
- Area: 221 Square Feet
- Dimensions: 17 X 13
Half bath
- Features: Flooring - Luxury Vinyl Plank
- Level: Main
- Area: 21 Square Feet
- Dimensions: 3 X 7
Kitchen
- Features: Breakfast Bar, Countertop(s) - Quartz, Flooring - Luxury Vinyl Plank, Kitchen Island, Kitchen - Electric Cooking, Recessed Lighting, Pantry
- Level: Main
- Area: 272 Square Feet
- Dimensions: 17 X 16
Laundry
- Features: Flooring - Luxury Vinyl Plank
- Level: Main
- Area: 36 Square Feet
- Dimensions: 6 X 6
Loft
- Features: Flooring - Carpet
- Level: Upper
- Area: 230 Square Feet
- Dimensions: 23 X 10
Heating
- Forced Air, Natural Gas
Cooling
- Central Air, Electric
Appliances
- Included: Microwave, Dishwasher, Oven/Range - Electric, Stainless Steel Appliance(s), Water Heater, Electric Water Heater
- Laundry: Hookup, Main Level, Washer/Dryer Hookups Only, Laundry Room
Features
- Bathroom - Tub Shower, Bathroom - Walk-In Shower, Entry Level Bedroom, Open Floorplan, Kitchen Island, Pantry, Primary Bath(s), Recessed Lighting, Upgraded Countertops, Walk-In Closet(s), 9'+ Ceilings, Dry Wall
- Flooring: Luxury Vinyl, Carpet
- Windows: Low Emissivity Windows, Energy Efficient, Screens, Vinyl Clad
- Has basement: No
- Has fireplace: No
Interior area
- Total structure area: 1,900
- Total interior livable area: 1,900 sqft
- Finished area above ground: 1,900
- Finished area below ground: 0
Property
Parking
- Total spaces: 4
- Parking features: Garage Faces Front, Garage Door Opener, Inside Entrance, Asphalt, Attached, Driveway
- Attached garage spaces: 2
- Uncovered spaces: 2
Accessibility
- Accessibility features: None
Features
- Levels: Two
- Stories: 2
- Pool features: None
Details
- Additional structures: Above Grade, Below Grade
- Parcel number: 42000GD002000PC030
- Zoning: RESIDENTIAL
- Special conditions: Standard
Construction
Type & style
- Home type: Condo
- Architectural style: Traditional
- Property subtype: Condominium
- Attached to another structure: Yes
Materials
- Stick Built, Stone, Vinyl Siding
- Foundation: Slab
- Roof: Shingle
Condition
- New construction: No
- Year built: 2026
Details
- Builder model: Taylor
- Builder name: Landmark Homes
Utilities & green energy
- Sewer: Public Sewer
- Water: Public
Community & HOA
Community
- Security: Carbon Monoxide Detector(s), Smoke Detector(s), Fire Sprinkler System
- Subdivision: Paradise Village
HOA
- Has HOA: Yes
- Amenities included: None
- Services included: Maintenance Grounds
- HOA fee: $120 monthly
- HOA name: PARADISE VILLAGE
Location
- Region: Abbottstown
- Municipality: PARADISE TWP
Financial & listing details
- Price per square foot: $166/sqft
- Tax assessed value: $202,000
- Annual tax amount: $6,525
- Date on market: 8/13/2026
- Listing agreement: Exclusive Right To Sell
- Listing terms: Cash,Conventional,VA Loan
- Exclusions: Toilet In Primary Will Be Replaced With Builders Toilet Metal Shelving- Upstairs, Main Level, Storage Closet Upstairs, Garage Blink Cameras Curtains Laundry Room Dryer Rack
- Ownership: Condominium
Estimated market value
$314,600
$299,000 - $330,000
$2,479/mo
Price history
| Date | Event | Price |
|---|---|---|
| 10/15/2026 | Price change | $315,000-1.6%$166/sqft |
Source:  Bright MLS #PAYK2109878 Report a problem Bright MLS #PAYK2109878 Report a problem | ||
| 8/14/2026 | Listed for sale | $320,000+0%$168/sqft |
Source: Bright MLS #PAYK2109878 Report a problem | ||
| 3/20/2026 | Sold | $319,900$168/sqft |
Source: Bright MLS #PAYK2087600 Report a problem | ||
| 2/17/2026 | Pending sale | $319,900$168/sqft |
Source: Bright MLS #PAYK2087600 Report a problem | ||
| 8/20/2025 | Listed for sale | $319,900$168/sqft |
Source: Bright MLS #PAYK2087600 Report a problem | ||
Public tax history
Tax history is unavailable.
Monthly payment
Est. payment
Payment breakdown
Explore the cost of this home by adjusting the details. Changes won't be saved.Climate risks
Neighborhood: 17301
Nearby schools
Schools provided by the listing agent
- District: Spring Grove Area
Source: Bright MLS. This data may not be complete. We recommend contacting the local school district to confirm school assignments for this home.
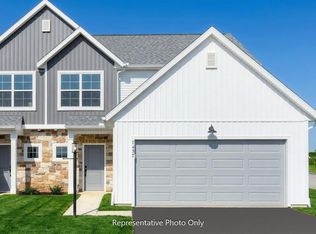
- $319,9003 bd3 ba1.9k sqft7471 Saint Patrick Ct, Abbottstown, PA 17301New Construction
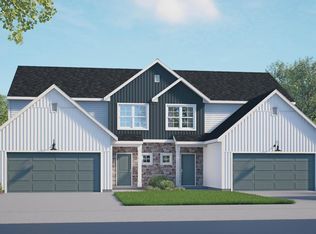
- $325,9003 bd3 ba1.9k sqft7469 Saint Patrick Ct, Abbottstown, PA 17301Pending
- $327,1953 bd3 ba1.9k sqft7461 Saint Patrick Ct, Abbottstown, PA 17301Sold
- $320,3003 bd3 ba1.9k sqft7463 Saint Patrick Ct, Abbottstown, PA 17301Sold
Similar homes
- $370,9003 bd3 ba1.6k sqft25 Lillich Dr #3, Abbottstown, PA 17301New Construction
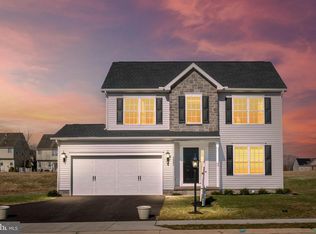
 MLS ID #PAAD2025298, Colleen Rosso, Joseph A Myers Real Estate, Inc.. Bright MLS
 - $392,9004 bd3 ba2.1k sqft23 Lillich Dr #2, Abbottstown, PA 17301New Construction
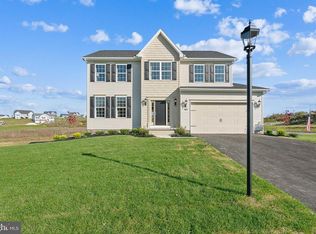 MLS ID #PAAD2024918, Colleen Rosso, Joseph A Myers Real Estate, Inc.. Bright MLS
 - $353,9003 bd2 ba1.2k sqft19 Meckley Run #8, Abbottstown, PA 17301New Construction
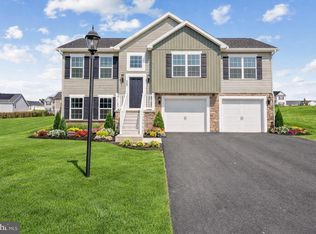 MLS ID #PAAD2024914, Colleen Rosso, Joseph A Myers Real Estate, Inc.. Bright MLS
 - $418,9004 bd3 ba2.2k sqft20 Lillich Dr #23, Abbottstown, PA 17301New Construction
 Bright MLS
 - $402,9003 bd2 ba1.6k sqft42 Lillich Dr #12, Abbottstown, PA 17301New ConstructionMLS ID #PAAD2024916, Colleen Rosso, Joseph A Myers Real Estate, Inc.. Bright MLS
- $325,0003 bd3 ba2k sqft81 Ayrshire Dr, Hanover, PA 17331For SaleMLS ID #PAYK2113784, PETE WONG, LPT Realty, LLC. Bright MLS
- $399,9003 bd2 ba1.7k sqft42 Lobell Rd, Abbottstown, PA 17301New ConstructionBright MLS
- $348,9003 bd2 ba1.3k sqft129 Piedmont Way #123, Hanover, PA 17331New ConstructionBright MLS
- $275,0003 bd3 ba1.8k sqft833 Blossom Dr, Hanover, PA 17331For SaleMLS ID #PAYK2108818, jenni Dominguez, Long & Foster Real Estate, Inc.. Bright MLS
- $374,9004 bd3 ba1.8k sqft6080 Deborah Dr, Spring Grove, PA 17362For SaleMLS ID #PAYK2110266, Tamra Peroni, Berkshire Hathaway HomeServices Homesale Realty. Bright MLS
- $300,0003 bd3 ba1.4k sqft266 Homestead Dr, Hanover, PA 17331For SaleMLS ID #PAYK2113226, MELISSA PAYNE, Howard Hanna Company-Camp Hill. Bright MLS
- $375,0004 bd3 ba2.3k sqft52 Quartz Ridge Dr, York, PA 17408For SaleMLS ID #PAYK2112922, Dominic Mallozzi, Real of Pennsylvania. Bright MLS
- $325,0003 bd2 ba1.5k sqft229 Ridge View Ln, Hanover, PA 17331For SaleMLS ID #PAYK2111942, Chad Bikle, Keller Williams Realty Centre. Bright MLS
- $290,0003 bd3 ba1.9k sqft233 Homestead Dr, Hanover, PA 17331For SaleMLS ID #PAYK2109584, Sandy Milburn, Iron Valley Real Estate Hanover. Bright MLS
- $349,9003 bd3 ba2.4k sqft4872 Orchid Way, Dover, PA 17315For SaleMLS ID #PAYK2108968, Tom Coyne, Berkshire Hathaway HomeServices Homesale Realty. Bright MLS
- $329,9003 bd3 ba1.4k sqft3170 Pebble Run Dr, Dover, PA 17315For SaleMLS ID #PAYK2111706, Mike R Allison JR., Keller Williams Keystone Realty. Bright MLS
- $274,9004 bd3 ba1.5k sqft521 Charles Ave, Hanover, PA 17331For SaleMLS ID #PAYK2112940, Broc Schmelyun, Keller Williams Keystone Realty. Bright MLS
- $339,9003 bd2 ba1.2k sqft2681 Victorian Dr Lot 66, Dover, PA 17315New ConstructionBright MLS
- $--3 bd3 ba1.6k sqft133 Heather Glen Dr, Red Lion, PA 17356New ConstructionBright MLS
- $295,0003 bd3 ba1.5k sqft96 Ayrshire Dr, Hanover, PA 17331For SaleMLS ID #PAYK2105246, Cathy Relac, Berkshire Hathaway HomeServices Homesale Realty. Bright MLS
