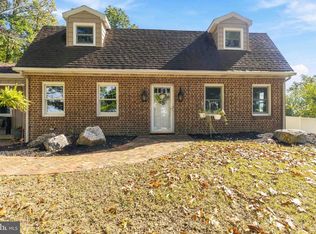
The large home in the country you have waited for is here! This oversized rancher on a large1.25 acre private out of the way lot with few neighboring homes in peaceful farm country has so much going for it. Featuring 3 large bedrooms, 2 full and one 1/2 bath, a sunroom, lots of storage upstairs and down, garden shed/garage. a heated inground pool off the back deck along with a " pool house shed" a newer roof (2017), an expanded driveway (4 plus cars ) . In addition, it has it's own well and septic, oversized oil tanks and a back-up generator. The large sunny yard offers plenty of space for you to make this the home of your dreams. Simply must see!
Under contract
Price cut: $50K (9/22)
$449,900
9737 High Rock Rd, Airville, PA 17302
3beds
2,311sqft
Single Family Residence
Built in 1978
1.25 Acres Lot
$440,900 Zestimate®
$195/sqft
$-- HOA
What's special
Peaceful farm countryOversized rancher
- 54 days
- 708
- 41
Zillow last checked:
Listing updated:
Listed by:
Wendy Parde 717-870-6162,
The Exchange Real Estate Company LLC 7179310511
Source: Bright MLS,MLS#: PAYK2110006
Facts & features
Interior
Bedrooms & bathrooms
- Bedrooms: 3
- Bathrooms: 2
- Full bathrooms: 2
- Main level bathrooms: 2
- Main level bedrooms: 3
Basement
- Area: 1800
Heating
- Hot Water, Oil
Cooling
- Central Air, Electric
Appliances
- Included: Water Heater
Features
- Basement: Full
- Number of fireplaces: 1
Interior area
- Total structure area: 3,811
- Total interior livable area: 2,311 sqft
- Finished area above ground: 2,011
- Finished area below ground: 300
Property
Parking
- Total spaces: 6
- Parking features: Garage Faces Front, Oversized, Asphalt, Attached, Driveway
- Attached garage spaces: 2
- Uncovered spaces: 4
Accessibility
- Accessibility features: Accessible Entrance
Features
- Levels: One
- Stories: 1
- Has private pool: Yes
- Pool features: Private
Lot
- Size: 1.25 Acres
Details
- Additional structures: Above Grade, Below Grade
- Parcel number: 25000DM0050D000000
- Zoning: RESIDENTIAL
- Special conditions: Standard
Construction
Type & style
- Home type: SingleFamily
- Architectural style: Ranch/Rambler
- Property subtype: Single Family Residence
Materials
- Brick
- Foundation: Permanent
Condition
- New construction: No
- Year built: 1978
Utilities & green energy
- Sewer: On Site Septic
- Water: Well
Community & HOA
Community
- Subdivision: None Available
HOA
- Has HOA: No
Location
- Region: Airville
- Municipality: EAST HOPEWELL TWP
Financial & listing details
- Price per square foot: $195/sqft
- Tax assessed value: $215,610
- Annual tax amount: $6,640
- Date on market: 8/27/2026
- Listing agreement: Exclusive Right To Sell
- Inclusions: Refrigerator, Garage Refrigerator, Stove, Garbage Disposal, Microwave, 2 Dehumidifiers, Freezer In Basement.
- Ownership: Fee Simple
Estimated market value
$440,900
$419,000 - $463,000
$2,250/mo
Price history
| Date | Event | Price |
|---|---|---|
| 10/8/2026 | Contingent | $449,900$195/sqft |
Source:  Bright MLS #PAYK2110006 Report a problem Bright MLS #PAYK2110006 Report a problem | ||
| 9/22/2026 | Price change | $449,900-10%$195/sqft |
Source: Bright MLS #PAYK2110006 Report a problem | ||
| 9/6/2026 | Price change | $499,900-9.1%$216/sqft |
Source: Bright MLS #PAYK2110006 Report a problem | ||
| 8/27/2026 | Listed for sale | $549,900+105.2%$238/sqft |
Source: Bright MLS #PAYK2110006 Report a problem | ||
| 1/11/2005 | Sold | $268,000$116/sqft |
Source: Public Record Report a problem | ||
Public tax history
| Year | Property taxes | Tax assessment |
|---|---|---|
| 2026 | $6,501 | $215,610 |
| 2025 | $6,501 +0.5% | $215,610 |
| 2024 | $6,468 | $215,610 |
| 2023 | $6,468 +3.8% | $215,610 |
| 2022 | $6,229 | $215,610 |
| 2021 | $6,229 | $215,610 |
| 2020 | $6,229 +0.3% | $215,610 |
| 2019 | $6,207 | $215,610 |
| 2018 | $6,207 +393% | $215,610 |
| 2017 | $1,259 | $215,610 |
| 2016 | -- | $215,610 |
| 2015 | -- | $215,610 |
| 2014 | -- | $215,610 |
| 2013 | -- | $215,610 |
| 2012 | -- | $215,610 +10.2% |
| 2011 | -- | $195,620 |
| 2010 | -- | $195,620 |
| 2009 | -- | $195,620 |
| 2008 | -- | $195,620 |
| 2007 | -- | $195,620 |
| 2006 | -- | $195,620 +49.6% |
| 2005 | -- | $130,760 -0.7% |
| 2004 | -- | $131,740 |
| 2003 | -- | $131,740 +0.7% |
| 2002 | -- | $130,760 |
| 2000 | -- | $130,760 |
| 1999 | -- | $130,760 |
Find assessor info on the county website
Monthly payment
Est. payment
Payment breakdown
Explore the cost of this home by adjusting the details. Changes won't be saved.Climate risks
Neighborhood: 17302
Nearby schools
Schools provided by the listing agent
- District: South Eastern
Source: Bright MLS. This data may not be complete. We recommend contacting the local school district to confirm school assignments for this home.
Similar homes
- $450,0003 bd2 ba1.7k sqftNone Available, Pylesville, MD 21132For Sale

 MLS ID #MDHR2058858, Lee Tessier, EXP Realty, LLC. Bright MLS
 - $399,9004 bd3 ba2.1k sqft9987 Chapel Church Rd, Red Lion, PA 17356For Sale
 MLS ID #PAYK2113198, Danielle Arbogast, Keller Williams Realty. Bright MLS
 - $449,9004 bd3 ba2.7k sqft571 E Tolna Rd, Shrewsbury, PA 17361For Sale
 MLS ID #PAYK2111714, Stan Watson, Coldwell Banker Realty. Bright MLS
 - $435,0003 bd3 ba2.7k sqft1426 Ridge Rd, Whiteford, MD 21160For Sale
 MLS ID #MDHR2060364, Jessica Smith, Berkshire Hathaway HomeServices Homesale Realty. Bright MLS
 - $400,0003 bd4 ba2.6k sqft187 E Scarborough Fare, Stewartstown, PA 17363For SaleMLS ID #PAYK2108424, Gina Baum, Howard Hanna Real Estate Services-Shrewsbury. Bright MLS
- $455,0002 bd2 ba2.7k sqft1287 W Springfield Rd, Seven Valleys, PA 17360For SaleMLS ID #PAYK2108378, Tonya Keener, Iron Valley Real Estate of Central PA. Bright MLS
- $465,0003 bd3 ba2.2k sqft1019 Spring Valley Rd, Quarryville, PA 17566For SaleMLS ID #PALA2092866, Daniel Ortiz, Real of Pennsylvania. Bright MLS
- $445,0004 bd3 ba2k sqft580 Well Dr, New Freedom, PA 17349For SaleMLS ID #PAYK2104582, Phil Morningstar, Cummings & Co. Realtors. Bright MLS
- $450,0004 bd3 ba2.5k sqft309 Majestic Cir, Dallastown, PA 17313For SaleMLS ID #PAYK2112882, Elisa Schwenk, House Broker Realty LLC. Bright MLS
- $439,0004 bd3 ba2.1k sqft385 Barclay Dr, Red Lion, PA 17356For SaleMLS ID #PAYK2112384, Keith Koller, Century 21 Dale Realty Co.. Bright MLS
- $315,0003 bd1 ba1.3k sqft51 White Rd, Airville, PA 17302For SaleMLS ID #PAYK2110600, Priscilla Gibson, Coldwell Banker Realty. Bright MLS
- $475,0004 bd2 ba1.8k sqft21101 York Rd, Parkton, MD 21120For SaleMLS ID #MDBC2172772, Laura M. Ball, Cummings & Co. Realtors. Bright MLS
- $450,0003 bd3 ba2.1k sqft17333 Kennebeck Ln, Shrewsbury, PA 17361For SaleMLS ID #PAYK2112954, Janice Headen, EXP Realty, LLC. Bright MLS
- $399,9994 bd3 ba2k sqft17389 Brose Rd, New Freedom, PA 17349For SaleMLS ID #PAYK2112912, Erin Kelly, Monument Sotheby's International Realty. Bright MLS
- $394,0003 bd3 ba2.1k sqft625 Annette Dr, York, PA 17403For SaleMLS ID #PAYK2112884, Mrs. Ingrid Lochte, Realty ONE Group Unlimited. Bright MLS
- $389,9004 bd2 ba1.9k sqft5066 Hillclimb Rd, Spring Grove, PA 17362For SaleMLS ID #PAYK2111178, Jill Romine, Keller Williams Keystone Realty. Bright MLS
- $400,0005 bd2 ba2.2k sqft1086 Flintville Rd, Delta, PA 17314For SaleMLS ID #PAYK2112918, Michelle Gemmill, Berkshire Hathaway HomeServices Homesale Realty. Bright MLS
- $424,9004 bd4 ba2.8k sqft16 Liberty Ave, New Freedom, PA 17349For SaleMLS ID #PAYK2106650, Pete Thorpe, Epique Realty LLC. Bright MLS
- $508,0003 bd2 ba1.7k sqft20321 Middletown Rd, Freeland, MD 21053For SaleMLS ID #MDBC2171368, Thomas Moore, Berkshire Hathaway HomeServices Homesale Realty. Bright MLS
- $415,0003 bd3 ba1.8k sqft2624 Rocks Rd, Forest Hill, MD 21050For SaleMLS ID #MDHR2057482, Jenna Smith, Redfin Corp. Bright MLS
