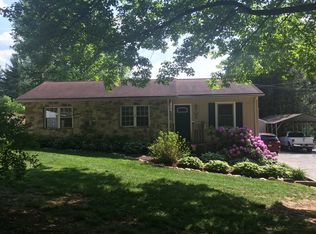
Escape to the peace and privacy of southern York County with this fully furnished, recently renovated three-bedroom, one-bath home. Whether you are looking to live here full time, or purchase a turnkey investment, this property offers the perfect blend of seclusion and convenience. This property is situated in a quiet, remote setting while still providing excellent access to York, Lancaster, and Baltimore—making it an ideal getaway for guests looking to enjoy the countryside without being too far from major destinations. The property has been recently renovated and thoughtfully furnished, providing a comfortable, move-in-ready experience for guests or a new owner. The three-bedroom layout offers plenty of space for families, couples, or groups traveling together. Step outside and enjoy the property’s lovely patio area, surrounded by beautiful, mature landscaping and abundant greenery. The outdoor space creates a relaxing private retreat and is perfect for morning coffee, entertaining, or unwinding after a day of exploring the surrounding area.
For sale
$325,000
51 White Rd, Airville, PA 17302
3beds
1,300sqft
Single Family Residence
Built in 1965
0.4 Acres Lot
$-- Zestimate®
$250/sqft
$-- HOA
What's special
Fully furnishedRecently renovatedLovely patio areaComfortable move-in-ready experienceAbundant greeneryRelaxing private retreatThree-bedroom layout
- 27 days
- 1,882
- 200
Zillow last checked:
Listing updated:
Listed by:
Priscilla Gibson 717-371-2540,
Coldwell Banker Realty (717) 735-8400
Source: Bright MLS,MLS#: PAYK2110600
Facts & features
Interior
Bedrooms & bathrooms
- Bedrooms: 3
- Bathrooms: 1
- Full bathrooms: 1
- Main level bathrooms: 1
- Main level bedrooms: 3
Heating
- Baseboard, Electric
Cooling
- Window Unit(s), Electric
Appliances
- Included: Refrigerator, Dishwasher, Microwave, Oven/Range - Electric, Electric Water Heater
- Laundry: Main Level
Features
- Floor Plan - Traditional, Recessed Lighting, Dry Wall
- Flooring: Carpet, Vinyl, Tile/Brick
- Has basement: No
- Number of fireplaces: 1
- Fireplace features: Brick, Mantel(s), Screen
Interior area
- Total structure area: 1,300
- Total interior livable area: 1,300 sqft
- Finished area above ground: 1,300
Property
Parking
- Parking features: Driveway, Off Street
- Has uncovered spaces: Yes
Accessibility
- Accessibility features: None
Features
- Levels: One
- Stories: 1
- Patio & porch: Brick, Patio
- Exterior features: Extensive Hardscape, Stone Retaining Walls
- Pool features: None
- Has view: Yes
- View description: Courtyard
- Frontage type: Road Frontage
Lot
- Size: 0.4 Acres
- Features: Backs to Trees, Landscaped, Private, Rural, Unknown Soil Type
Details
- Additional structures: Above Grade
- Parcel number: 430000203470000000
- Zoning: RESIDENTIAL
- Special conditions: Standard
Construction
Type & style
- Home type: SingleFamily
- Architectural style: Ranch/Rambler
- Property subtype: Single Family Residence
Materials
- Brick, Stick Built, Stone, Concrete
- Foundation: Slab
- Roof: Shingle
Condition
- New construction: No
- Year built: 1965
Utilities & green energy
- Electric: 200+ Amp Service
- Sewer: On Site Septic
- Water: Well
- Utilities for property: Electricity Available, Phone Available
Community & HOA
Community
- Subdivision: None Available
HOA
- Has HOA: No
Location
- Region: Airville
- Municipality: PEACH BOTTOM TWP
Financial & listing details
- Price per square foot: $250/sqft
- Tax assessed value: $106,410
- Annual tax amount: $3,205
- Date on market: 8/28/2026
- Listing agreement: Exclusive Right To Sell
- Listing terms: Lease Purchase
- Ownership: Fee Simple
- Road surface type: Gravel
Estimated market value
Not available
Estimated sales range
Not available
$1,726/mo
Price history
| Date | Event | Price |
|---|---|---|
| 8/28/2026 | Listed for sale | $325,000+18.2%$250/sqft |
Source:  Bright MLS #PAYK2110600 Report a problem Bright MLS #PAYK2110600 Report a problem | ||
| 11/21/2023 | Sold | $275,000+178.3%$212/sqft |
Source: Bright MLS #PAYK2047978 Report a problem | ||
| 5/18/2022 | Sold | $98,800+52%$76/sqft |
Source: Bright MLS #PAYK2016028 Report a problem | ||
| 12/30/2020 | Sold | $65,000+0.2%$50/sqft |
Source: Public Record Report a problem | ||
| 10/5/2020 | Pending sale | $64,900$50/sqft |
Source: Highland Realty Group LLC #PAYK145440 Report a problem | ||
| 9/15/2020 | Listed for sale | $64,900+3177.8%$50/sqft |
Source: Highland Realty Group LLC #PAYK145440 Report a problem | ||
| 6/30/2020 | Sold | $1,980$2/sqft |
Source: Public Record Report a problem | ||
Public tax history
| Year | Property taxes | Tax assessment |
|---|---|---|
| 2026 | $3,205 | $106,410 |
| 2025 | $3,205 | $106,410 |
| 2024 | $3,205 | $106,410 |
| 2023 | $3,205 +3.4% | $106,410 |
| 2022 | $3,099 | $106,410 |
| 2021 | $3,099 +1.7% | $106,410 |
| 2020 | $3,045 +0.4% | $106,410 |
| 2019 | $3,035 | $106,410 |
| 2018 | $3,035 +406.6% | $106,410 |
| 2017 | $599 | $106,410 |
| 2016 | -- | $106,410 |
| 2015 | -- | $106,410 |
| 2014 | -- | $106,410 |
| 2013 | -- | $106,410 |
| 2012 | -- | $106,410 |
| 2011 | -- | $106,410 |
| 2010 | -- | $106,410 |
| 2009 | -- | $106,410 |
| 2008 | -- | $106,410 |
| 2007 | -- | $106,410 |
| 2006 | -- | $106,410 +51.4% |
| 2005 | -- | $70,280 -1.4% |
| 2004 | -- | $71,250 |
| 2003 | -- | $71,250 +1.4% |
| 2002 | -- | $70,280 |
| 2000 | -- | $70,280 |
| 1999 | -- | $70,280 |
Find assessor info on the county website
Monthly payment
Est. payment
Payment breakdown
Explore the cost of this home by adjusting the details. Changes won't be saved.Climate risks
Neighborhood: 17302
Nearby schools
Schools provided by the listing agent
- District: South Eastern
Source: Bright MLS. This data may not be complete. We recommend contacting the local school district to confirm school assignments for this home.
Similar homes
- $249,0002 bd1 ba880 sqft151 E Trails Rd, Airville, PA 17302For Sale

 MLS ID #PAYK2108634, Bob Aldinger, Berkshire Hathaway HomeServices Homesale Realty. Bright MLS
 - $325,0003 bd2 ba1.4k sqft130 Cardinal Trl, Delta, PA 17314For Sale
 MLS ID #PAYK2108444, Chelsea Botley, Cummings & Co. Realtors. Bright MLS
 - $372,9003 bd1 ba1.4k sqft532 Bridge Valley Rd, Pequea, PA 17565For Sale
 MLS ID #PALA2093492, Jerry Fisher, RE/MAX Pinnacle. Bright MLS
 - $360,0003 bd3 ba1.6k sqft131 Switchpoint Dr, Stewartstown, PA 17363For Sale
 MLS ID #PAYK2110656, Kim Kaifer-Stephenson, Howard Hanna Real Estate Services-Shrewsbury. Bright MLS
 - $358,5003 bd2 ba1.5k sqft142 River Rd, Pequea, PA 17565For SaleMLS ID #PALA2087016, Christina Zerbe, Coldwell Banker Realty. Bright MLS
- $345,0003 bd2 ba1.6k sqft312 W Main St, Rising Sun, MD 21911For SaleMLS ID #MDCC2022944, Julie Strickler, Remax Vision. Bright MLS
- $325,0003 bd1 ba1.3k sqft2162 Millersville Rd, Lancaster, PA 17603For SaleMLS ID #PALA2086858, Julie Diener, RE/MAX Evolved. Bright MLS
- $425,0004 bd2 ba1.7k sqft21 Observation Site Rd, Conestoga, PA 17516For SaleMLS ID #PALA2095964, Terry Grinestaff, Advanced Realty Services. Bright MLS
- $450,0003 bd2 ba1.7k sqftNone Available, Pylesville, MD 21132For SaleMLS ID #MDHR2058858, Lee Tessier, EXP Realty, LLC. Bright MLS
- $323,0003 bd2 ba1.6k sqft264 Nollyn Dr, Dallastown, PA 17313For SaleMLS ID #PAYK2110438, Jessica Engle, Berkshire Hathaway HomeServices Homesale Realty. Bright MLS
- $275,0004 bd2 ba1.6k sqft951 Pilgrims Ptwy, Peach Bottom, PA 17563AuctionMLS ID #PALA2094502, Chet Lapp, William Penn Real Estate Assoc. Bright MLS
- $345,0003 bd1 ba1k sqft256 Cross Keys Dr, Strasburg, PA 17579For SaleMLS ID #PALA2095360, Don Helsel, Berkshire Hathaway HomeServices Homesale Realty. Bright MLS
- $379,0003 bd2 ba1.3k sqft1802 Bear Creek Dr, Forest Hill, MD 21050For SaleMLS ID #MDHR2059096, John Fink, Berkshire Hathaway HomeServices PenFed Realty. Bright MLS
- $385,0003 bd2 ba1.4k sqft118 Elizabeth St, Millersville, PA 17551For SaleMLS ID #PALA2094336, Josh Bogner, Iron Valley Real Estate of Central PA. Bright MLS
- $284,9004 bd3 ba1.5k sqft1 Pleasant Ave, New Freedom, PA 17349For SaleMLS ID #PAYK2110790, Jeremy Tolley, Keller Williams Keystone Realty. Bright MLS
- $369,9004 bd2 ba1.8k sqft37 Lisburn Ave, Shrewsbury, PA 17361For SaleMLS ID #PAYK2111700, Dave Hyson, Howard Hanna Real Estate Services-York. Bright MLS
- $235,0003 bd2 ba1.2k sqft91 Mountain Rd, Rising Sun, MD 21911For SaleMLS ID #MDCC2023108, Andrew Undem, Berkshire Hathaway HomeServices Homesale Realty. Bright MLS
- $439,9993 bd2 ba1.5k sqft380 Misty Hill Dr, Delta, PA 17314For SaleMLS ID #PAYK2109700, Lynn Lidard, RE/MAX Components. Bright MLS
- $249,9002 bd2 ba1.4k sqft1527 Main St, New Park, PA 17352For SaleMLS ID #PAYK2104258, Nicholas Feudale, Keller Williams Keystone Realty. Bright MLS
- $337,0003 bd2 ba1.7k sqft100 Meadowcroft Dr, Lancaster, PA 17603For SaleMLS ID #PALA2093604, Stacie Burris, Douglas Realty, LLC. Bright MLS
