Welcome to 76 Laurel Dr, a charming ranch style home thoughtfully renovated in 2023 and nestled on just over an acre in the peaceful countryside of Airville, within the South Eastern School District. Offering 3 bedrooms and 2 full baths, this one-level home features an updated kitchen with stainless steel appliances, lvp flooring, and modern touches throughout. With most of the big updates already complete, just a little TLC will bring this property to its top shape. Surrounded by country charm, it’s full of potential—whether as a private retreat, cozy homestead, or even an Airbnb getaway.
Sold for $150,706
$150,706
76 Laurel Dr, Airville, PA 17302
3beds
1,288sqft
Manufactured Home
Built in 1999
1.2 Acres Lot
$150,700 Zestimate®
$117/sqft
$1,459 Estimated rent
Home value
$150,700
$143,000 - $158,000
$1,459/mo
Zestimate® history
Owner options
List your home for rent
$1,459/mo
Rent Zestimate®
Find your next renter with Zillow Rental Manager. Plus, with online applications, you can quickly screen prospective tenants – for free.
$1,459/mo
Rent Zestimate®
Refinance and save
$1,076/mo
Est. payment
Refinancing to a lower rate could help reduce your monthly payments and save thousands over the life of the loan.
$1,076/mo
Est. payment
Explore your selling options
Work with a Zillow partner agent
Leverage their expertise and Zillow's premium Showcase listings to get your home seen by more buyers.
Get startedList with your own agent
Get your home in front of millions of buyers by listing it on Zillow.
Learn how to do itSell it yourself
Take full control of how buyers see your home on Zillow by listing For Sale by Owner (FSBO).
List your homeWhat's special
Charming ranch style homeOne-level homeSurrounded by country charmPeaceful countryside of airvilleJust over an acreLvp flooringModern touches throughout
Zillow last checked:
Listing updated:
Listed by:
Liz Kirkland 423-464-8204,
Realty One Group Generations,
Listing Team: Glenda Kane & Co.
Bought with:
Liz Kirkland
Realty One Group Generations
Source: Bright MLS,MLS#: PAYK2105742
Facts & features
Interior
Bedrooms & bathrooms
- Bedrooms: 3
- Bathrooms: 2
- Full bathrooms: 2
- Main level bathrooms: 2
- Main level bedrooms: 3
Rooms
- Room types: Living Room, Dining Room, Bedroom 2, Bedroom 3, Kitchen, Bedroom 1, Other
Bedroom 1
- Level: Main
- Area: 143 Square Feet
- Dimensions: 11 X 13
Bedroom 2
- Level: Main
- Area: 132 Square Feet
- Dimensions: 11 X 12
Bedroom 3
- Level: Main
- Area: 108 Square Feet
- Dimensions: 9 X 12
Dining room
- Level: Main
- Area: 156 Square Feet
- Dimensions: 12 X 13
Kitchen
- Features: Flooring - Luxury Vinyl Plank, Kitchen - Electric Cooking
- Level: Main
Living room
- Level: Main
- Area: 208 Square Feet
- Dimensions: 13 X 16
Other
- Level: Main
- Area: 168 Square Feet
- Dimensions: 12 X 14
Heating
- Baseboard, Propane
Cooling
- Central Air, Electric, Gas
Appliances
- Included: Dishwasher, Cooktop, Dryer, Microwave, Refrigerator, Stainless Steel Appliance(s), Washer, Water Heater, Electric Water Heater
- Laundry: Main Level
Features
- Bathroom - Tub Shower, Combination Dining/Living, Combination Kitchen/Dining, Open Floorplan, Upgraded Countertops, Dry Wall
- Flooring: Luxury Vinyl, Carpet
- Doors: Insulated
- Windows: Double Pane Windows, Energy Efficient
- Has basement: No
- Has fireplace: No
Interior area
- Total structure area: 1,288
- Total interior livable area: 1,288 sqft
- Finished area above ground: 1,288
- Finished area below ground: 0
Property
Parking
- Parking features: Gravel, Driveway, Off Street
- Has uncovered spaces: Yes
Accessibility
- Accessibility features: 2+ Access Exits
Features
- Levels: One
- Stories: 1
- Patio & porch: Porch, Roof
- Pool features: None
Lot
- Size: 1.2 Acres
- Features: Cleared, Rural, Wooded
Details
- Additional structures: Above Grade, Below Grade
- Parcel number: 430000203640000000
- Zoning: RESIDENTIAL
- Special conditions: Short Sale
Construction
Type & style
- Home type: MobileManufactured
- Architectural style: Raised Ranch/Rambler,Ranch/Rambler
- Property subtype: Manufactured Home
Materials
- Vinyl Siding, Aluminum Siding
- Roof: Asphalt
Condition
- Good
- New construction: No
- Year built: 1999
- Major remodel year: 2023
Utilities & green energy
- Electric: 100 Amp Service
- Sewer: On Site Septic
- Water: Well
- Utilities for property: Propane, Electricity Available
Community & HOA
Community
- Subdivision: Peach Bottom Twp
HOA
- Has HOA: No
Location
- Region: Airville
- Municipality: PEACH BOTTOM TWP
Financial & listing details
- Price per square foot: $117/sqft
- Tax assessed value: $2,984
- Annual tax amount: $99,080
- Date on market: 6/16/2026
- Listing agreement: Exclusive Right To Sell
- Listing terms: Cash
- Inclusions: All Kitchen Appliances, Washer, Dryer, Patio Furniture, Table In Sunroom, Entertainment Center, Shed, Laundry Line. The Chicken Coop Can Stay Or Go Depending On The Buyer
- Ownership: Fee Simple
- Road surface type: Gravel
- Body type: Double Wide
Price history
| Date | Event | Price |
|---|---|---|
| 7/17/2026 | Sold | $150,706+0.5%$117/sqft |
Source:  Bright MLS #PAYK2105742 Report a problem Bright MLS #PAYK2105742 Report a problem | ||
| 6/16/2026 | Pending sale | $150,000$116/sqft |
Source: Bright MLS #PAYK2105742 Report a problem | ||
| 6/16/2026 | Listed for sale | $150,000$116/sqft |
Source: Bright MLS #PAYK2105742 Report a problem | ||
| 6/15/2026 | Listing removed | $150,000$116/sqft |
Source: Bright MLS #PAYK2088448 Report a problem | ||
| 6/3/2026 | Pending sale | $150,000$116/sqft |
Source: Bright MLS #PAYK2088448 Report a problem | ||
| 6/3/2026 | Listed for sale | $150,000$116/sqft |
Source: Bright MLS #PAYK2088448 Report a problem | ||
| 1/9/2026 | Pending sale | $150,000-32.6%$116/sqft |
Source: Bright MLS #PAYK2088448 Report a problem | ||
| 1/8/2026 | Listed for sale | $222,400$173/sqft |
Source: Bright MLS #PAYK2088448 Report a problem | ||
| 12/1/2025 | Listing removed | $222,400$173/sqft |
Source: Bright MLS #PAYK2088448 Report a problem | ||
| 11/18/2025 | Price change | $222,400-3.3%$173/sqft |
Source: Bright MLS #PAYK2088448 Report a problem | ||
| 10/21/2025 | Price change | $229,900-3.4%$178/sqft |
Source: Bright MLS #PAYK2088448 Report a problem | ||
| 9/30/2025 | Price change | $237,900-2.9%$185/sqft |
Source: Bright MLS #PAYK2088448 Report a problem | ||
| 9/18/2025 | Listed for sale | $244,900+29%$190/sqft |
Source: Bright MLS #PAYK2088448 Report a problem | ||
| 2/15/2024 | Sold | $189,900-0.1%$147/sqft |
Source: Bright MLS #PAYK2054316 Report a problem | ||
| 1/11/2024 | Pending sale | $190,000+2.8%$148/sqft |
Source: Bright MLS #PAYK2054316 Report a problem | ||
| 1/8/2024 | Listed for sale | $184,900+310.9%$144/sqft |
Source: Bright MLS #PAYK2054316 Report a problem | ||
| 11/9/2023 | Sold | $45,000-13.5%$35/sqft |
Source: Public Record Report a problem | ||
| 6/14/2017 | Sold | $52,000+22.4%$40/sqft |
Source: Public Record Report a problem | ||
| 3/20/2017 | Listed for sale | $42,500+1804.1%$33/sqft |
Source: Auction World USA Report a problem | ||
| 7/10/2015 | Sold | $2,232-98.6%$2/sqft |
Source: Public Record Report a problem | ||
| 5/7/2007 | Sold | $154,900$120/sqft |
Source: Public Record Report a problem | ||
Public tax history
| Year | Property taxes | Tax assessment |
|---|---|---|
| 2025 | $2,984 -2.8% | $99,080 |
| 2024 | $3,070 +14.4% | $99,080 +11.2% |
| 2023 | $2,684 +3.4% | $89,110 |
| 2022 | $2,595 | $89,110 |
| 2021 | $2,595 +1.7% | $89,110 |
| 2020 | $2,550 +0.4% | $89,110 |
| 2019 | $2,541 | $89,110 |
| 2018 | $2,541 +406.6% | $89,110 |
| 2017 | $502 | $89,110 |
| 2016 | -- | $89,110 |
| 2015 | -- | $89,110 |
| 2014 | -- | $89,110 |
| 2013 | -- | $89,110 |
| 2012 | -- | $89,110 |
| 2011 | -- | $89,110 |
| 2010 | -- | $89,110 |
| 2009 | -- | $89,110 +1% |
| 2008 | -- | $88,270 +1.7% |
| 2007 | -- | $86,790 |
| 2006 | -- | $86,790 +14.8% |
| 2005 | -- | $75,600 |
| 2004 | -- | $75,600 +6.2% |
| 2003 | -- | $71,190 |
| 2002 | -- | $71,190 +5.2% |
| 2000 | -- | $67,670 |
| 1999 | -- | $67,670 |
Find assessor info on the county website
Neighborhood: 17302
Nearby homes
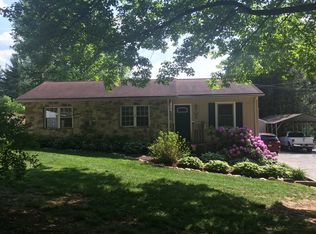
- $238,8002 bd1 ba1.2k sqft37 White Rd, Airville, PA 17302Off Market
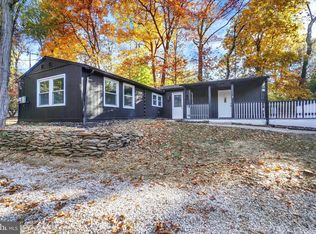
- $24,790-- bd-- ba21k sqft61 Laurel Dr, Airville, PA 17302Off Market
- $260,0002 bd1 ba1.2k sqft61 Laurel Dr, Airville, PA 17302Sold
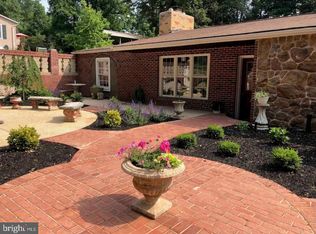
- $275,0003 bd1 ba1.3k sqft51 White Rd, Airville, PA 17302Sold
- $293,5004 bd2 ba1.6k sqft95 Laurel Dr, Airville, PA 17302Sold
- $9,4302 bd1 ba12k sqft95 Cedar Hollow Rd, Delta, PA 17314Off Market
- $386,1003 bd3 ba3k sqft177 Laurel Dr, Airville, PA 17302Off Market
- $25,290-- bd-- ba29k sqftWhitepine Rd, Airville, PA 17302Off Market
Nearby schools
GreatSchools rating
- 4/10Delta-Peach Bottom El SchoolGrades: K-4Distance: 4 mi
- 5/10South Eastern Ms-EastGrades: 7-8Distance: 5.2 mi
- 8/10Kennard-Dale High SchoolGrades: 9-12Distance: 5.2 mi
Schools provided by the listing agent
- Elementary: Delta-peach Bottom
- Middle: South Eastern
- High: Kennard-dale
- District: South Eastern
Source: Bright MLS. This data may not be complete. We recommend contacting the local school district to confirm school assignments for this home.
Sell for more on Zillow
Get a Zillow Showcase℠ listing at no additional cost and you could sell for .
$150,700
2% more
+$3,014
With Zillow Showcase(estimated)
$153,714
- Pennsylvania
- York County
- Airville
- 17302
- 76 Laurel Dr