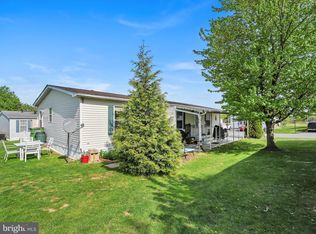
Enjoy your outside time on the LARGE 28 x 8 ft covered screened in Front Porch with 2 ceilings fans! Stay warm and cozy with the pellet stove in living room! New roof and gutters were put on 10/5/2018 according to documents found by the Executrix of the Estate. This Lot has a fantastic setting, backs to fields and there are only a few homes past yours in this well maintained park! 1456 square feet of living space! Pantry in kitchen, built in China Cabinet, island and a breakfast area! Very open floor plan with lots of natural light! The vaulted ceiling in the Living area make it feel so spacious! Large Primary bedroom with it's own full bath and double vanity! Laundry next to kitchen! Over sized double parking pad! Please note 3 of the pictures are virtually staged. Easy access to 83 for commuters! Rural feel but minutes from restaurants, grocery stores, Walmart, Home Depot and medical Urgent Care! Buyers must be approved by Park! There are Pet restrictions. Lot rent is $440 a month, includes sewer and trash.
Sold for $113,000
$113,000
113 W Abington Cir, Stewartstown, PA 17363
3beds
1,456sqft
Manufactured Home
Built in 2004
-- sqft lot
$118,200 Zestimate®
$78/sqft
$1,889 Estimated rent
Home value
$118,200
$110,000 - $126,000
$1,889/mo
Zestimate® history
Owner options
List your home for rent
$1,889/mo
Rent Zestimate®
Find your next renter with Zillow Rental Manager. Plus, with online applications, you can quickly screen prospective tenants – for free.
$1,889/mo
Rent Zestimate®
Refinance and save
$799/mo
Est. payment
Refinancing to a lower rate could help reduce your monthly payments and save thousands over the life of the loan.
$799/mo
Est. payment
Explore your selling options
Work with a Zillow partner agent
Leverage their expertise and Zillow's premium Showcase listings to get your home seen by more buyers.
Get startedList with your own agent
Get your home in front of millions of buyers by listing it on Zillow.
Learn how to do itSell it yourself
Take full control of how buyers see your home on Zillow by listing For Sale by Owner (FSBO).
List your homeWhat's special
Open floor planNew roof and guttersPantry in kitchenBacks to fieldsWell maintained parkBreakfast areaBuilt in china cabinet
Zillow last checked:
Listing updated:
Listed by:
Robin Turner 717-495-7753,
Howard Hanna Real Estate Services-Shrewsbury
Bought with:
Gina Baum, AB069688
Howard Hanna Real Estate Services-Shrewsbury
Source: Bright MLS,MLS#: PAYK2086788
Facts & features
Interior
Bedrooms & bathrooms
- Bedrooms: 3
- Bathrooms: 2
- Full bathrooms: 2
- Main level bathrooms: 2
- Main level bedrooms: 3
Rooms
- Room types: Living Room, Primary Bedroom, Bedroom 2, Bedroom 3, Kitchen, Bathroom 2, Primary Bathroom
Primary bedroom
- Features: Ceiling Fan(s), Walk-In Closet(s), Flooring - Carpet, Attached Bathroom, Window Treatments
- Level: Main
- Area: 156 Square Feet
- Dimensions: 13 x 12
Bedroom 2
- Features: Flooring - Carpet, Window Treatments
- Level: Main
- Area: 132 Square Feet
- Dimensions: 12 x 11
Bedroom 3
- Features: Flooring - Carpet, Window Treatments
- Level: Main
- Area: 108 Square Feet
- Dimensions: 12 x 9
Primary bathroom
- Features: Flooring - Vinyl, Bathroom - Walk-In Shower, Flooring - Carpet, Window Treatments
- Level: Main
Bathroom 2
- Features: Bathroom - Tub Shower, Built-in Features, Flooring - Vinyl, Window Treatments
- Level: Main
Kitchen
- Features: Eat-in Kitchen, Kitchen - Gas Cooking, Pantry, Flooring - Vinyl, Ceiling Fan(s), Built-in Features, Double Sink, Kitchen Island, Window Treatments
- Level: Main
- Area: 247 Square Feet
- Dimensions: 19 x 13
Living room
- Features: Ceiling Fan(s), Flooring - Carpet, Cathedral/Vaulted Ceiling, Countertop(s) - Ceramic, Window Treatments
- Level: Main
- Area: 357 Square Feet
- Dimensions: 21 x 17
Heating
- Forced Air, Natural Gas
Cooling
- Central Air, Electric
Appliances
- Included: Microwave, Dishwasher, Dryer, Oven/Range - Gas, Washer, Water Heater, Electric Water Heater
- Laundry: Has Laundry, Main Level
Features
- Bathroom - Tub Shower, Built-in Features, Ceiling Fan(s), Combination Dining/Living, Open Floorplan, Eat-in Kitchen, Kitchen Island, Pantry, Primary Bath(s), Walk-In Closet(s)
- Flooring: Carpet
- Has basement: No
- Has fireplace: No
- Fireplace features: Pellet Stove
Interior area
- Total structure area: 1,456
- Total interior livable area: 1,456 sqft
- Finished area above ground: 1,456
- Finished area below ground: 0
Property
Parking
- Total spaces: 2
- Parking features: Driveway, Off Street
- Uncovered spaces: 2
Accessibility
- Accessibility features: None
Features
- Levels: One
- Stories: 1
- Exterior features: Lighting
- Pool features: None
- Park: Windy Brae
Lot
- Features: Level, Rented Lot
Details
- Additional structures: Above Grade, Below Grade, Outbuilding
- Parcel number: 41000CJ000100M0113
- Lease amount: $440
- Zoning: RESIDENTIAL
- Special conditions: Standard
Construction
Type & style
- Home type: MobileManufactured
- Architectural style: Ranch/Rambler
- Property subtype: Manufactured Home
Materials
- Vinyl Siding
Condition
- Average
- New construction: No
- Year built: 2004
Utilities & green energy
- Sewer: Public Sewer
- Water: Public
Community & HOA
Community
- Subdivision: Windy Brae Mhp
HOA
- Has HOA: No
Location
- Region: Stewartstown
- Municipality: NORTH HOPEWELL TWP
Financial & listing details
- Price per square foot: $78/sqft
- Tax assessed value: $52,520
- Annual tax amount: $1,654
- Date on market: 7/30/2025
- Listing agreement: Exclusive Right To Sell
- Listing terms: Cash,Other
- Inclusions: Washer, Dryer, Gas Stove, Dishwasher, Refrigerator, Built In Microwave, Ceiling Fans, Pellet Stove, Large Tv In Living Room. Shed
- Exclusions: Power Chair In Living Room And Personal Items In Closet
- Ownership: Land Lease
- Body type: Double Wide
Price history
| Date | Event | Price |
|---|---|---|
| 9/2/2025 | Sold | $113,000-5%$78/sqft |
Source:  Bright MLS #PAYK2086788 Report a problem Bright MLS #PAYK2086788 Report a problem | ||
| 8/4/2025 | Pending sale | $119,000$82/sqft |
Source: Bright MLS #PAYK2086788 Report a problem | ||
| 7/30/2025 | Listed for sale | $119,000+58.7%$82/sqft |
Source: Bright MLS #PAYK2086788 Report a problem | ||
| 8/2/2008 | Listing removed | $75,000$52/sqft |
Source: NRT Harrisburg #20800860 Report a problem | ||
| 7/18/2008 | Price change | $75,000-4.8%$52/sqft |
Source: NRT Harrisburg #20800860 Report a problem | ||
| 6/18/2008 | Price change | $78,800-0.8%$54/sqft |
Source: ERA #20800860 Report a problem | ||
| 6/8/2008 | Price change | $79,400-0.6%$55/sqft |
Source: ERA #20800860 Report a problem | ||
| 5/23/2008 | Listed for sale | $79,900$55/sqft |
Source: ERA #20800860 Report a problem | ||
Public tax history
Tax history is unavailable.
Neighborhood: 17363
Nearby homes
- $95,0003 bd2 ba1.2k sqft112 W Abington Cir, Stewartstown, PA 17363Sold

- $104,0003 bd2 ba1.3k sqft104 W Abington Cir, Stewartstown, PA 17363Sold
- $94,5002 bd1 ba924 sqft133 Carbridge Rd, Stewartstown, PA 17363Off Market
- $174,1003 bd2 ba1k sqft100 Abington Cir, Stewartstown, PA 17363Off Market
- $251,4003 bd2 ba1.6k sqft103 Abington Cir, Stewartstown, PA 17363Off Market
- $202,7003 bd2 ba1.3k sqft104 Abington Cir, Stewartstown, PA 17363Off Market
- $402,8003 bd3 ba1.8k sqft105 Abington Cir, Stewartstown, PA 17363Off Market
- $310,3004 bd1 ba1.7k sqft107 Abington Cir, Stewartstown, PA 17363Off Market
Nearby schools
GreatSchools rating
- 7/10N Hopewell-Winterstown El SchoolGrades: K-6Distance: 3.5 mi
- 7/10Red Lion Area Junior High SchoolGrades: 7-8Distance: 7.1 mi
- 6/10Red Lion Area Senior High SchoolGrades: 9-12Distance: 7.4 mi
Schools provided by the listing agent
- District: Red Lion Area
Source: Bright MLS. This data may not be complete. We recommend contacting the local school district to confirm school assignments for this home.
Sell for more on Zillow
Get a Zillow Showcase℠ listing at no additional cost and you could sell for .
$118,200
2% more
+$2,364
With Zillow Showcase(estimated)
$120,564
- Pennsylvania
- York County
- Stewartstown
- 17363
- 113 W Abington Cir
Nearby cities
Nearby zip codes
Other Stewartstown Topics
