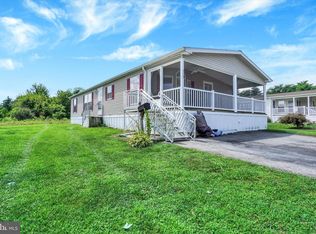
Spacious 3 Bed, 2 Bath Mobile Home in Quiet, Well-Maintained Park. This inviting 3-bedroom, 2-bath mobile home is tucked away at the back of a peaceful and well-kept mobile home park, offering that great combination of privacy and convenience. Located on a quiet dead-end street, you'll enjoy minimal traffic and a serene atmosphere—perfect for relaxing or spending time outdoors. Inside, the home features a spacious layout with a comfortable living area, a functional kitchen, and a primary suite complete with its own private bath. All bedrooms have walk-in closets. The property has been well cared for and is clean, move-in ready, and ideal for anyone looking for low-maintenance living. The community is clean, friendly, and well-managed, with pride of ownership evident throughout. Commuters will love the easy access to Rt. 83, making travel to nearby towns or cities a breeze. Whether you're downsizing, starting out, or simply looking for an affordable home in a great location, this property is a must-see!
Sold for $104,000
$104,000
104 W Abington Cir, Stewartstown, PA 17363
3beds
1,352sqft
Manufactured Home
Built in 1997
-- sqft lot
$108,900 Zestimate®
$77/sqft
$1,805 Estimated rent
Home value
$108,900
$101,000 - $117,000
$1,805/mo
Zestimate® history
Owner options
List your home for rent
$1,805/mo
Rent Zestimate®
Find your next renter with Zillow Rental Manager. Plus, with online applications, you can quickly screen prospective tenants – for free.
$1,805/mo
Rent Zestimate®
Refinance and save
$571/mo
Est. payment
Refinancing to a lower rate could help reduce your monthly payments and save thousands over the life of the loan.
$571/mo
Est. payment
Explore your selling options
Work with a Zillow partner agent
Leverage their expertise and Zillow's premium Showcase listings to get your home seen by more buyers.
Get startedList with your own agent
Get your home in front of millions of buyers by listing it on Zillow.
Learn how to do itSell it yourself
Take full control of how buyers see your home on Zillow by listing For Sale by Owner (FSBO).
List your homeWhat's special
Serene atmosphereQuiet dead-end streetMinimal trafficSpacious layoutWalk-in closetsFunctional kitchen
Zillow last checked:
Listing updated:
Listed by:
Melissa Ruffing 717-205-6924,
RE/MAX Components,
Listing Team: Melissa Ruffing Realty Group, Co-Listing Team: Melissa Ruffing Realty Group,Co-Listing Agent: Thomas Quade Ruffing 443-752-3917,
RE/MAX Components
Bought with:
Brittany Harmon, RS374082
Berkshire Hathaway HomeServices Homesale Realty
Source: Bright MLS,MLS#: PAYK2082350
Facts & features
Interior
Bedrooms & bathrooms
- Bedrooms: 3
- Bathrooms: 2
- Full bathrooms: 2
- Main level bathrooms: 2
- Main level bedrooms: 3
Basement
- Area: 0
Heating
- Forced Air, Natural Gas
Cooling
- Central Air, Electric
Appliances
- Included: Dishwasher, Dryer, Refrigerator, Cooktop, Washer, Water Heater, Gas Water Heater
- Laundry: Main Level
Features
- Bathroom - Stall Shower, Bathroom - Tub Shower, Combination Dining/Living, Dining Area, Entry Level Bedroom, Family Room Off Kitchen, Flat, Open Floorplan, Kitchen - Galley, Primary Bath(s), Walk-In Closet(s), Paneled Walls, Vaulted Ceiling(s)
- Flooring: Carpet, Vinyl
- Windows: Skylight(s)
- Has basement: No
- Has fireplace: No
Interior area
- Total structure area: 1,352
- Total interior livable area: 1,352 sqft
- Finished area above ground: 1,352
- Finished area below ground: 0
Property
Parking
- Total spaces: 3
- Parking features: Asphalt, Driveway
- Uncovered spaces: 3
Accessibility
- Accessibility features: None
Features
- Levels: One
- Stories: 1
- Patio & porch: Patio, Porch
- Exterior features: Awning(s)
- Pool features: None
- Park: Windy Brae Mhp
Lot
- Features: No Thru Street, Rear Yard, SideYard(s), Rural
Details
- Additional structures: Above Grade, Below Grade
- Parcel number: 41000CJ000100M0104
- Zoning: AGRICULTURAL
- Special conditions: Standard
Construction
Type & style
- Home type: MobileManufactured
- Architectural style: Ranch/Rambler
- Property subtype: Manufactured Home
Materials
- Vinyl Siding, Vinyl
- Foundation: None
- Roof: Shingle
Condition
- Good,Very Good
- New construction: No
- Year built: 1997
Utilities & green energy
- Sewer: Community Septic Tank
- Water: Public
Community & HOA
Community
- Subdivision: Windy Brae Mhp
HOA
- Has HOA: No
- Services included: Sewer
Location
- Region: Stewartstown
- Municipality: NORTH HOPEWELL TWP
Financial & listing details
- Price per square foot: $77/sqft
- Tax assessed value: $31,290
- Annual tax amount: $985
- Date on market: 5/23/2025
- Listing agreement: Exclusive Right To Sell
- Listing terms: Cash,Other
- Inclusions: Washer, Dryer, Stove, Refrigerator, Dishwasher, Shed
- Ownership: Fee Simple
- Road surface type: Black Top
- Body type: Double Wide
Price history
| Date | Event | Price |
|---|---|---|
| 7/16/2025 | Sold | $104,000$77/sqft |
Source:  Bright MLS #PAYK2082350 Report a problem Bright MLS #PAYK2082350 Report a problem | ||
| 6/10/2025 | Pending sale | $104,000$77/sqft |
Source: Bright MLS #PAYK2082350 Report a problem | ||
| 6/6/2025 | Price change | $104,000-5.4%$77/sqft |
Source: Bright MLS #PAYK2082350 Report a problem | ||
| 5/23/2025 | Listed for sale | $109,900$81/sqft |
Source: Bright MLS #PAYK2082350 Report a problem | ||
Public tax history
Tax history is unavailable.
Neighborhood: 17363
Nearby homes
- $113,0003 bd2 ba1.4k sqft113 W Abington Cir, Stewartstown, PA 17363Sold
- $95,0003 bd2 ba1.2k sqft112 W Abington Cir, Stewartstown, PA 17363Sold

- $84,9002 bd1 ba924 sqft133 Carbridge Rd, Stewartstown, PA 17363Off Market
- $175,5003 bd2 ba1k sqft100 Abington Cir, Stewartstown, PA 17363Off Market
- $248,0003 bd2 ba1.6k sqft103 Abington Cir, Stewartstown, PA 17363Off Market
- $201,0003 bd2 ba1.3k sqft104 Abington Cir, Stewartstown, PA 17363Off Market
- $397,9003 bd3 ba1.8k sqft105 Abington Cir, Stewartstown, PA 17363Off Market
- $308,5004 bd1 ba1.7k sqft107 Abington Cir, Stewartstown, PA 17363Off Market
Nearby schools
GreatSchools rating
- 7/10N Hopewell-Winterstown El SchoolGrades: K-6Distance: 3.5 mi
- 7/10Red Lion Area Junior High SchoolGrades: 7-8Distance: 7.1 mi
- 6/10Red Lion Area Senior High SchoolGrades: 9-12Distance: 7.3 mi
Schools provided by the listing agent
- Middle: Red Lion Area Junior
- High: Red Lion Area Senior
- District: Red Lion Area
Source: Bright MLS. This data may not be complete. We recommend contacting the local school district to confirm school assignments for this home.
Sell for more on Zillow
Get a Zillow Showcase℠ listing at no additional cost and you could sell for .
$108,900
2% more
+$2,178
With Zillow Showcase(estimated)
$111,078
- Pennsylvania
- York County
- Stewartstown
- 17363
- 104 W Abington Cir
Nearby cities
Nearby zip codes
Other Stewartstown Topics
