Welcome to this beautiful 3-year-young Colonial in the desirable Springetts Retreat community! This spacious and light-filled 4-bedroom, 2.5-bath home offers an open and functional floor plan designed for today's lifestyle. A welcoming wide foyer leads to a versatile formal living room or dining room, providing flexible space to fit your needs. The heart of the home features a gorgeous kitchen with granite countertops, stainless steel appliances, a center island, and a separate dining area that opens seamlessly to the inviting family room with a cozy gas fireplace. A convenient main-level powder room completes the first floor. Upstairs, the expansive primary suite offers an enormous walk-in closet and a private bath featuring a relaxing soaking tub, separate shower, and dual vanity. Three additional generously sized bedrooms and a full hall bath provide plenty of room for family or guests. The walk-out basement includes a bathroom rough-in and offers endless possibilities to create additional living space, a recreation room, home gym, or office. Conveniently located in the Central York School District, this home is just minutes from shopping, restaurants, parks, and major commuting routes. Don't miss the opportunity to own this move-in-ready home!
For sale
$475,000
219 Chadsworth Way, York, PA 17402
4beds
2,464sqft
:
Get pre-qualified$3,195/mo
Single Family Residence
Built in 2023
7,410 Square Feet Lot
$438,600 Zestimate®
$193/sqft
$33/mo HOA
What's special
Walk-out basementConvenient main-level powder roomExpansive primary suiteFull hall bathCenter islandCozy gas fireplaceWelcoming wide foyer
- 17 hours |
- 108 |
- 2 |
Zillow last checked:
Listing updated:
Listed by:
Lisa St Clair-Kimmey 410-977-6965,
Realty Plus Associates 4109144100,
Listing Team: K2 Home Group
Source: Bright MLS,MLS#: PAYK2107900
Facts & features
Interior
Bedrooms & bathrooms
- Bedrooms: 4
- Bathrooms: 3
- Full bathrooms: 2
- 1/2 bathrooms: 1
- Main level bathrooms: 1
Rooms
- Room types: Living Room, Primary Bedroom, Bedroom 2, Bedroom 3, Bedroom 4, Kitchen, Family Room, Breakfast Room, Primary Bathroom, Half Bath
Primary bedroom
- Level: Upper
Bedroom 2
- Level: Upper
Bedroom 3
- Level: Upper
Bedroom 4
- Level: Upper
Primary bathroom
- Level: Upper
Breakfast room
- Level: Main
Family room
- Level: Main
Half bath
- Level: Main
Kitchen
- Level: Main
Living room
- Level: Main
Heating
- Forced Air, Natural Gas
Cooling
- Central Air, Ceiling Fan(s), Electric
Appliances
- Included: Dishwasher, Dryer, Ice Maker, Oven/Range - Electric, Range Hood, Refrigerator, Stainless Steel Appliance(s), Washer, Tankless Water Heater
- Laundry: Dryer In Unit, Washer In Unit
Features
- Soaking Tub, Bathroom - Stall Shower, Bathroom - Tub Shower, Bathroom - Walk-In Shower, Breakfast Area, Ceiling Fan(s), Combination Kitchen/Dining, Family Room Off Kitchen, Open Floorplan, Kitchen - Gourmet, Kitchen Island, Pantry, Primary Bath(s), Upgraded Countertops, Walk-In Closet(s), Other, Dry Wall
- Flooring: Carpet, Laminate
- Doors: Storm Door(s)
- Windows: Double Pane Windows
- Basement: Connecting Stairway,Full,Interior Entry,Exterior Entry,Unfinished
- Number of fireplaces: 1
- Fireplace features: Gas/Propane
Interior area
- Total structure area: 2,464
- Total interior livable area: 2,464 sqft
- Finished area above ground: 2,464
- Finished area below ground: 0
Property
Parking
- Total spaces: 4
- Parking features: Garage Faces Front, Garage Door Opener, Attached, Driveway
- Attached garage spaces: 2
- Uncovered spaces: 2
Accessibility
- Accessibility features: Other
Features
- Levels: Three
- Stories: 3
- Pool features: None
Lot
- Size: 7,410 Square Feet
Details
- Additional structures: Above Grade, Below Grade
- Parcel number: 460004700440000000
- Zoning: RES
- Special conditions: Standard
Construction
Type & style
- Home type: SingleFamily
- Architectural style: Colonial,Carriage House
- Property subtype: Single Family Residence
Materials
- Vinyl Siding
- Foundation: Permanent
- Roof: Architectural Shingle
Condition
- New construction: No
- Year built: 2023
Utilities & green energy
- Sewer: Public Sewer
- Water: Public
Community & HOA
Community
- Subdivision: Springettsbury Twp
HOA
- Has HOA: Yes
- HOA fee: $100 quarterly
- HOA name: SPRINGETTS RETREAT
Location
- Region: York
- Municipality: SPRINGETTSBURY TWP
Financial & listing details
- Price per square foot: $193/sqft
- Tax assessed value: $271,760
- Annual tax amount: $8,825
- Date on market: 7/24/2026
- Listing agreement: Exclusive Right To Sell
- Listing terms: Cash,Conventional,FHA,VA Loan
- Ownership: Fee Simple
Estimated market value
$438,600
$417,000 - $461,000
$2,781/mo
Price history
| Date | Event | Price |
|---|---|---|
| 7/24/2026 | Listed for sale | $475,000+5.8%$193/sqft |
Source:  Bright MLS #PAYK2107900 Report a problem Bright MLS #PAYK2107900 Report a problem | ||
| 12/8/2023 | Sold | $448,765+279.3%$182/sqft |
Source: Public Record Report a problem | ||
| 8/25/2023 | Sold | $118,324-78.6%$48/sqft |
Source: Public Record Report a problem | ||
| 5/22/2023 | Listing removed | $554,180$225/sqft |
Source: Bright MLS #PAYK2039044 Report a problem | ||
| 4/4/2023 | Pending sale | $554,180+28.9%$225/sqft |
Source: Bright MLS #PAYK2039044 Report a problem | ||
| 3/29/2023 | Listed for sale | $429,990$175/sqft |
Source: Bright MLS #PAYK2038818 Report a problem | ||
Public tax history
| Year | Property taxes | Tax assessment |
|---|---|---|
| 2025 | $8,464 -21% | $271,760 |
| 2024 | $10,719 +702.6% | $271,760 +520% |
| 2023 | $1,336 | $43,830 |
Find assessor info on the county website
Monthly payment
Est. payment
Payment breakdown
Explore the cost of this home by adjusting the details. Changes won't be saved.Climate risks
Neighborhood: 17402
Nearby schools
GreatSchools rating
- 6/10North Hills El SchoolGrades: 4-6Distance: 1.1 mi
- 9/10Central York Middle SchoolGrades: 7-8Distance: 0.9 mi
- 9/10Central York High SchoolGrades: 9-12Distance: 2 mi
Schools provided by the listing agent
- District: Central York
Source: Bright MLS. This data may not be complete. We recommend contacting the local school district to confirm school assignments for this home.
- $537,5004 bd3 ba3.3k sqft213 Chadsworth Way, York, PA 17402Sold
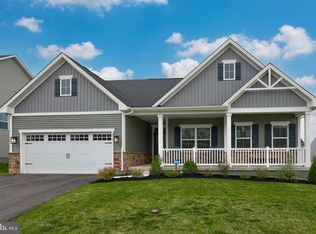
- $525,0005 bd4 ba3.9k sqft207 Chadsworth Way, York, PA 17402Sold
- $512,7204 bd3 ba3.1k sqft220 Chadsworth Way, York, PA 17402Sold
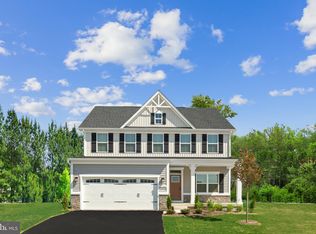
- $460,0004 bd3 ba2.9k sqft225 Chadsworth Way, York, PA 17402Sold

- $---- bd-- ba103k sqft400 Jordanelle Dr, York, PA 17402Off Market
- $506,3455 bd5 ba4k sqft124 Lady Morgan Dr, York, PA 17402Sold
- $461,2004 bd3 ba7.2k sqft47 Lady Harrington Dr, York, PA 17402Off Market
- $516,2005 bd3 ba10k sqft45 Lady Harrington Dr, York, PA 17402Off Market
A local agent can set up tours, give advice and negotiate with sellers.
A local lender can help you make sure your offer is ready when you are.
Similar homes
- $435,0005 bd3 ba3.3k sqft3706 Silverwood Dr, York, PA 17402For Sale

 MLS ID #PAYK2107978, George Karanicolas, Berkshire Hathaway HomeServices Homesale Realty. Bright MLS
 - $389,9004 bd3 ba2.6k sqft3903 Starview Dr, York, PA 17402For Sale
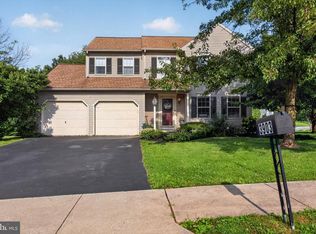 MLS ID #PAYK2103654, Emillie Albrecht, Real of Pennsylvania. Bright MLS
 - $474,9004 bd3 ba2.3k sqft3729 Silverwood Dr, York, PA 17402For Sale
 MLS ID #PAYK2107624, MALAK DANOUR, Iron Valley Real Estate of York County. Bright MLS
 - $489,9004 bd4 ba2.6k sqft1941 Garnet Rd, York, PA 17403For Sale
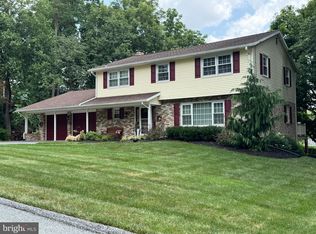 MLS ID #PAYK2108208, Kevin Murphy, Keller Williams Keystone Realty. Bright MLS
 - $479,9004 bd3 ba3.5k sqft1755 Camp Betty Washington Rd, York, PA 17402For SaleMLS ID #PAYK2108004, Dawn Graham, Chris Timmons Group LLC. Bright MLS
- $--4 bd4 ba3.3k sqft10 Windermere Ct, York, PA 17402AuctionServiceLink Auction
- $475,0003 bd3 ba2.9k sqft1823 Stone Hill Dr, York, PA 17402For SaleMLS ID #PAYK2105952, Annemarie Cook, Iron Valley Real Estate of York County. Bright MLS
- $499,9003 bd2 ba1.7k sqft620 Bluff Stone Dr, York, PA 17402New ConstructionMLS ID #PAYK2108428, Mark Carr, Berkshire Hathaway HomeServices Homesale Realty. Bright MLS
- $385,0004 bd3 ba3k sqft205 Knob Creek Ln, York, PA 17402For SaleMLS ID #PAYK2107694, Mack Farquhar, Berkshire Hathaway HomeServices Homesale Realty. Bright MLS
- $385,0003 bd3 ba1.7k sqft432 White Rose Ln, York, PA 17402For SaleMLS ID #PAYK2107814, Colin Forrest, Coldwell Banker Realty. Bright MLS
- $529,9003 bd2 ba1.7k sqft616 Bluff Stone Dr, York, PA 17402New ConstructionMLS ID #PAYK2108388, Mark Carr, Berkshire Hathaway HomeServices Homesale Realty. Bright MLS
- $499,9995 bd4 ba3.1k sqft3711 Cayuga Ln, York, PA 17402For SaleMLS ID #PAYK2105890, Melissa Whelan, Iron Valley Real Estate of York County. Bright MLS
- $575,0004 bd3 ba3k sqft125 Fieldstone Ct, York, PA 17402For SaleMLS ID #PAYK2108020, Christine Hallman, SCOTT REALTY GROUP. Bright MLS
- $--3 bd2 ba1.5k sqft335 Folkstone Way, York, PA 17402AuctionAuction.com 2
- $429,9003 bd3 ba2.1k sqft3495 Edenbridge Rd, York, PA 17402For SaleMLS ID #PAYK2104818, Tyarra Toomey, Keller Williams Keystone Realty. Bright MLS
- $354,9003 bd2 ba2.1k sqft2740 N George St, York, PA 17406For SaleMLS ID #PAYK2108480, Joe Washburn, Century 21 Realty Services. Bright MLS
- $524,9004 bd3 ba2.3k sqft731 Locust Grove Rd, York, PA 17402For SaleMLS ID #PAYK2098008, Kevin Murphy, Keller Williams Keystone Realty. Bright MLS
- $354,9004 bd3 ba1.7k sqft2475 Friesian Rd, York, PA 17406For SaleMLS ID #PAYK2107566, Gregg Clymer, Coldwell Banker Realty. Bright MLS
- $440,0004 bd3 ba2.9k sqft136 Rathton Rd, York, PA 17403For SaleMLS ID #PAYK2106478, Robyn Pottorff, Berkshire Hathaway HomeServices Homesale Realty. Bright MLS
- $559,0004 bd3 ba2.7k sqft2730 Woodspring Dr, York, PA 17402For SaleMLS ID #PAYK2101750, Scott Wilburn, Core Partners Realty LLC. Bright MLS
