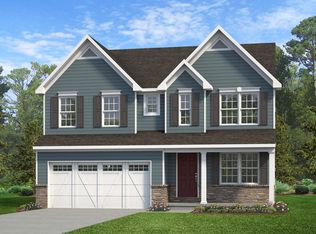
Welcome to Stone Hill North, a prestigious community of fine villa homes built by well respected Jeffrey L. Henry, Inc., offers a relaxed and carefree lifestyle—all within the superb Dallastown School District. Just east of York City in York Township, Stone Hill North is ideal for it’s rural tranquility with excellent accessibility to I-83 and Route 30. Just minutes from shopping, restaurants, and entertainment, Stone Hill North is a short drive to Harrisburg, Lancaster, and Baltimore. Golfers will appreciate the close proximity to Heritage Hills Golf Resort and Springwood Golf Club, while outdoor enthusiasts can enjoy nearby Rocky Ridge County Park. Stone Hill North Standard Features - 2” x 6” exterior walls with O.S.B. sheeting, house wrap, and R-19 insulation, 9’ - 0” first floor ceilings, 2-car garage with garage door opener and 2 remotes, Harvey windows with grills in glass and screens, 25-year dimensional shingle with 30# felt, manufactured stone and vinyl woodgrain siding, insulated steel exterior doors, electric heat pump and electric A/C - both forced air, electric water heater with expansion tank to reduce pipe noise, PEX water supply lines and PVC waste lines, 2 exterior, frost-free hose spigots, Standard (Moen/Delta) plumbing faucets and stainless steel, under-mount kitchen sink, water line to refrigerator area (no refrigerator included), laundry hookups for washer and dryer (both electric), vented to the outside, electric outlets by code, recessed lights in kitchen, flush mount ceiling lights in all other rooms, concrete walk from front door to driveway, post light with electric eye, garage finished with drywall, trim and paint, paint - spray/rolled on drywall and trim (ceiling white, walls one color, trim one color), stained handrail to basement if applicable, lever style interior door handles, pan ceiling in great room and primary bedroom, closest shelves/rods, custom kitchen and bath cabinetry, mirrors, towel bars, and paper holders in all baths, solid surface countertops in kitchen and baths, GE brand appliances (or equal) - range, dishwasher, microwave, and disposal, LVT flooring - foyer, kitchen, dining, and baths, carpet - great room and bedrooms, concrete patio off rear of dining room with wall light and electrical outlet, comprehensive landscaping, detailed home cleaning prior to move-in. This Jeffrey L. Henry, Inc. community offers the quality of craftsmanship you want and the lifestyle you deserve. Hurry before we're sold out! **This is a slab model. Basement model is available depending on available basement lot sites.**
New construction
$499,900
616 Bluff Stone Dr, York, PA 17402
3beds
1,796sqft
Single Family Residence
Built in 2025
0.31 Acres Lot
$495,400 Zestimate®
$278/sqft
$205/mo HOA
What's special
Insulated steel exterior doorsComprehensive landscapingRecessed lights in kitchenElectric outlets by code
- 252 days |
- 209 |
- 4 |
Zillow last checked:
Listing updated:
Listed by:
Rick Smith 717-718-8470,
Berkshire Hathaway HomeServices Homesale Realty (800) 383-3535,
Co-Listing Agent: Andrew T Smith 717-542-1207,
Berkshire Hathaway HomeServices Homesale Realty
Source: Bright MLS,MLS#: PAYK2093338
Loading...
Facts & features
Interior
Bedrooms & bathrooms
- Bedrooms: 3
- Bathrooms: 2
- Full bathrooms: 2
- Main level bathrooms: 2
- Main level bedrooms: 3
Rooms
- Room types: Dining Room, Kitchen, Foyer, Bedroom 1, Great Room, Laundry, Bathroom 2, Bathroom 3
Bedroom 1
- Features: Bathroom - Walk-In Shower, Double Sink, Flooring - Luxury Vinyl Plank, Flooring - Luxury Vinyl Tile, Flooring - Carpet, Walk-In Closet(s)
- Level: Main
- Area: 195 Square Feet
- Dimensions: 13 X 15
Bathroom 2
- Features: Flooring - Carpet, Flooring - Luxury Vinyl Plank, Flooring - Luxury Vinyl Tile
- Level: Main
- Area: 143 Square Feet
- Dimensions: 11 X 13
Bathroom 3
- Features: Flooring - Carpet, Flooring - Luxury Vinyl Plank, Flooring - Luxury Vinyl Tile
- Level: Main
- Area: 143 Square Feet
- Dimensions: 11 X 13
Dining room
- Features: Flooring - Luxury Vinyl Plank, Flooring - Luxury Vinyl Tile
- Level: Main
- Area: 168 Square Feet
- Dimensions: 12 X 14
Foyer
- Features: Flooring - Luxury Vinyl Plank, Flooring - Luxury Vinyl Tile, Lighting - LED
- Level: Main
- Area: 96 Square Feet
- Dimensions: 12 X 8
Great room
- Features: Flooring - Luxury Vinyl Plank, Flooring - Luxury Vinyl Tile
- Level: Main
- Area: 195 Square Feet
- Dimensions: 13 X 15
Kitchen
- Features: Countertop(s) - Quartz, Countertop(s) - Solid Surface, Double Sink, Flooring - Luxury Vinyl Plank, Flooring - Luxury Vinyl Tile, Kitchen Island, Eat-in Kitchen, Kitchen - Electric Cooking, Kitchen - Gas Cooking, Pantry
- Level: Main
- Area: 160 Square Feet
- Dimensions: 10 X 16
Laundry
- Features: Flooring - Luxury Vinyl Plank, Flooring - Luxury Vinyl Tile
- Level: Main
- Area: 90 Square Feet
- Dimensions: 9 X 10
Heating
- Heat Pump, Forced Air, Electric, Natural Gas Available
Cooling
- Central Air, Electric
Appliances
- Included: Microwave, Dishwasher, Exhaust Fan, Self Cleaning Oven, Stainless Steel Appliance(s), Cooktop, Water Heater, Electric Water Heater
- Laundry: Main Level, Laundry Room
Features
- Bathroom - Walk-In Shower, Entry Level Bedroom, Family Room Off Kitchen, Open Floorplan, Floor Plan - Traditional, Eat-in Kitchen, Kitchen Island, Pantry, Primary Bath(s), Upgraded Countertops, Walk-In Closet(s), 9'+ Ceilings, Dry Wall, High Ceilings, Tray Ceiling(s)
- Flooring: Carpet, Luxury Vinyl
- Doors: Insulated, Six Panel
- Windows: Double Hung, Double Pane Windows, Energy Efficient, Insulated Windows
- Has basement: No
- Has fireplace: No
Interior area
- Total structure area: 1,796
- Total interior livable area: 1,796 sqft
- Finished area above ground: 1,796
- Finished area below ground: 0
Property
Parking
- Total spaces: 4
- Parking features: Garage Faces Front, Garage Door Opener, Inside Entrance, Driveway, Private, Attached, Off Street, On Street
- Attached garage spaces: 2
- Uncovered spaces: 2
- Details: Garage Sqft: 522
Accessibility
- Accessibility features: Accessible Entrance, No Stairs
Features
- Levels: One
- Stories: 1
- Patio & porch: Patio, Porch, Roof
- Exterior features: Lighting, Sidewalks
- Pool features: None
- Has view: Yes
- View description: Garden, Street
- Frontage type: Road Frontage
Lot
- Size: 0.31 Acres
- Features: Corner Lot, Front Yard, Landscaped, Rear Yard, Middle Of Block
Details
- Additional structures: Above Grade, Below Grade
- Parcel number: 0000000000000
- Zoning: RESIDENTIAL
- Zoning description: Residential
- Special conditions: Standard
Construction
Type & style
- Home type: SingleFamily
- Architectural style: Villa
- Property subtype: Single Family Residence
- Attached to another structure: Yes
Materials
- Stick Built, Vinyl Siding
- Foundation: Slab, Other
- Roof: Architectural Shingle
Condition
- Excellent
- New construction: Yes
- Year built: 2025
Details
- Builder name: Jeffrey L. Henry, Inc.
Utilities & green energy
- Electric: 200+ Amp Service, Circuit Breakers
- Sewer: Public Sewer
- Water: Public
- Utilities for property: Cable Connected, Cable Available, Electricity Available, Natural Gas Available, Phone, Phone Available, Sewer Available, Underground Utilities, Water Available, Fiber Optic, Cable
Community & HOA
Community
- Security: Smoke Detector(s)
- Subdivision: None Available
HOA
- Has HOA: Yes
- Amenities included: Common Grounds
- Services included: Common Area Maintenance, Lawn Care Front, Lawn Care Rear, Lawn Care Side, Maintenance Grounds, Management, Reserve Funds
- HOA fee: $205 monthly
- HOA name: STONE HILL NORTH HOA
Location
- Region: York
- Municipality: YORK TWP
Financial & listing details
- Price per square foot: $278/sqft
- Tax assessed value: $38,820
- Annual tax amount: $1,313
- Date on market: 11/7/2025
- Listing agreement: Exclusive Right To Sell
- Listing terms: Cash,Conventional
- Inclusions: Stove, Dishwasher, Microwave, Auto Garage Door Opener W / 2 Remotes
- Ownership: Fee Simple
- Road surface type: Black Top, Paved
Estimated market value
$495,400
$471,000 - $520,000
$1,993/mo
Price history
| Date | Event | Price |
|---|---|---|
| 12/12/2025 | Price change | $499,900-9.1%$278/sqft |
Source:  Berkshire Hathaway HomeServices Homesale Realty #PAYK2093338 Report a problem Berkshire Hathaway HomeServices Homesale Realty #PAYK2093338 Report a problem | ||
| 12/1/2025 | Price change | $549,900+10%$306/sqft |
Source: Berkshire Hathaway HomeServices Homesale Realty #PAYK2093374 Report a problem | ||
| 12/1/2025 | Price change | $499,900-9.1%$278/sqft |
Source: Berkshire Hathaway HomeServices Homesale Realty #PAYK2093338 Report a problem | ||
| 11/7/2025 | Price change | $549,900+10%$306/sqft |
Source:  Bright MLS #PAYK2093374 Report a problem Bright MLS #PAYK2093374 Report a problem | ||
| 11/7/2025 | Listed for sale | $499,900$278/sqft |
Source: Bright MLS #PAYK2093338 Report a problem | ||
Public tax history
Tax history is unavailable.
Monthly payment
Est. payment
Payment breakdown
Explore the cost of this home by adjusting the details. Changes won't be saved.Climate risks
Neighborhood: 17402
Nearby schools
GreatSchools rating
- 6/10Ore Valley El SchoolGrades: K-3Distance: 1.6 mi
- 6/10Dallastown Area Middle SchoolGrades: 7-8Distance: 4.1 mi
- 7/10Dallastown Area Senior High SchoolGrades: 9-12Distance: 4.1 mi
Schools provided by the listing agent
- District: Dallastown Area
Source: Bright MLS. This data may not be complete. We recommend contacting the local school district to confirm school assignments for this home.
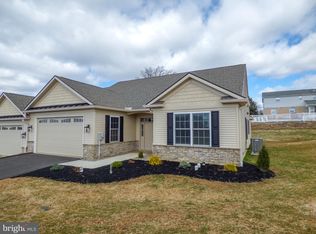
- $499,9003 bd2 ba1.7k sqft620 Bluff Stone Dr LOT 11, York, PA 17402New Construction
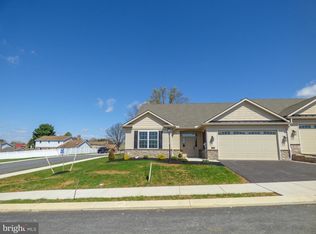
- $499,9003 bd2 ba1.7k sqft624 Bluff Stone Dr LOT 10, York, PA 17402New Construction
- $354,0003 bd2 ba2.5k sqft3041 Raylight Dr, York, PA 17402Off Market
- $376,4003 bd3 ba2.3k sqft3051 Raylight Dr, York, PA 17402Off Market
- $430,0004 bd3 ba2.3k sqft3031 Raylight Dr, York, PA 17402Sold
- $421,4004 bd3 ba2.7k sqft3061 Raylight Dr, York, PA 17402Off Market
- $360,4003 bd2 ba2.2k sqft3021 Raylight Dr, York, PA 17402Off Market
- $380,3004 bd3 ba2.4k sqft3040 Raylight Dr, York, PA 17402Off Market
A local agent can set up tours, give advice and negotiate with sellers.
A local lender can help you make sure your offer is ready when you are.
Similar homes
- $499,9003 bd2 ba1.7k sqft624 Bluff Stone Dr Lot 10, York, PA 17402New Construction
 MLS ID #PAYK2098636, Rick Smith, Berkshire Hathaway HomeServices Homesale Realty. Bright MLS
 - $469,9004 bd3 ba2.3k sqft525 Dietz Rd, York, PA 17402For Sale
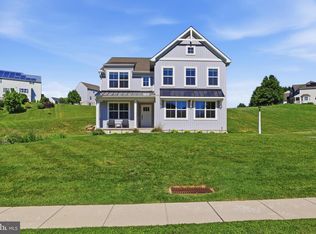 MLS ID #PAYK2105046, Brittani Snyder, Iron Valley Real Estate of York County. Bright MLS
 - from $515,8173 bd3 ba1.8k sqftAndrews Plan, The Views at Bridgewater, York, PA 17402New Construction
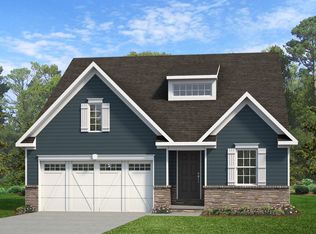 Keystone Custom Homes
 - from $519,0804 bd3 ba2k sqftBrentwood Plan, The Views at Bridgewater, York, PA 17402New Construction
 Keystone Custom Homes
 - from $550,7303 bd2 ba1.9k sqftArcadia Plan, The Views at Bridgewater, York, PA 17402New ConstructionKeystone Custom Homes
- from $520,3913 bd3 ba1.7k sqftMarshall Plan, The Views at Bridgewater, York, PA 17402New ConstructionKeystone Custom Homes
- from $540,9743 bd3 ba2.4k sqftWoodford Plan, The Views at Bridgewater, York, PA 17402New ConstructionKeystone Custom Homes
- from $534,2564 bd3 ba2.3k sqftLachlan Plan, The Views at Bridgewater, York, PA 17402New ConstructionKeystone Custom Homes
- from $543,9134 bd3 ba2.5k sqftAddison Plan, The Views at Bridgewater, York, PA 17402New ConstructionKeystone Custom Homes
- from $522,9003 bd2 ba2k sqftSummergrove Plan, Eagles View, York, PA 17406New ConstructionEGStoltzfus
- $545,0003 bd2 ba1.7k sqft1025 White Oak Rd, Windsor, PA 17366For SaleMLS ID #PAYK2105016, John Zunner, RE/MAX Evolved. Bright MLS
- $264,9003 bd3 ba1.8k sqft2729 Hunt Club Dr #71, York, PA 17402For SaleMLS ID #PAYK2106884, Rolland King, Charles & Associates RE. Bright MLS
- from $520,9004 bd3 ba2.3k sqftArdmore Plan, Eagles View, York, PA 17406New ConstructionEGStoltzfus
- $459,9904 bd3 ba2.5k sqft2046 Paperback Way, York, PA 17408New ConstructionBright MLS
- $583,2003 bd2 ba2.3k sqft613 Rishel Dr, York, PA 17406For SaleMLS ID #PAYK2100184, Heather Ptaszynski, Long & Foster Real Estate, Inc.. Bright MLS
- from $453,2214 bd3 ba2k sqftBrentwood Plan, Walnut Creek, Windsor, PA 17366New ConstructionKeystone Custom Homes
- $396,9004 bd2 ba1.7k sqft2027 Paperback Way, York, PA 17408For SaleMLS ID #PAYK2107608, Adam Schechtman, House Broker Realty LLC. Bright MLS
- from $511,9004 bd3 ba2.3k sqftDanbury Plan, Eagles View, York, PA 17406New ConstructionEGStoltzfus
- from $472,3774 bd3 ba2.3k sqftLachlan Plan, Walnut Creek, Windsor, PA 17366New ConstructionKeystone Custom Homes
- from $464,9003 bd2 ba1.3k sqftCampbell Plan, Eagles View, York, PA 17406New ConstructionEGStoltzfus
