Hurry! There's still time to customize and personalize your new home by selecting the paint colors, flooring, and finishes that best reflect your style and preferences in this 3BR, 2BA luxury one-floor villa located in Stone Hill North. If you want to downsize without giving up the quality and amenities you've come to expect, Stone Hill North offers the perfect combination of elegant one-floor living, exceptional craftsmanship, and an unbeatable location. Embrace the ease of luxury one-floor living, where the HOA takes care of lawn mowing, front landscaping, and snow removal, freeing you to travel, entertain, and enjoy life on your terms. Villas are quality crafted by Jeffrey L. Henry, Inc., York County's premier custom home builder. They are ideally located just minutes from I83 and Rt30, Stone Hill North places shopping, dining, medical facilities, golf courses, county parks, fitness centers, and countless everyday conveniences within easy reach, making it the perfect choice for those seeking both accessibility and an active lifestyle. Crafted for comfortable everyday living and effortless entertaining, this elegant home will showcase a long list of standard features including soaring 9-foot ceilings accented by dramatic pan ceilings and a gas fireplace to create a warm sophisticated atmosphere. The open-concept great room flows seamlessly into the eat-in kitchen, with center island. Just beyond the dining area, a covered patio will provide the ideal spot for outdoor dining, entertaining, or relaxing. The primary suite will feature a walk-in shower, double-bowl vanity, and a generous walk-in closet complete with custom built-in cabinetry unless you want to make some changes. The home also will feature a finished two-car garage. Exceptional craftsmanship and upscale finishes will shine throughout! AGENTS - Please read Agent Remarks.
New construction
$499,900
620 Bluff Stone Dr Lot 11, York, PA 17402
3beds
1,796sqft
:
Get pre-qualified$3,530/mo
Single Family Residence
Built in 2025
7,405 Square Feet Lot
$496,200 Zestimate®
$278/sqft
$205/mo HOA
What's special
Gas fireplaceFinished two-car garageOpen-concept great roomDouble-bowl vanityDramatic pan ceilings
- 18 days |
- 44 |
- 3 |
Zillow last checked:
Listing updated:
Listed by:
Mark Carr 717-891-1262,
Berkshire Hathaway HomeServices Homesale Realty (800) 383-3535,
Listing Team: Carr Cleaver Yanushonis Team, Co-Listing Agent: Kim E Moyer 717-577-6077,
Berkshire Hathaway HomeServices Homesale Realty
Source: Bright MLS,MLS#: PAYK2108428
Facts & features
Interior
Bedrooms & bathrooms
- Bedrooms: 3
- Bathrooms: 2
- Full bathrooms: 2
- Main level bathrooms: 2
- Main level bedrooms: 3
Rooms
- Room types: Dining Room, Primary Bedroom, Kitchen, Foyer, Great Room, Laundry, Bathroom 2, Bathroom 3, Primary Bathroom, Full Bath
Primary bedroom
- Features: Flooring - Carpet, Attached Bathroom, Crown Molding
- Level: Main
Primary bathroom
- Features: Bathroom - Walk-In Shower, Double Sink, Walk-In Closet(s), Flooring - Luxury Vinyl Plank
- Level: Main
Bathroom 2
- Features: Flooring - Carpet
- Level: Main
- Area: 143 Square Feet
- Dimensions: 11 X 13
Bathroom 3
- Features: Flooring - Carpet
- Level: Main
- Area: 143 Square Feet
- Dimensions: 11 X 13
Dining room
- Features: Flooring - Luxury Vinyl Tile, Dining Area
- Level: Main
- Area: 168 Square Feet
- Dimensions: 12 X 14
Foyer
- Features: Flooring - Luxury Vinyl Tile
- Level: Main
- Area: 96 Square Feet
- Dimensions: 12 X 8
Other
- Features: Bathroom - Tub Shower, Flooring - Luxury Vinyl Plank
- Level: Main
Great room
- Features: Fireplace - Electric, Crown Molding, Flooring - Luxury Vinyl Plank
- Level: Main
- Area: 195 Square Feet
- Dimensions: 13 X 15
Kitchen
- Features: Kitchen Island, Eat-in Kitchen, Kitchen - Electric Cooking, Pantry, Double Sink, Countertop(s) - Quartz, Flooring - Luxury Vinyl Plank, Crown Molding
- Level: Main
- Area: 160 Square Feet
- Dimensions: 10 X 16
Laundry
- Features: Flooring - Luxury Vinyl Plank
- Level: Main
- Area: 90 Square Feet
- Dimensions: 9 X 10
Heating
- Forced Air, Heat Pump, Electric
Cooling
- Central Air, Electric
Appliances
- Included: Microwave, Dishwasher, Water Heater, Oven/Range - Electric, Range Hood, Disposal, Stainless Steel Appliance(s), Electric Water Heater
- Laundry: Main Level, Laundry Room
Features
- Bathroom - Walk-In Shower, Entry Level Bedroom, Family Room Off Kitchen, Open Floorplan, Eat-in Kitchen, Kitchen Island, Pantry, Primary Bath(s), Upgraded Countertops, Walk-In Closet(s), Bathroom - Tub Shower, Combination Dining/Living, Combination Kitchen/Dining, Combination Kitchen/Living, Recessed Lighting, 9'+ Ceilings, Dry Wall, Tray Ceiling(s)
- Flooring: Concrete, Carpet, Luxury Vinyl
- Doors: Insulated, Six Panel, Sliding Glass
- Windows: Double Hung, Double Pane Windows, Energy Efficient, Insulated Windows
- Has basement: No
- Number of fireplaces: 1
- Fireplace features: Electric
Interior area
- Total structure area: 1,796
- Total interior livable area: 1,796 sqft
- Finished area above ground: 1,796
- Finished area below ground: 0
Property
Parking
- Total spaces: 4
- Parking features: Garage Faces Front, Inside Entrance, Storage, Oversized, Driveway, Attached, On Street
- Attached garage spaces: 2
- Uncovered spaces: 2
- Details: Garage Sqft: 522
Accessibility
- Accessibility features: Accessible Entrance, No Stairs, 2+ Access Exits, Doors - Swing In, Accessible Doors, Accessible Hallway(s), Doors - Lever Handle(s)
Features
- Levels: One
- Stories: 1
- Patio & porch: Patio, Porch, Roof
- Exterior features: Lighting, Sidewalks
- Pool features: None
- Has view: Yes
- View description: Garden
Lot
- Size: 7,405 Square Feet
- Features: Front Yard, Landscaped, Rear Yard, Level, SideYard(s), Sloped
Details
- Additional structures: Above Grade, Below Grade
- Parcel number: 540006700110000000
- Zoning: RESIDENTIAL
- Special conditions: Standard
Construction
Type & style
- Home type: SingleFamily
- Architectural style: Villa,Ranch/Rambler
- Property subtype: Single Family Residence
- Attached to another structure: Yes
Materials
- Concrete, Stick Built, Vinyl Siding, Stone, Rough-In Plumbing
- Foundation: Slab
- Roof: Architectural Shingle
Condition
- Excellent
- New construction: Yes
- Year built: 2025
Details
- Builder name: Jeffrey L. Henry, Inc.
Utilities & green energy
- Electric: 200+ Amp Service, Circuit Breakers
- Sewer: Public Sewer
- Water: Public
- Utilities for property: Cable Connected, Cable Available, Electricity Available, Natural Gas Available, Phone, Phone Available, Sewer Available, Underground Utilities, Water Available, Cable, Fiber Optic
Community & HOA
Community
- Security: Smoke Detector(s)
- Subdivision: Stone Hill North
HOA
- Has HOA: Yes
- Amenities included: Common Grounds
- Services included: Common Area Maintenance, Maintenance Grounds, Management, Reserve Funds
- HOA fee: $205 monthly
- HOA name: STONE HILL NORTH
Location
- Region: York
- Municipality: YORK TWP
Financial & listing details
- Price per square foot: $278/sqft
- Tax assessed value: $38,820
- Annual tax amount: $1,313
- Date on market: 7/24/2026
- Listing agreement: Exclusive Right To Sell
- Listing terms: Cash,Conventional
- Inclusions: Electric Stove, Built-in Microwave, Dishwasher, Garbage Disposal, Garage Door Opener With Two Remotes.
- Ownership: Fee Simple
- Road surface type: Paved
Estimated market value
$496,200
$471,000 - $521,000
$2,646/mo
Price history
| Date | Event | Price |
|---|---|---|
| 7/24/2026 | Listed for sale | $499,900$278/sqft |
Source:  Bright MLS #PAYK2108428 Report a problem Bright MLS #PAYK2108428 Report a problem | ||
| 7/24/2026 | Listing removed | $499,900$278/sqft |
Source: Bright MLS #PAYK2098674 Report a problem | ||
| 3/4/2026 | Listed for sale | $499,900$278/sqft |
Source: Bright MLS #PAYK2098674 Report a problem | ||
Public tax history
Tax history is unavailable.
Monthly payment
Est. payment
Payment breakdown
Explore the cost of this home by adjusting the details. Changes won't be saved.Climate risks
Neighborhood: 17402
Nearby schools
GreatSchools rating
- 6/10Ore Valley El SchoolGrades: K-3Distance: 1.6 mi
- 6/10Dallastown Area Middle SchoolGrades: 7-8Distance: 4.1 mi
- 7/10Dallastown Area Senior High SchoolGrades: 9-12Distance: 4.1 mi
Schools provided by the listing agent
- Middle: Dallastown Area
- High: Dallastown Area
- District: Dallastown Area
Source: Bright MLS. This data may not be complete. We recommend contacting the local school district to confirm school assignments for this home.
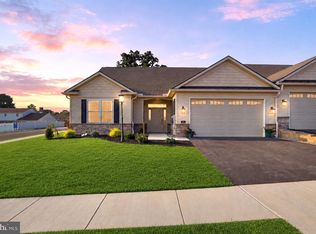
- $529,9003 bd2 ba1.7k sqft616 Bluff Stone Dr #12, York, PA 17402New Construction
- $361,0003 bd2 ba2.5k sqft3041 Raylight Dr, York, PA 17402Off Market
- $383,9003 bd3 ba2.3k sqft3051 Raylight Dr, York, PA 17402Off Market
- $430,0004 bd3 ba2.3k sqft3031 Raylight Dr, York, PA 17402Sold
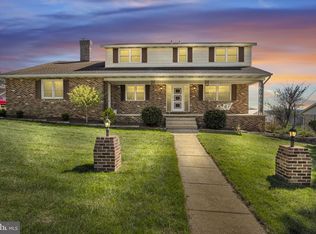
- $430,4004 bd3 ba2.7k sqft3061 Raylight Dr, York, PA 17402Off Market
- $363,9003 bd2 ba2.2k sqft3021 Raylight Dr, York, PA 17402Off Market
- $383,6004 bd3 ba2.4k sqft3040 Raylight Dr, York, PA 17402Off Market
- $384,1003 bd3 ba2.4k sqft3011 Raylight Dr, York, PA 17402Off Market
A local agent can set up tours, give advice and negotiate with sellers.
A local lender can help you make sure your offer is ready when you are.
Similar homes
- $549,9003 bd2 ba1.8k sqft424 Ledge Rock Dr #18, York, PA 17402New Construction
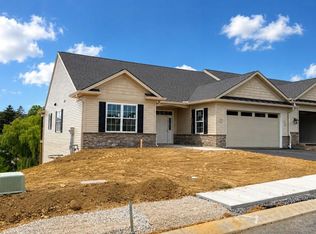
 MLS ID #PAYK2108514, Mark Carr, Berkshire Hathaway HomeServices Homesale Realty. Bright MLS
 - $465,0004 bd3 ba2.5k sqft115 Angela Ln, York, PA 17402For Sale
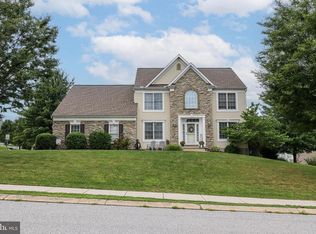 MLS ID #PAYK2108640, Heather Bradley, Core Partners Realty LLC. Bright MLS
 - from $520,9063 bd3 ba1.7k sqftMarshall Plan, The Views at Bridgewater, York, PA 17402New Construction
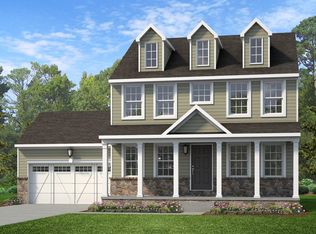 Keystone Custom Homes
 - from $519,5954 bd3 ba2k sqftBrentwood Plan, The Views at Bridgewater, York, PA 17402New Construction
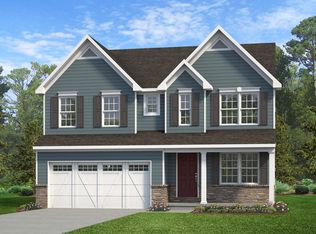 Keystone Custom Homes
 - from $551,2453 bd2 ba1.9k sqftArcadia Plan, The Views at Bridgewater, York, PA 17402New ConstructionKeystone Custom Homes
- from $541,4893 bd3 ba2.4k sqftWoodford Plan, The Views at Bridgewater, York, PA 17402New ConstructionKeystone Custom Homes
- $459,9904 bd3 ba2.2k sqft6825 Glatfelters Station Rd, Seven Valleys, PA 17360For SaleMLS ID #PAYK2108830, Kae Anderson, BrokersRealty.com World Headquarters. Bright MLS
- from $495,1403 bd2 ba1.9k sqftArcadia Plan, Walnut Creek, Windsor, PA 17366New ConstructionKeystone Custom Homes
- $499,5003 bd2 ba1.7k sqft14803 Mount Olivet Rd, Stewartstown, PA 17363For SaleMLS ID #PAYK2099214, Chrissy Ovalle, William Penn Real Estate Assoc. Bright MLS
- $549,0003 bd3 ba2.2k sqft3170 Marian Dr, Manheim, PA 17545For SaleMLS ID #PALA2090836, Matt Weaver, Berkshire Hathaway HomeServices Homesale Realty. Bright MLS
- $419,9004 bd3 ba2.6k sqft740 Chesterbrook Dr, York, PA 17406For SaleMLS ID #PAYK2108606, Stephany Flanagan, Long & Foster Real Estate, Inc.. Bright MLS
- $629,9004 bd3 ba2.3k sqft825 Furnace Rd, York, PA 17406New ConstructionMLS ID #PAYK2109030, Patti Nadu, RE/MAX Pinnacle. Bright MLS
- $499,9004 bd3 ba2.6k sqft1133 Colonial Rd, Lancaster, PA 17603For SaleMLS ID #PALA2093114, Jennifer Augustine, Realty ONE Group Unlimited. Bright MLS
- from $479,2553 bd3 ba2.4k sqftWoodford Plan, Walnut Creek, Windsor, PA 17366New ConstructionKeystone Custom Homes
- $349,9003 bd2 ba1.3k sqft3190 Fox Ridge East Dr E, Dover, PA 17315For SaleMLS ID #PAYK2109038, DAVID HOOKE, Keller Williams of Central PA. Bright MLS
- $459,9003 bd2 ba1.7k sqft176 Falmouth Rd, Bainbridge, PA 17502For SaleMLS ID #PALA2091150, Greg Grogan, RE/MAX Pinnacle. Bright MLS
- from $469,9004 bd3 ba1.9k sqftBranson Plan, Eagles View, York, PA 17406New ConstructionEGStoltzfus
- $499,9004 bd3 ba2.3k sqft15 Cloverfield St, Stewartstown, PA 17363For SaleMLS ID #PAYK2107262, Melissa Divers-Reed, RE/MAX Solutions. Bright MLS
- from $464,9003 bd2 ba1.3k sqftCampbell Plan, Eagles View, York, PA 17406New ConstructionEGStoltzfus
- $329,9003 bd3 ba1.9k sqft85 Chatham Ln, Red Lion, PA 17356For SaleMLS ID #PAYK2108146, Eric Axe, Century 21 Dale Realty Co.. Bright MLS
