Don't miss your opportunity to in this VERY well-maintained 3-bedroom, 2.5-bath home in Pleasant View Estates in Manheim. The home features an updated kitchen and bathrooms, a formal living room and dining room, and a spacious family room with a cozy fireplace just off the eat-in kitchen. This home is perfect for everyday living and entertaining. The primary suite includes a private full bath. The home has newer windows, roof, and new carpet in living room and bedrooms. The home features a large deck that overlooks a beautiful flat backyard with scenic views. This property is conveniently located with easy access to Route 283. The property is just under .60 acres.
Pending
$549,000
3170 Marian Dr, Manheim, PA 17545
3beds
2,267sqft
Single Family Residence
Built in 1974
0.59 Acres Lot
$545,300 Zestimate®
$242/sqft
$-- HOA
What's special
Cozy fireplaceLarge deckEat-in kitchenNewer windowsSpacious family roomUpdated kitchen
- 44 days
- 117
- 0
Zillow last checked:
Listing updated:
Listed by:
Matt Weaver 717-629-4538,
Berkshire Hathaway HomeServices Homesale Realty 8003833535,
Listing Team: Mann Weaver Associates
Source: Bright MLS,MLS#: PALA2090836
Facts & features
Interior
Bedrooms & bathrooms
- Bedrooms: 3
- Bathrooms: 3
- Full bathrooms: 3
- Main level bathrooms: 1
Rooms
- Room types: Living Room, Dining Room, Primary Bedroom, Bedroom 2, Kitchen, Family Room, Foyer, Bedroom 1, Recreation Room, Storage Room, Utility Room, Bathroom 1, Primary Bathroom, Half Bath
Primary bedroom
- Features: Flooring - Carpet, Walk-In Closet(s)
- Level: Upper
- Area: 234 Square Feet
- Dimensions: 13 X 18
Bedroom 1
- Features: Flooring - Carpet
- Level: Upper
- Area: 144 Square Feet
- Dimensions: 12 X 12
Bedroom 2
- Features: Flooring - Carpet
- Level: Upper
- Area: 168 Square Feet
- Dimensions: 12 X 14
Primary bathroom
- Features: Flooring - Luxury Vinyl Plank
- Level: Upper
Bathroom 1
- Features: Flooring - Ceramic Tile
- Level: Upper
- Area: 66 Square Feet
- Dimensions: 6 X 11
Dining room
- Features: Flooring - HardWood
- Level: Main
- Area: 132 Square Feet
- Dimensions: 11 X 12
Family room
- Features: Flooring - Carpet, Fireplace - Wood Burning
- Level: Main
- Area: 260 Square Feet
- Dimensions: 13 X 20
Foyer
- Features: Flooring - Slate
- Level: Main
Half bath
- Features: Flooring - Vinyl
- Level: Main
Kitchen
- Features: Flooring - HardWood, Eat-in Kitchen
- Level: Main
- Area: 216 Square Feet
- Dimensions: 12 X 18
Living room
- Features: Flooring - Carpet
- Level: Main
- Area: 234 Square Feet
- Dimensions: 13 X 18
Recreation room
- Features: Flooring - Carpet
- Level: Lower
- Area: 325 Square Feet
- Dimensions: 13 X 25
Storage room
- Features: Basement - Unfinished
- Level: Lower
Utility room
- Features: Flooring - Concrete
- Level: Lower
- Area: 319 Square Feet
- Dimensions: 11 X 29
Heating
- Heat Pump, Electric
Cooling
- Central Air, Electric
Appliances
- Included: Microwave, Dishwasher, Dryer, Oven/Range - Electric, Refrigerator, Washer, Water Heater, Electric Water Heater
- Laundry: In Basement
Features
- Attic, Bathroom - Stall Shower, Bathroom - Tub Shower, Combination Kitchen/Living, Dining Area, Family Room Off Kitchen, Floor Plan - Traditional, Formal/Separate Dining Room, Eat-in Kitchen, Pantry, Primary Bath(s), Upgraded Countertops, Walk-In Closet(s)
- Flooring: Luxury Vinyl, Carpet, Slate, Vinyl, Wood
- Windows: Replacement, Screens
- Basement: Full,Improved,Interior Entry,Exterior Entry,Partially Finished,Sump Pump
- Number of fireplaces: 1
- Fireplace features: Brick, Wood Burning
Interior area
- Total structure area: 2,267
- Total interior livable area: 2,267 sqft
- Finished area above ground: 1,847
- Finished area below ground: 420
Property
Parking
- Total spaces: 2
- Parking features: Garage Faces Front, Storage, Garage Door Opener, Inside Entrance, Driveway, Attached, On Street
- Attached garage spaces: 2
- Has uncovered spaces: Yes
Accessibility
- Accessibility features: None
Features
- Levels: Two
- Stories: 2
- Patio & porch: Deck, Porch
- Exterior features: Awning(s), Chimney Cap(s)
- Pool features: None
Lot
- Size: 0.59 Acres
Details
- Additional structures: Above Grade, Below Grade, Outbuilding
- Parcel number: 5406126600000
- Zoning: RESIDENTIAL
- Special conditions: Probate Listing
Construction
Type & style
- Home type: SingleFamily
- Architectural style: Colonial
- Property subtype: Single Family Residence
Materials
- Frame, Metal Siding
- Foundation: Block
- Roof: Architectural Shingle
Condition
- Very Good
- New construction: No
- Year built: 1974
Utilities & green energy
- Sewer: On Site Septic
- Water: Well
Community & HOA
Community
- Subdivision: Pleasant View Estates
HOA
- Has HOA: No
Location
- Region: Manheim
- Municipality: RAPHO TWP
Financial & listing details
- Price per square foot: $242/sqft
- Tax assessed value: $225,300
- Annual tax amount: $5,012
- Date on market: 8/9/2026
- Listing agreement: Exclusive Right To Sell
- Listing terms: Cash,Conventional,FHA,VA Loan,USDA Loan
- Inclusions: Washer, Dryer, Fridge
- Ownership: Fee Simple
Estimated market value
$545,300
$518,000 - $573,000
$2,615/mo
Price history
| Date | Event | Price |
|---|---|---|
| 8/21/2026 | Pending sale | $549,000$242/sqft |
Source:  Bright MLS #PALA2090836 Report a problem Bright MLS #PALA2090836 Report a problem | ||
| 8/9/2026 | Listed for sale | $549,000+247.5%$242/sqft |
Source: Bright MLS #PALA2090836 Report a problem | ||
| 6/2/1999 | Sold | $158,000$70/sqft |
Source: Public Record Report a problem | ||
Public tax history
| Year | Property taxes | Tax assessment |
|---|---|---|
| 2026 | $5,012 +3.8% | $225,300 |
| 2025 | $4,827 +3.5% | $225,300 |
| 2024 | $4,665 +2.1% | $225,300 |
| 2023 | $4,568 +3.9% | $225,300 |
| 2022 | $4,396 | $225,300 |
| 2021 | $4,396 +342.4% | $225,300 |
| 2020 | $994 -76.3% | $225,300 |
| 2019 | $4,193 +334.8% | $225,300 |
| 2018 | $965 -74.3% | $225,300 +39.6% |
| 2017 | $3,754 +0% | $161,400 |
| 2016 | $3,754 +41.5% | $161,400 |
| 2015 | $2,652 | $161,400 |
| 2014 | $2,652 | $161,400 |
| 2013 | -- | $161,400 |
| 2012 | -- | $161,400 |
| 2011 | -- | $161,400 |
| 2010 | -- | $161,400 |
| 2009 | -- | $161,400 |
| 2007 | -- | $161,400 |
| 2006 | -- | $161,400 |
| 2005 | -- | $161,400 +13.6% |
| 2004 | -- | $142,100 |
| 2003 | -- | $142,100 |
| 2002 | -- | $142,100 |
| 2000 | -- | $142,100 |
Find assessor info on the county website
Monthly payment
Est. payment
Payment breakdown
Explore the cost of this home by adjusting the details. Changes won't be saved.Climate risks
Neighborhood: 17545
Nearby schools
Schools provided by the listing agent
- District: Manheim Central
Source: Bright MLS. This data may not be complete. We recommend contacting the local school district to confirm school assignments for this home.
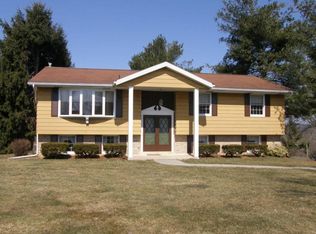
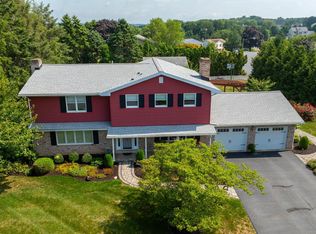
Similar homes
- $515,0004 bd3 ba3.3k sqft60 Country Ct, Landisville, PA 17538For Sale

 MLS ID #PALA2092984, Ronald Burkhart, Coldwell Banker Realty. Bright MLS
 - $499,9003 bd3 ba2k sqft348 Squire Ln, Lititz, PA 17543For Sale
 MLS ID #PALA2093778, Craig Hartranft, Berkshire Hathaway HomeServices Homesale Realty. Bright MLS
 - $349,9003 bd2 ba1.5k sqft999 White Oak Rd, Manheim, PA 17545For Sale
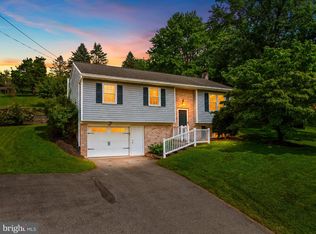 MLS ID #PALA2095004, Tracy Seiger, Life Changes Realty Group. Bright MLS
 - $550,0004 bd3 ba2.5k sqft2022 Walfield Dr, Lancaster, PA 17601For Sale
 MLS ID #PALA2093984, Sandy Collins, Berkshire Hathaway HomeServices Homesale Realty. Bright MLS
 - $539,0003 bd2 ba2.1k sqft604 Hillcrest Rd, Hershey, PA 17033For SaleMLS ID #PADA2063978, Sally Copeland, Coldwell Banker Realty. Bright MLS
- $525,0003 bd3 ba2.7k sqft1957 Geraldson Dr, Lancaster, PA 17601AuctionMLS ID #PALA2093254, Thomas Stewart, Cavalry Realty LLC. Bright MLS
- $459,0004 bd3 ba1.8k sqft816 Westbrooke Dr, Elizabethtown, PA 17022For SaleMLS ID #PALA2094744, Binay Luitel, Ghimire Homes. Bright MLS
- $549,0004 bd2 ba2.5k sqft260 Blossom Hill Dr, Lancaster, PA 17601For SaleMLS ID #PALA2094322, Tom Taglieri, Coldwell Banker Realty. Bright MLS
- $474,9004 bd3 ba2.1k sqft3309 Caroline Dr, East Petersburg, PA 17520For SaleMLS ID #PALA2095224, Craig Hartranft, Berkshire Hathaway HomeServices Homesale Realty. Bright MLS
- $450,0004 bd2 ba1.5k sqft30 Buttonwood Dr, Lititz, PA 17543For SaleMLS ID #PALA2095098, Jeffrey Zimmerman, Prime Home Real Estate, LLC. Bright MLS
- $580,0003 bd2 ba1.5k sqft1569 Stone Mill Dr, Elizabethtown, PA 17022For SaleMLS ID #PALA2093392, Lisa Blevins, Springer Realty Group. Bright MLS
- $545,0005 bd3 ba2.3k sqft560 Hill Church Rd, Hummelstown, PA 17036For SaleMLS ID #PADA2062534, BRIAN KUGLER, BROKER, Keystone Realty Group, Inc.. Bright MLS
- $495,0004 bd3 ba2.8k sqft2658 Pinewood Rd, Lancaster, PA 17601For SaleMLS ID #PALA2090974, Andrew Bartlett, Keller Williams Elite. Bright MLS
- $349,9003 bd2 ba1.9k sqft1164 Long Ln, Mount Joy, PA 17552For SaleMLS ID #PALA2095396, Sayre Long, Keller Williams Elite. Bright MLS
- $579,9004 bd3 ba2.8k sqft5 Village Dr, Lititz, PA 17543For SaleMLS ID #PALA2090166, Andrew Bartlett, Keller Williams Elite. Bright MLS
- $484,9004 bd4 ba2.9k sqft1314 Heatherwood Dr, Mount Joy, PA 17552For SaleMLS ID #PALA2092094, Dave Mersky, Manor West Realty. Bright MLS
- $549,9004 bd3 ba2.4k sqft271 Red Haven Rd, Palmyra, PA 17078For SaleMLS ID #PALN2028072, JUSTIN LAPISKA, Keller Williams Realty. Bright MLS
- $550,0004 bd3 ba2.3k sqft1221 Jill Dr, Hummelstown, PA 17036For SaleMLS ID #PADA2058978, Natalie Crawford, Dream Home Realty. Bright MLS
- $564,9004 bd4 ba3k sqft321 Catherine Ct, Lebanon, PA 17042For SaleMLS ID #PALN2028242, Ashley Uhler, Iron Valley Real Estate of Central PA. Bright MLS
- $460,0004 bd2 ba1.7k sqft21 Observation Site Rd, Conestoga, PA 17516For SaleMLS ID #PALA2094416, Terry Grinestaff, Advanced Realty Services. Bright MLS
