Step inside this 3290SQFT AMAZING meticulously cared for 5-bedroom, 3.5 bath home on .55 acre in scenic Lancaster County’s Rapho township with easy access to route 283! This home offers 2 gas fireplaces and 1 woodburning cast iron stove. A High-Efficiency Gas Weil Mclain heating system ensures comfort and efficiency w/ 5 Heat zones. Whole house cooling with two zones. In addition, this home has a standby whole house generator, a whole house water filter, a 200 amp service with 4 electrical sub panels, central vacuum on all 3 floors, and updated vinyl clad Pella & Anderson windows throughout along with a new roof. Non-wood soffit, gutters and outside trim! The home offers an intercom system throughout, and a central sound system that is great for entertaining or just relaxing.
The kitchen is equipped with a 5-burner DCS gas cooktop, a counter-depth French door refrigerator, a built-in microwave, and a trash compactor, high end dishwasher and double self-cleaning ovens. The elegant granite countertops with matching table and chairs accommodate seating for six. Hidden in the cabinets is a concealed desk nook and hidden electrical receptacles that enhance the kitchen’s functionality. Also included are a garbage disposal, and an appliance garage that turns off all electrical connections when closed for safety. There is a 1st floor half bath and laundry room situated nicely between the kitchen and the attached 2 car garage.
The large sunroom that looks onto the backyard, offers a wooden ceiling with lots of lighting, plenty of large windows, a ceiling fan, a gas fireplace, a wet bar with a sink, an under-counter refrigerator, 4 new sky lights and hot water radiant floor heat, all on a ceramic tile floor.
The family room offers a brick hearth w/ gas logs and tons of natural sunlight. The dining room has lots of natural light from the large casement windows detailed with trim woodwork. The living room just off the kitchen has trim woodwork and offers a quiet space to relax.
Up the stairway to the second floor, are 5 total bedrooms and 3 full bathrooms. Every bedroom is in great condition and, all have ample closet space. The primary bedroom has a spacious attached full bath, and one other bedroom includes a private bath with shower, One of the other bedrooms has a sink with vanity. The primary bedroom suite has a vaulted ceiling, lots of lighting, a large full bathroom, w/whirlpool tub, a walk in steam shower, and a private balcony overlooking the backyard.
The full basement includes a large family room with baseboard heat and wood burning stove. Office with two built-in desks, book shelves and storage. Cedar closet, and Utility room.
The backyard is a private oasis situated behind mature landscaping. Features include a koi pond, high quality pergola, gas fire pit, beautiful hardscaping and a permanent basketball net on pavement. The patio offers seating for 14 and 2 hard piped connections for grilling. In addition to the 2 car garage attached to the home, there is a second driveway at the rear of the property that leads to the detached 2 car garage (20x25) with two overhead doors. This space is heated, insulated, has electricity and no center posts to interfere with floor space.
This home has a full list in the attachments of all the extra features throughout the home. Don’t miss this one!
Sold for $582,000
$582,000
3220 Pleasant View Dr, Manheim, PA 17545
5beds
4,290sqft
Single Family Residence
Built in 1971
0.55 Acres Lot
$620,300 Zestimate®
$136/sqft
$3,324 Estimated rent
Home value
$620,300
$577,000 - $664,000
$3,324/mo
Zestimate® history
Owner options
List your home for rent
$3,324/mo
Rent Zestimate®
Find your next renter with Zillow Rental Manager. Plus, with online applications, you can quickly screen prospective tenants – for free.
$3,324/mo
Rent Zestimate®
Refinance and save
$3,870/mo
Est. payment
Refinancing to a lower rate could help reduce your monthly payments and save thousands over the life of the loan.
$3,870/mo
Est. payment
Explore your selling options
Work with a Zillow partner agent
Leverage their expertise and Zillow's premium Showcase listings to get your home seen by more buyers.
Get startedList with your own agent
Get your home in front of millions of buyers by listing it on Zillow.
Learn how to do itSell it yourself
Take full control of how buyers see your home on Zillow by listing For Sale by Owner (FSBO).
List your homeWhat's special
Gas fireplaceGas fireplacesKoi pondTrim woodworkHigh quality pergolaPrivate balconyWhirlpool tub
Zillow last checked:
Listing updated:
Listed by:
Alexander Reedy 717-538-3910,
Hostetter Realty LLC
Bought with:
Breah Richartz, rs373402
RE/MAX Pinnacle
Source: Bright MLS,MLS#: PALA2055014
Facts & features
Interior
Bedrooms & bathrooms
- Bedrooms: 5
- Bathrooms: 4
- Full bathrooms: 3
- 1/2 bathrooms: 1
- Main level bathrooms: 1
Rooms
- Room types: Living Room, Dining Room, Primary Bedroom, Bedroom 2, Bedroom 3, Bedroom 4, Kitchen, Family Room, Foyer, Bedroom 1, Sun/Florida Room, Laundry, Office, Recreation Room, Storage Room, Utility Room, Primary Bathroom, Full Bath, Half Bath
Primary bedroom
- Features: Cathedral/Vaulted Ceiling, Ceiling Fan(s), Walk-In Closet(s)
- Level: Upper
- Area: 252 Square Feet
- Dimensions: 21 x 12
Bedroom 1
- Features: Flooring - Carpet
- Level: Upper
- Area: 154 Square Feet
- Dimensions: 14 x 11
Bedroom 2
- Features: Flooring - Carpet
- Level: Upper
- Area: 120 Square Feet
- Dimensions: 10 x 12
Bedroom 3
- Features: Flooring - Carpet
- Level: Upper
- Area: 132 Square Feet
- Dimensions: 11 x 12
Bedroom 4
- Features: Flooring - Carpet
- Level: Upper
- Area: 225 Square Feet
- Dimensions: 15 x 15
Primary bathroom
- Features: Skylight(s), Cathedral/Vaulted Ceiling, Hot Tub/Spa, Flooring - Carpet, Double Sink, Lighting - Ceiling
- Level: Upper
- Area: 112 Square Feet
- Dimensions: 8 x 14
Dining room
- Features: Flooring - Carpet, Window Treatments, Lighting - Ceiling, Crown Molding
- Level: Main
- Area: 300 Square Feet
- Dimensions: 20 x 15
Family room
- Features: Fireplace - Gas, Window Treatments, Chair Rail, Flooring - Carpet
- Level: Main
- Area: 255 Square Feet
- Dimensions: 17 x 15
Foyer
- Features: Flooring - Ceramic Tile, Crown Molding
- Level: Main
- Area: 85 Square Feet
- Dimensions: 17 x 5
Other
- Features: Flooring - Ceramic Tile
- Level: Upper
- Area: 50 Square Feet
- Dimensions: 10 x 5
Other
- Features: Flooring - Ceramic Tile
- Level: Upper
- Area: 40 Square Feet
- Dimensions: 8 x 5
Half bath
- Features: Flooring - Ceramic Tile, Granite Counters, Recessed Lighting
- Level: Main
- Area: 20 Square Feet
- Dimensions: 5 x 4
Kitchen
- Features: Kitchen Island, Kitchen - Electric Cooking, Kitchen - Propane Cooking, Flooring - Ceramic Tile, Granite Counters
- Level: Main
- Area: 264 Square Feet
- Dimensions: 22 x 12
Laundry
- Features: Flooring - Ceramic Tile
- Level: Main
- Area: 25 Square Feet
- Dimensions: 5 x 5
Living room
- Features: Flooring - Carpet, Crown Molding, Lighting - Ceiling
- Level: Main
- Area: 144 Square Feet
- Dimensions: 12 x 12
Office
- Features: Cedar Closet(s), Walk-In Closet(s), Flooring - Carpet
- Level: Lower
- Area: 132 Square Feet
- Dimensions: 12 x 11
Recreation room
- Features: Flooring - Carpet, Recessed Lighting
- Level: Lower
- Area: 675 Square Feet
- Dimensions: 25 x 27
Storage room
- Level: Lower
- Area: 42 Square Feet
- Dimensions: 7 x 6
Other
- Features: Cathedral/Vaulted Ceiling, Ceiling Fan(s), Wet Bar, Flooring - Ceramic Tile, Flooring - Heated, Track Lighting, Skylight(s), Window Treatments
- Level: Main
- Area: 396 Square Feet
- Dimensions: 22 x 18
Utility room
- Level: Lower
- Area: 225 Square Feet
- Dimensions: 15 x 15
Heating
- Programmable Thermostat, Baseboard, Radiant, Zoned, Propane
Cooling
- Central Air, Ceiling Fan(s), Zoned, Electric
Appliances
- Included: Microwave, Trash Compactor, Cooktop, Dishwasher, Disposal, Double Oven, Refrigerator, Water Treat System, Water Heater
- Laundry: Main Level, Laundry Room
Features
- Combination Kitchen/Dining, Dining Area, Recessed Lighting, Bathroom - Tub Shower, Ceiling Fan(s), Cedar Closet(s), Sound System, Built-in Features, Walk-In Closet(s), Kitchen Island, Kitchen - Table Space, Eat-in Kitchen, Bar, Wood Ceilings, Vaulted Ceiling(s)
- Flooring: Ceramic Tile, Carpet, Heated, Wood
- Doors: Insulated, Storm Door(s), Sliding Glass
- Windows: Energy Efficient, Skylight(s), Sliding, Insulated Windows, Casement, Window Treatments
- Basement: Heated,Improved,Sump Pump,Finished,Rear Entrance
- Number of fireplaces: 3
- Fireplace features: Gas/Propane, Wood Burning
Interior area
- Total structure area: 4,290
- Total interior livable area: 4,290 sqft
- Finished area above ground: 3,290
- Finished area below ground: 1,000
Property
Parking
- Total spaces: 4
- Parking features: Oversized, Garage Faces Front, Garage Faces Side, Garage Door Opener, Driveway, Attached, Detached
- Attached garage spaces: 4
- Has uncovered spaces: Yes
Accessibility
- Accessibility features: None
Features
- Levels: Two
- Stories: 2
- Patio & porch: Patio, Porch, Enclosed
- Exterior features: Extensive Hardscape, Lighting, Sport Court, Play Equipment, Play Area, Flood Lights, Rain Gutters, Balcony
- Pool features: None
- Spa features: Bath
- Has view: Yes
- View description: Pond
- Has water view: Yes
- Water view: Pond
Lot
- Size: 0.55 Acres
- Features: Corner Lot, Landscaped, Level, Private, Wooded, Pond, Corner Lot/Unit
Details
- Additional structures: Above Grade, Below Grade, Outbuilding
- Parcel number: 5405561000000
- Zoning: AG
- Special conditions: Standard
- Other equipment: Intercom
Construction
Type & style
- Home type: SingleFamily
- Architectural style: Colonial
- Property subtype: Single Family Residence
Materials
- Frame
- Foundation: Concrete Perimeter
- Roof: Shingle
Condition
- Excellent
- New construction: No
- Year built: 1971
Utilities & green energy
- Electric: 200+ Amp Service
- Sewer: On Site Septic
- Water: Well
- Utilities for property: Propane, Underground Utilities, Cable
Community & HOA
Community
- Subdivision: Pleasant View Estates
HOA
- Has HOA: No
- Amenities included: None
- Services included: None
Location
- Region: Manheim
- Municipality: RAPHO TWP
Financial & listing details
- Price per square foot: $136/sqft
- Tax assessed value: $305,900
- Annual tax amount: $6,333
- Date on market: 3/14/2025
- Listing agreement: Exclusive Right To Sell
- Listing terms: Cash,Conventional,Bank Portfolio,FHA,VA Loan,USDA Loan
- Inclusions: Swingset, Microwave, Whole House Generator, Basketball Hoop, 3 Propane Stoves, Pond Equipment, Wood Stove In Basement, Window Treatments, All Drapes
- Exclusions: Company Owned Buried Propane Tank
- Ownership: Fee Simple
Price history
| Date | Event | Price |
|---|---|---|
| 4/30/2025 | Sold | $582,000+1.2%$136/sqft |
Source:  Bright MLS #PALA2055014 Report a problem Bright MLS #PALA2055014 Report a problem | ||
| 3/17/2025 | Pending sale | $575,000$134/sqft |
Source: Bright MLS #PALA2055014 Report a problem | ||
| 3/14/2025 | Listed for sale | $575,000$134/sqft |
Source: Bright MLS #PALA2055014 Report a problem | ||
Public tax history
| Year | Property taxes | Tax assessment |
|---|---|---|
| 2026 | $6,804 +3.8% | $305,900 |
| 2025 | $6,554 +3.5% | $305,900 |
| 2024 | $6,334 +2.1% | $305,900 |
| 2023 | $6,202 +3.9% | $305,900 |
| 2022 | $5,969 | $305,900 |
| 2021 | $5,969 +342.4% | $305,900 |
| 2020 | $1,349 -76.3% | $305,900 |
| 2019 | $5,694 +334.8% | $305,900 |
| 2018 | $1,310 -73% | $305,900 +46.8% |
| 2017 | $4,847 +0% | $208,400 |
| 2016 | $4,847 +40.1% | $208,400 |
| 2015 | $3,460 | $208,400 |
| 2014 | $3,460 | $208,400 |
| 2013 | -- | $208,400 |
| 2012 | -- | $208,400 |
| 2011 | -- | $208,400 |
| 2010 | -- | $208,400 |
| 2009 | -- | $208,400 |
| 2007 | -- | $208,400 |
| 2006 | -- | $208,400 |
| 2005 | -- | $208,400 +10.2% |
| 2004 | -- | $189,100 |
| 2003 | -- | $189,100 |
| 2002 | -- | $189,100 |
| 2000 | -- | $189,100 |
Find assessor info on the county website
Neighborhood: 17545
Nearby homes
- $392,4004 bd2 ba1.3k sqft3236 Pleasant View Dr, Manheim, PA 17545Off Market
- $549,0003 bd3 ba2.2k sqft3170 Marian Dr, Manheim, PA 17545Pending
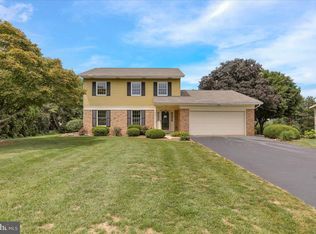
- $634,9006 bd5 ba4.4k sqft3186 Pleasant View Dr, Manheim, PA 17545Off Market
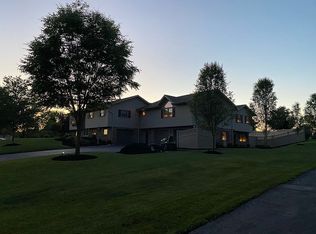
- $434,9003 bd2 ba1.8k sqft3223 Pleasant View Dr, Manheim, PA 17545Off Market
- $479,6004 bd2 ba2.4k sqft3258 Pleasant View Dr, Manheim, PA 17545Off Market
- $380,0005 bd2 ba3k sqft3209 Pleasant View Dr, Manheim, PA 17545Sold
- $391,7003 bd2 ba1.3k sqft3162 Marian Dr, Manheim, PA 17545Off Market
- $352,9002 bd1 ba1.2k sqft3151 Marian Dr, Manheim, PA 17545Off Market
Nearby schools
GreatSchools rating
- 6/10Baron Elementary SchoolGrades: PK-4Distance: 5 mi
- 7/10Manheim Central Middle SchoolGrades: 5-8Distance: 5.6 mi
- 5/10Manheim Central Senior High SchoolGrades: 9-12Distance: 5.3 mi
Schools provided by the listing agent
- Middle: Manheim Central
- High: Manheim Central
- District: Manheim Central
Source: Bright MLS. This data may not be complete. We recommend contacting the local school district to confirm school assignments for this home.
Sell for more on Zillow
Get a Zillow Showcase℠ listing at no additional cost and you could sell for .
$620,300
2% more
+$12,406
With Zillow Showcase(estimated)
$632,706
Sell for more on Zillow
Get a Zillow Showcase℠ listing at no additional cost and you could sell for .
$620,300
2% more
+$12,406
With Zillow Showcase(estimated)
$632,706
- Pennsylvania
- Lancaster County
- Manheim
- 17545
- 3220 Pleasant View Dr
