Luxury, Flexibility & Time to Personalize! This exceptional Stone Hill North 3BR, 2BA ranch-style villa offers one-floor living with one of the community's most sought-after features—a fully exposed walk-out lower level. Embrace the ease of luxury one-floor living, where the HOA takes care of lawn mowing, front landscaping, and snow removal, freeing you to travel, entertain, and enjoy life on your terms. Currently under construction, buyers who act quickly still have the opportunity to personalize the home by selecting many of the interior finishes, including cabinet selections, paint colors, flooring/carpet, and other design selections, creating a home that's uniquely their own. The expansive walk-out lower level is a blank canvas filled with potential. Multiple windows, a sliding glass door leading to a private patio, 10' ceiling height, and a full bath rough-in make it ideal for creating additional living space or the ultimate entertaining retreat. It's a rare opportunity to nearly double your finished living space whenever your needs evolve. An elegant foyer welcomes you into the home highlighted by crown moldings and 9-foot ceilings with dramatic pan ceiling details and a future fireplace to anchor the spacious great room. The gourmet kitchen will feature stainless steel appliances, quartz countertops, abundant cabinetry, a center island, a walk-in pantry, and seamless flow into the dining area. Just beyond, the covered Trex deck overlooks a pleasant view and provides the perfect setting for casual dining or unwinding. The private primary suite will feature a spacious walk-in shower, double-bowl vanity, and a generous walk-in closet. Want a tub? No problem! A rough-in allows for a free-standing tub to be added. Two additional bedrooms provide comfortable accommodations for family, guests, or a home office. The oversized two-car garage, with an automatic opener and two remotes, will be finished and ready for your vehicles. The laundry room is also conveniently located on the first floor. The villas are built exclusively by Jeffrey L. Henry, Inc., one of York County's premier custom home builders. The community is ideally located just minutes from I-83 and Rt30, with easy access to shopping, dining, medical facilities, golf courses, county parks, fitness centers, and countless everyday conveniences, offering the perfect blend of luxury, quality, and location. AGENTS - Please read Agent Remarks.
New construction
$549,900
424 Ledge Rock Dr #18, York, PA 17402
3beds
1,876sqft
:
Get pre-qualified$3,863/mo
Single Family Residence
Built in 2025
10,176 Square Feet Lot
$-- Zestimate®
$293/sqft
$205/mo HOA
What's special
Quartz countertopsMultiple windowsOne-floor livingCenter islandWalk-in pantryAbundant cabinetrySpacious great room
- 9 days |
- 118 |
- 1 |
Zillow last checked:
Listing updated:
Listed by:
Mark Carr 717-891-1262,
Berkshire Hathaway HomeServices Homesale Realty (800) 383-3535,
Listing Team: Carr Cleaver Yanushonis Team, Co-Listing Agent: Kim E Moyer 717-577-6077,
Berkshire Hathaway HomeServices Homesale Realty
Source: Bright MLS,MLS#: PAYK2108514
Facts & features
Interior
Bedrooms & bathrooms
- Bedrooms: 3
- Bathrooms: 2
- Full bathrooms: 2
- Main level bathrooms: 2
- Main level bedrooms: 3
Rooms
- Room types: Dining Room, Primary Bedroom, Kitchen, Basement, Foyer, Great Room, Laundry, Bathroom 2, Bathroom 3, Primary Bathroom, Full Bath
Primary bedroom
- Features: Flooring - Carpet, Attached Bathroom, Crown Molding
- Level: Main
- Area: 195 Square Feet
- Dimensions: 13 X 15
Primary bathroom
- Features: Bathroom - Walk-In Shower, Double Sink, Walk-In Closet(s), Flooring - Luxury Vinyl Plank
- Level: Main
Bathroom 2
- Features: Flooring - Carpet
- Level: Main
- Area: 143 Square Feet
- Dimensions: 11 X 13
Bathroom 3
- Features: Flooring - Carpet
- Level: Main
- Area: 143 Square Feet
- Dimensions: 11 X 13
Basement
- Features: Basement - Unfinished, Flooring - Concrete
- Level: Lower
Dining room
- Features: Flooring - Luxury Vinyl Plank, Dining Area, Crown Molding
- Level: Main
- Area: 168 Square Feet
- Dimensions: 12 X 14
Foyer
- Features: Flooring - Luxury Vinyl Plank, Crown Molding
- Level: Main
- Area: 96 Square Feet
- Dimensions: 12 X 8
Other
- Features: Bathroom - Tub Shower, Flooring - Luxury Vinyl Plank
- Level: Main
- Area: 54 Square Feet
- Dimensions: 6 X 9
Great room
- Features: Fireplace - Electric, Flooring - Luxury Vinyl Plank, Crown Molding
- Level: Main
- Area: 285 Square Feet
- Dimensions: 19 X 15
Kitchen
- Features: Countertop(s) - Quartz, Double Sink, Flooring - Luxury Vinyl Plank, Kitchen Island, Eat-in Kitchen, Kitchen - Electric Cooking, Pantry, Crown Molding
- Level: Main
- Area: 160 Square Feet
- Dimensions: 10 X 16
Laundry
- Features: Flooring - Luxury Vinyl Plank
- Level: Main
- Area: 90 Square Feet
- Dimensions: 9 X 10
Heating
- Heat Pump, Forced Air, Humidity Control, Programmable Thermostat, Electric
Cooling
- Central Air, Programmable Thermostat, Electric
Appliances
- Included: Microwave, Dishwasher, Stainless Steel Appliance(s), Cooktop, Water Heater, Disposal, Oven/Range - Electric, Range Hood, Electric Water Heater
- Laundry: Main Level, Laundry Room
Features
- Bathroom - Walk-In Shower, Entry Level Bedroom, Family Room Off Kitchen, Open Floorplan, Eat-in Kitchen, Kitchen Island, Pantry, Primary Bath(s), Upgraded Countertops, Walk-In Closet(s), Bathroom - Tub Shower, Combination Dining/Living, Combination Kitchen/Dining, Combination Kitchen/Living, Dining Area, Recessed Lighting, Crown Molding, 9'+ Ceilings, Dry Wall, Tray Ceiling(s)
- Flooring: Luxury Vinyl, Concrete, Carpet
- Doors: Insulated, Six Panel, Sliding Glass
- Windows: Double Hung, Double Pane Windows, Energy Efficient, Insulated Windows
- Basement: Full,Interior Entry,Exterior Entry,Concrete,Rear Entrance,Space For Rooms,Unfinished,Walk-Out Access,Windows,Rough Bath Plumb
- Number of fireplaces: 1
- Fireplace features: Electric
Interior area
- Total structure area: 3,752
- Total interior livable area: 1,876 sqft
- Finished area above ground: 1,876
- Finished area below ground: 0
Property
Parking
- Total spaces: 4
- Parking features: Garage Faces Front, Garage Door Opener, Inside Entrance, Driveway, Attached, On Street
- Attached garage spaces: 2
- Uncovered spaces: 2
- Details: Garage Sqft: 522
Accessibility
- Accessibility features: Accessible Entrance, 2+ Access Exits, Doors - Lever Handle(s), Doors - Swing In, Accessible Doors, Accessible Hallway(s)
Features
- Levels: One
- Stories: 1
- Patio & porch: Porch, Roof, Deck, Patio
- Exterior features: Lighting, Sidewalks
- Pool features: None
- Has view: Yes
- View description: Other
Lot
- Size: 10,176 Square Feet
- Features: Landscaped, Rear Yard, Level, Sloped, Front Yard, SideYard(s)
Details
- Additional structures: Above Grade, Below Grade
- Parcel number: 540006700180000000
- Zoning: RESIDENTIAL
- Special conditions: Standard
Construction
Type & style
- Home type: SingleFamily
- Architectural style: Villa
- Property subtype: Single Family Residence
- Attached to another structure: Yes
Materials
- Stick Built, Vinyl Siding, Concrete, Stone
- Foundation: Concrete Perimeter
- Roof: Architectural Shingle
Condition
- Excellent
- New construction: Yes
- Year built: 2025
Details
- Builder name: Jeffrey L. Henry, Inc.
Utilities & green energy
- Electric: 200+ Amp Service, Circuit Breakers
- Sewer: Public Sewer
- Water: Public
- Utilities for property: Cable Available, Electricity Available, Natural Gas Available, Phone Available, Sewer Available, Underground Utilities, Water Available, Cable, Fiber Optic
Community & HOA
Community
- Security: Smoke Detector(s)
- Subdivision: Stone Hill North
HOA
- Has HOA: Yes
- Amenities included: Common Grounds
- Services included: Common Area Maintenance, Maintenance Grounds, Management, Reserve Funds
- HOA fee: $205 monthly
- HOA name: STONE HILL NORTH HOA
Location
- Region: York
- Municipality: YORK TWP
Financial & listing details
- Price per square foot: $293/sqft
- Tax assessed value: $37,660
- Annual tax amount: $1,304
- Date on market: 7/30/2026
- Listing agreement: Exclusive Right To Sell
- Listing terms: Cash,Conventional
- Inclusions: Electric Stove, Built-in Microwave, Dishwasher, Garbage Disposal, Garage Door Opener With Two Remotes.
- Ownership: Fee Simple
- Road surface type: Paved
Estimated market value
Not available
Estimated sales range
Not available
Not available
Price history
| Date | Event | Price |
|---|---|---|
| 7/30/2026 | Listed for sale | $549,900$293/sqft |
Source:  Bright MLS #PAYK2108514 Report a problem Bright MLS #PAYK2108514 Report a problem | ||
Public tax history
Tax history is unavailable.
Monthly payment
Est. payment
Payment breakdown
Explore the cost of this home by adjusting the details. Changes won't be saved.Climate risks
Neighborhood: 17402
Nearby schools
GreatSchools rating
- 6/10Ore Valley El SchoolGrades: K-3Distance: 1.5 mi
- 6/10Dallastown Area Middle SchoolGrades: 7-8Distance: 4.1 mi
- 7/10Dallastown Area Senior High SchoolGrades: 9-12Distance: 4.1 mi
Schools provided by the listing agent
- Middle: Dallastown Area
- High: Dallastown Area
- District: Dallastown Area
Source: Bright MLS. This data may not be complete. We recommend contacting the local school district to confirm school assignments for this home.
- $533,9005 bd3 ba3.9k sqft850 Chambers Rd, York, PA 17402Off Market
- $499,9003 bd2 ba1.7k sqft405 Ledge Rock Dr #26, York, PA 17402New Construction

- $384,1003 bd3 ba2.4k sqft3011 Raylight Dr, York, PA 17402Off Market
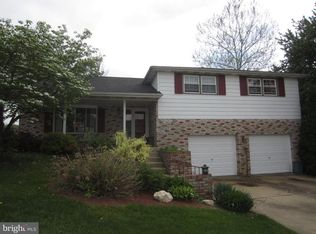
- $363,9003 bd2 ba2.2k sqft3021 Raylight Dr, York, PA 17402Off Market
- $529,9003 bd2 ba1.7k sqft616 Bluff Stone Dr #12, York, PA 17402New Construction
- $499,9003 bd2 ba1.7k sqft620 Bluff Stone Dr LOT 11, York, PA 17402New Construction
- $430,0004 bd3 ba2.3k sqft3031 Raylight Dr, York, PA 17402Sold
- $564,7705 bd3 ba4.3k sqft2999 Legacy Ln, York, PA 17402Sold
A local agent can set up tours, give advice and negotiate with sellers.
A local lender can help you make sure your offer is ready when you are.
Similar homes
- $529,9003 bd2 ba1.7k sqft616 Bluff Stone Dr #12, York, PA 17402New Construction
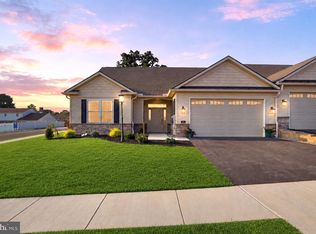
 MLS ID #PAYK2108388, Mark Carr, Berkshire Hathaway HomeServices Homesale Realty. Bright MLS
 - from $522,4173 bd2 ba2k sqftHarrison Plan, The Views at Bridgewater, York, PA 17402New Construction
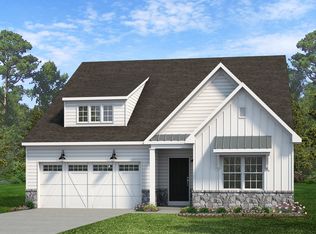 Keystone Custom Homes
 - from $551,2453 bd2 ba1.9k sqftArcadia Plan, The Views at Bridgewater, York, PA 17402New Construction
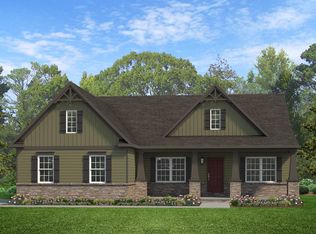 Keystone Custom Homes
 - $524,9004 bd3 ba2.3k sqft731 Locust Grove Rd, York, PA 17402For Sale
 MLS ID #PAYK2098008, Kevin Murphy, Keller Williams Keystone Realty. Bright MLS
 - from $520,9063 bd3 ba1.7k sqftMarshall Plan, The Views at Bridgewater, York, PA 17402New ConstructionKeystone Custom Homes
- from $541,4893 bd3 ba2.4k sqftWoodford Plan, The Views at Bridgewater, York, PA 17402New ConstructionKeystone Custom Homes
- $469,9004 bd3 ba2.3k sqft525 Dietz Rd, York, PA 17402For SaleMLS ID #PAYK2105046, Brittani Snyder, Iron Valley Real Estate of York County. Bright MLS
- $629,9004 bd3 ba2.3k sqft825 Furnace Rd, York, PA 17406New ConstructionMLS ID #PAYK2109030, Patti Nadu, RE/MAX Pinnacle. Bright MLS
- $474,9003 bd3 ba2.1k sqft1300 Grantley Rd, York, PA 17403For SaleMLS ID #PAYK2103952, Vince Card, RE/MAX Components. Bright MLS
- $349,9993 bd3 ba2.2k sqft1589 Hollywood Pkwy, York, PA 17403For SaleMLS ID #PAYK2103878, Keith Lucas, Coldwell Banker Realty. Bright MLS
- $500,0004 bd3 ba2.4k sqft335 Laurel Dr, York, PA 17406For SaleMLS ID #PAYK2103966, Robert C Myers JR., EXP Realty, LLC. Bright MLS
- $324,9003 bd1 ba1.5k sqft264 Cherry St, York, PA 17402For SaleMLS ID #PAYK2099922, Erin Kuhn, Real of Pennsylvania. Bright MLS
- $469,9993 bd2 ba1.6k sqft3362 Myers School Rd, Red Lion, PA 17356For SaleMLS ID #PAYK2108420, Haley Couch, Keller Williams Keystone Realty. Bright MLS
- $329,9003 bd2 ba1.7k sqft1910 S Queen St, York, PA 17403For SaleMLS ID #PAYK2108076, Ras Dean, LPT Realty, LLC. Bright MLS
- $329,9003 bd2 ba1.8k sqft2613 Broad St, York, PA 17408For SaleMLS ID #PAYK2108860, Erin Kuhn, Real of Pennsylvania. Bright MLS
- $419,9004 bd3 ba2.6k sqft740 Chesterbrook Dr, York, PA 17406For SaleMLS ID #PAYK2108606, Stephany Flanagan, Long & Foster Real Estate, Inc.. Bright MLS
- $385,0003 bd2 ba1.4k sqft28 Elizabeth St, Washington Boro, PA 17582For SaleMLS ID #PALA2092562, Brad Jennings, RE/MAX Pinnacle. Bright MLS
- from $495,1403 bd2 ba1.9k sqftArcadia Plan, Walnut Creek, Windsor, PA 17366New ConstructionKeystone Custom Homes
- $289,9004 bd2 ba1.8k sqft1405 1st Ave, York, PA 17403For SaleMLS ID #PAYK2108158, MALAK DANOUR, Iron Valley Real Estate of York County. Bright MLS
- $490,0004 bd3 ba2.1k sqft160 Red Maple Dr, Etters, PA 17319For SaleMLS ID #PAYK2108530, TWILA GLENN, RE/MAX Realty Associates. Bright MLS
