Step into this beautifully appointed home on nearly 1/2 acre, featuring thoughtful upgrades throughout. The first floor welcomes you with a private office with rich cherry cabinetry, a wall-mounted Diamond fireplace, elegant crown molding and picture-frame detailing. New LVP flooring and new fixtures are found throughout the main level. An impressive two-story family room with a cozy fireplace flows seamlessly into the spacious kitchen, which offers newly refinished maple cabinets, updated granite countertops, recessed lighting, stainless steel appliances, a large pantry and an island perfect for entertaining. An adjacent sitting room and generous dining room with beautiful new LVP floors and a stylish tray ceiling complete the main level. A convenient first-floor laundry room with a utility sink and hidden laundry chute also has a walk out to the back yard. A dual staircase with new stairs and railings invite you upstairs where you’ll find four bedrooms, including a spacious primary suite with picture window, tray ceiling with recessed lighting, dual walk-in closets and a handy laundry chute. cabinetry. The luxurious primary bath features ceramic tile, a whirlpool tub, newly remodeled walk in shower and double vanity. Both full bathrooms boast granite countertops and resurfaced cabinets. Enjoy the fully finished basement featuring a large 5th bedroom and hidden movie theater with top-quality sound system, 110" screen and custom lighting. There’s also a dedicated workout room and a large finished area that opens via walkout to the patio level — perfect for gatherings and entertaining. Outdoor living is just as impressive, offering a large custom Trex deck with built-in lighting, enclosed under-deck storage, a large fenced yard and backup generator. Recently updated gas furnace and A/C for added piece of mind. No HOA! Make this luxury gem yours before its gone!
Sold for $564,770
$564,770
2999 Legacy Ln, York, PA 17402
5beds
4,345sqft
Single Family Residence
Built in 2001
0.43 Acres Lot
$600,000 Zestimate®
$130/sqft
$3,494 Estimated rent
Home value
$600,000
$558,000 - $642,000
$3,494/mo
Zestimate® history
Owner options
List your home for rent
$3,494/mo
Rent Zestimate®
Find your next renter with Zillow Rental Manager. Plus, with online applications, you can quickly screen prospective tenants – for free.
$3,494/mo
Rent Zestimate®
Refinance and save
$3,950/mo
Est. payment
Refinancing to a lower rate could help reduce your monthly payments and save thousands over the life of the loan.
$3,950/mo
Est. payment
Explore your selling options
Work with a Zillow partner agent
Leverage their expertise and Zillow's premium Showcase listings to get your home seen by more buyers.
Get startedList with your own agent
Get your home in front of millions of buyers by listing it on Zillow.
Learn how to do itSell it yourself
Take full control of how buyers see your home on Zillow by listing For Sale by Owner (FSBO).
List your homeWhat's special
Cozy fireplaceWall-mounted diamond fireplaceUtility sinkEnclosed under-deck storageFully finished basementSitting roomWhirlpool tub
Zillow last checked:
Listing updated:
Listed by:
Adam Schechtman 443-604-4422,
House Broker Realty LLC
Bought with:
Wade Kressley, RS345222
Iron Valley Real Estate of York County
Source: Bright MLS,MLS#: PAYK2086170
Facts & features
Interior
Bedrooms & bathrooms
- Bedrooms: 5
- Bathrooms: 3
- Full bathrooms: 2
- 1/2 bathrooms: 1
- Main level bathrooms: 1
Rooms
- Room types: Living Room, Dining Room, Primary Bedroom, Bedroom 2, Bedroom 5, Kitchen, Game Room, Bedroom 1, 2nd Stry Fam Ovrlk, 2nd Stry Fam Rm, Exercise Room, Laundry, Office, Media Room, Bathroom 2, Bathroom 3, Primary Bathroom, Half Bath
Primary bedroom
- Features: Cathedral/Vaulted Ceiling, Ceiling Fan(s), Flooring - Carpet, Walk-In Closet(s), Window Treatments
- Level: Upper
- Area: 288 Square Feet
- Dimensions: 16 x 18
Bedroom 1
- Features: Flooring - Carpet
- Level: Upper
- Area: 143 Square Feet
- Dimensions: 13 x 11
Bedroom 2
- Features: Ceiling Fan(s), Flooring - Carpet
- Level: Upper
- Area: 154 Square Feet
- Dimensions: 14 x 11
Bedroom 5
- Level: Lower
Primary bathroom
- Features: Double Sink, Flooring - Tile/Brick, Hot Tub/Spa, Walk-In Closet(s)
- Level: Upper
Bathroom 2
- Features: Flooring - Vinyl, Bathroom - Tub Shower
- Level: Upper
Bathroom 3
- Features: Ceiling Fan(s), Flooring - Carpet, Walk-In Closet(s)
- Level: Upper
- Area: 208 Square Feet
- Dimensions: 16 x 13
Other
- Level: Upper
Other
- Features: Cathedral/Vaulted Ceiling, Ceiling Fan(s), Crown Molding, Fireplace - Gas, Flooring - Carpet, Window Treatments
- Level: Main
- Area: 285 Square Feet
- Dimensions: 15 x 19
Dining room
- Features: Cathedral/Vaulted Ceiling, Chair Rail, Crown Molding, Flooring - HardWood, Formal Dining Room, Window Treatments
- Level: Main
- Area: 180 Square Feet
- Dimensions: 12 x 15
Exercise room
- Features: Flooring - Other
- Level: Lower
- Area: 88 Square Feet
- Dimensions: 8 x 11
Game room
- Features: Flooring - HardWood, Flooring - Tile/Brick
- Level: Lower
- Area: 528 Square Feet
- Dimensions: 33 x 16
Half bath
- Features: Flooring - HardWood
- Level: Main
Kitchen
- Features: Breakfast Nook, Countertop(s) - Recycled Content, Flooring - Vinyl, Kitchen Island, Kitchen - Gas Cooking, Pantry
- Level: Main
- Area: 306 Square Feet
- Dimensions: 18 x 17
Laundry
- Features: Flooring - Vinyl
- Level: Main
- Area: 66 Square Feet
- Dimensions: 11 x 6
Living room
- Features: Flooring - Carpet, Window Treatments
- Level: Main
- Area: 182 Square Feet
- Dimensions: 14 x 13
Media room
- Features: Flooring - Carpet
- Level: Lower
- Area: 288 Square Feet
- Dimensions: 24 x 12
Office
- Features: Built-in Features, Crown Molding, Flooring - HardWood, Window Treatments
- Level: Main
- Area: 130 Square Feet
- Dimensions: 10 x 13
Heating
- Forced Air, Natural Gas
Cooling
- Central Air, Electric
Appliances
- Included: Microwave, Dishwasher, Disposal, Dryer, Self Cleaning Oven, Oven, Oven/Range - Gas, Refrigerator, Stainless Steel Appliance(s), Washer, Water Heater, Gas Water Heater
- Laundry: Main Level, Dryer In Unit, Washer In Unit, Laundry Chute, Laundry Room
Features
- Breakfast Area, Built-in Features, Ceiling Fan(s), Chair Railings, Crown Molding, Double/Dual Staircase, Family Room Off Kitchen, Open Floorplan, Formal/Separate Dining Room, Kitchen Island, Pantry, Primary Bath(s), Recessed Lighting, Bathroom - Stall Shower, Bathroom - Tub Shower, Wainscotting, Walk-In Closet(s), Other, Dry Wall
- Flooring: Carpet, Hardwood, Luxury Vinyl, Ceramic Tile, Wood
- Doors: Six Panel, Sliding Glass
- Windows: Insulated Windows, Screens, Window Treatments
- Basement: Partial,Full,Heated,Exterior Entry,Sump Pump,Walk-Out Access,Partially Finished,Windows
- Number of fireplaces: 1
- Fireplace features: Gas/Propane, Heatilator, Stone
Interior area
- Total structure area: 4,645
- Total interior livable area: 4,345 sqft
- Finished area above ground: 3,545
- Finished area below ground: 800
Property
Parking
- Total spaces: 2
- Parking features: Garage Faces Side, Garage Door Opener, Asphalt, Attached, Driveway
- Attached garage spaces: 2
- Has uncovered spaces: Yes
Accessibility
- Accessibility features: None
Features
- Levels: Three
- Stories: 3
- Patio & porch: Deck, Patio
- Exterior features: Lighting
- Pool features: None
- Spa features: Bath
- Fencing: Vinyl,Back Yard
Lot
- Size: 0.43 Acres
- Features: Cleared, Corner Lot, Front Yard, Level, Rear Yard, SideYard(s)
Details
- Additional structures: Above Grade, Below Grade
- Parcel number: 540004401110000000
- Zoning: RESIDENTIAL
- Special conditions: Standard
Construction
Type & style
- Home type: SingleFamily
- Architectural style: Colonial
- Property subtype: Single Family Residence
Materials
- Vinyl Siding, Aluminum Siding
- Foundation: Passive Radon Mitigation
- Roof: Architectural Shingle
Condition
- New construction: No
- Year built: 2001
Utilities & green energy
- Electric: 200+ Amp Service
- Sewer: Public Sewer
- Water: Public
- Utilities for property: Cable Connected, Electricity Available, Natural Gas Available, Phone Available, Sewer Available, Water Available
Community & HOA
Community
- Security: Security System, Smoke Detector(s)
- Subdivision: Heritage Hills
HOA
- Has HOA: No
Location
- Region: York
- Municipality: YORK TWP
Financial & listing details
- Price per square foot: $130/sqft
- Tax assessed value: $330,570
- Annual tax amount: $11,181
- Date on market: 7/19/2025
- Listing agreement: Exclusive Right To Sell
- Listing terms: Cash,Conventional,VA Loan,FHA
- Exclusions: Personal Property
- Ownership: Fee Simple
Price history
| Date | Event | Price |
|---|---|---|
| 11/5/2025 | Sold | $564,770$130/sqft |
Source:  Bright MLS #PAYK2086170 Report a problem Bright MLS #PAYK2086170 Report a problem | ||
| 9/7/2025 | Pending sale | $564,770$130/sqft |
Source: Bright MLS #PAYK2086170 Report a problem | ||
| 8/26/2025 | Price change | $564,770-1.7%$130/sqft |
Source: Bright MLS #PAYK2086170 Report a problem | ||
| 7/19/2025 | Listed for sale | $574,770+18.5%$132/sqft |
Source: Bright MLS #PAYK2086170 Report a problem | ||
| 12/3/2021 | Sold | $485,000+1.1%$112/sqft |
Source: Bright MLS #PAYK2008020 Report a problem | ||
| 11/1/2021 | Pending sale | $479,900$110/sqft |
Source: Bright MLS #PAYK2008020 Report a problem | ||
| 10/27/2021 | Listed for sale | $479,900+65.5%$110/sqft |
Source: Bright MLS #PAYK2008020 Report a problem | ||
| 2/22/2002 | Sold | $289,900$67/sqft |
Source: Public Record Report a problem | ||
Public tax history
| Year | Property taxes | Tax assessment |
|---|---|---|
| 2026 | $11,347 | $330,570 |
| 2025 | $11,347 +0.4% | $330,570 |
| 2024 | $11,304 | $330,570 |
| 2023 | $11,304 +9.7% | $330,570 |
| 2022 | $10,304 -2.9% | $330,570 |
| 2021 | $10,608 +3% | $330,570 |
| 2020 | $10,304 +0.3% | $330,570 |
| 2019 | $10,271 +0.7% | $330,570 |
| 2018 | $10,201 +385.2% | $330,570 |
| 2017 | $2,102 | $330,570 |
| 2016 | -- | $330,570 |
| 2015 | -- | $330,570 |
| 2014 | -- | $330,570 |
| 2013 | -- | $330,570 |
| 2012 | -- | $330,570 |
| 2011 | -- | $330,570 |
| 2010 | -- | $330,570 |
| 2009 | -- | $330,570 |
| 2008 | -- | $330,570 +5.4% |
| 2007 | -- | $313,570 |
| 2006 | -- | $313,570 +8.3% |
| 2005 | -- | $289,650 |
| 2004 | -- | $289,650 |
| 2003 | -- | $289,650 -0.1% |
| 2002 | -- | $289,910 +471.6% |
| 2000 | -- | $50,720 |
Find assessor info on the county website
Neighborhood: 17402
Nearby homes
- $436,1004 bd3 ba2k sqft2981 Legacy Ln, York, PA 17402Off Market

- $540,0005 bd3 ba4k sqft2991 Legacy Ln, York, PA 17402Sold
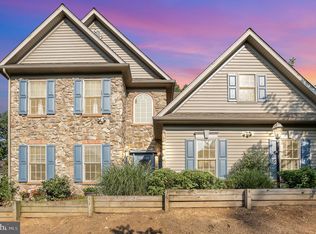
- $471,1004 bd2 ba2.2k sqft2950 Legacy Ln, York, PA 17402Off Market
- $461,9004 bd2 ba2.2k sqft2971 Legacy Ln, York, PA 17402Off Market
- $441,3004 bd3 ba2.4k sqft2940 Legacy Ln, York, PA 17402Off Market
- $534,3005 bd3 ba3.9k sqft850 Chambers Rd, York, PA 17402Off Market
- $467,2004 bd3 ba3.4k sqft2951 Legacy Ln, York, PA 17402Off Market
- $452,0003 bd2 ba2.5k sqft2930 Legacy Ln, York, PA 17402Off Market
Nearby schools
GreatSchools rating
- 6/10Ore Valley El SchoolGrades: K-3Distance: 1.4 mi
- 6/10Dallastown Area Middle SchoolGrades: 7-8Distance: 4 mi
- 7/10Dallastown Area Senior High SchoolGrades: 9-12Distance: 4 mi
Schools provided by the listing agent
- Middle: Dallastown Area
- District: Dallastown Area
Source: Bright MLS. This data may not be complete. We recommend contacting the local school district to confirm school assignments for this home.
Sell for more on Zillow
Get a Zillow Showcase℠ listing at no additional cost and you could sell for .
$600,000
2% more
+$12,000
With Zillow Showcase(estimated)
$612,000
Sell for more on Zillow
Get a Zillow Showcase℠ listing at no additional cost and you could sell for .
$600,000
2% more
+$12,000
With Zillow Showcase(estimated)
$612,000
- Pennsylvania
- York County
- York
- 17402
- 2999 Legacy Ln
