Welcome to 2991 Legacy Lane situated in the desirable Heritage Hills Community in the Dallastown School District. Conveniently located to everything while still having the peace and privacy of a secluded, half-acre lot with mature trees and a small stream in front of the house. With just under 4000 square feet of living space, this home features five generously sized bedrooms and 2.5 recently remodeled baths. Upon entering, you're welcomed into an inviting entryway with refinished hardwood floors that lead into the formal living/dinning area and powder room. Continue to the heart of this home, the updated kitchen, with its freshly painted, maple kitchen cabinets, luxury LVP flooring, and gleaming white quartz countertops complete with a large breakfast island, which flows into the open concept living area. This area and the inviting back yard are perfect for entertaining. Upstairs, you’ll find the private master suite which serves as a peaceful oasis, offering a huge walk-in closet and a private spa-like bathroom with a whirlpool tub. The owner suite also has another connecting flex space, which is currently being used as home office. Three additional bedrooms are located down the hall, sharing a nicely appointed full bath. Watch the game in the finished basement, which is also where you’ll find the fifth bedroom and an additional huge utility area perfect for storage. Speaking of storage, this property has a recently purchased 8x12 Amish-built shed and built-in storage shelves in the garage. Additional updates include a tankless water-heater installed in 2024 and whole house painted with top-of-the-line Sherwin-Williams Emerald paint, which is known for its durability and washability. Faux-wood blinds throughout and ceiling fans have been added to all the bedrooms. The property is also wired for an invisible fence to protect your pets. Owners have made it their dream house but are being relocated for work. Don’t miss out on this updated, move-in ready gem.
Sold for $540,000
$540,000
2991 Legacy Ln, York, PA 17402
5beds
4,028sqft
Single Family Residence
Built in 2004
0.51 Acres Lot
$576,700 Zestimate®
$134/sqft
$3,480 Estimated rent
Home value
$576,700
$536,000 - $617,000
$3,480/mo
Zestimate® history
Owner options
List your home for rent
$3,480/mo
Rent Zestimate®
Find your next renter with Zillow Rental Manager. Plus, with online applications, you can quickly screen prospective tenants – for free.
$3,480/mo
Rent Zestimate®
Refinance and save
$3,829/mo
Est. payment
Refinancing to a lower rate could help reduce your monthly payments and save thousands over the life of the loan.
$3,829/mo
Est. payment
Explore your selling options
Work with a Zillow partner agent
Leverage their expertise and Zillow's premium Showcase listings to get your home seen by more buyers.
Get startedList with your own agent
Get your home in front of millions of buyers by listing it on Zillow.
Learn how to do itSell it yourself
Take full control of how buyers see your home on Zillow by listing For Sale by Owner (FSBO).
List your homeWhat's special
Private master suiteFinished basementSecluded half-acre lotWhirlpool tubMature treesHome officeRecently remodeled baths
Zillow last checked:
Listing updated:
Listed by:
DAVID HOOKE 717-422-9950,
Keller Williams of Central PA,
Listing Team: Dave Hooke Team, Co-Listing Team: Dave Hooke Team,Co-Listing Agent: Dulci J Clark 717-350-8058,
Keller Williams of Central PA
Bought with:
Cathy Burkhart, RS333556
Coldwell Banker Realty
Source: Bright MLS,MLS#: PAYK2084438
Facts & features
Interior
Bedrooms & bathrooms
- Bedrooms: 5
- Bathrooms: 3
- Full bathrooms: 2
- 1/2 bathrooms: 1
- Main level bathrooms: 1
Rooms
- Room types: Living Room, Dining Room, Primary Bedroom, Bedroom 2, Bedroom 3, Bedroom 4, Bedroom 5, Kitchen, Laundry, Other, Recreation Room, Utility Room, Bathroom 1, Bathroom 2, Half Bath
Primary bedroom
- Features: Walk-In Closet(s)
- Level: Upper
- Area: 480 Square Feet
- Dimensions: 20 x 24
Bedroom 2
- Level: Upper
- Area: 150 Square Feet
- Dimensions: 15 x 10
Bedroom 3
- Level: Upper
- Area: 120 Square Feet
- Dimensions: 10 x 12
Bedroom 4
- Level: Upper
- Area: 144 Square Feet
- Dimensions: 12 x 12
Bedroom 5
- Level: Lower
- Area: 121 Square Feet
- Dimensions: 11 x 11
Bathroom 1
- Level: Upper
- Area: 48 Square Feet
- Dimensions: 6 x 8
Bathroom 2
- Level: Upper
- Area: 36 Square Feet
- Dimensions: 9 x 4
Dining room
- Level: Main
- Area: 150 Square Feet
- Dimensions: 15 x 10
Half bath
- Level: Main
- Area: 18 Square Feet
- Dimensions: 3 x 6
Kitchen
- Level: Main
- Area: 196 Square Feet
- Dimensions: 14 x 14
Laundry
- Level: Main
- Area: 42 Square Feet
- Dimensions: 6 x 7
Living room
- Level: Main
- Area: 294 Square Feet
- Dimensions: 21 x 14
Other
- Level: Upper
- Area: 132 Square Feet
- Dimensions: 11 x 12
Other
- Level: Lower
- Area: 294 Square Feet
- Dimensions: 21 x 14
Recreation room
- Level: Lower
- Area: 460 Square Feet
- Dimensions: 20 x 23
Utility room
- Level: Lower
- Area: 56 Square Feet
- Dimensions: 8 x 7
Heating
- Forced Air, Natural Gas
Cooling
- Central Air, Electric
Appliances
- Included: Gas Water Heater
- Laundry: Main Level, Laundry Room
Features
- Crown Molding, Kitchen Island, Primary Bath(s), Recessed Lighting, 2 Story Ceilings, Cathedral Ceiling(s), Dry Wall
- Flooring: Wood
- Windows: Double Pane Windows, Window Treatments
- Basement: Drainage System,Full,Heated,Improved,Exterior Entry,Partially Finished
- Number of fireplaces: 1
Interior area
- Total structure area: 4,028
- Total interior livable area: 4,028 sqft
- Finished area above ground: 3,124
- Finished area below ground: 904
Property
Parking
- Total spaces: 2
- Parking features: Garage Faces Side, Inside Entrance, Oversized, Asphalt, Driveway, Attached, Off Street
- Attached garage spaces: 2
- Has uncovered spaces: Yes
Accessibility
- Accessibility features: 2+ Access Exits
Features
- Levels: Two
- Stories: 2
- Pool features: None
- Has view: Yes
- View description: Creek/Stream
- Has water view: Yes
- Water view: Creek/Stream
Lot
- Size: 0.51 Acres
- Features: Irregular Lot, Sloped, Landscaped, Stream/Creek
Details
- Additional structures: Above Grade, Below Grade
- Parcel number: 540004401370000000
- Zoning: RESIDENTIAL
- Special conditions: Standard
Construction
Type & style
- Home type: SingleFamily
- Architectural style: Colonial
- Property subtype: Single Family Residence
Materials
- Vinyl Siding, Stick Built, Masonry
- Foundation: Concrete Perimeter
- Roof: Asphalt
Condition
- Very Good
- New construction: No
- Year built: 2004
Utilities & green energy
- Sewer: Public Sewer
- Water: Public
Community & HOA
Community
- Subdivision: Heritage Hills
HOA
- Has HOA: No
Location
- Region: York
- Municipality: YORK TWP
Financial & listing details
- Price per square foot: $134/sqft
- Tax assessed value: $266,500
- Annual tax amount: $9,014
- Date on market: 7/23/2025
- Listing agreement: Exclusive Right To Sell
- Listing terms: Cash,Conventional,FHA,VA Loan
- Ownership: Fee Simple
Price history
| Date | Event | Price |
|---|---|---|
| 9/16/2025 | Sold | $540,000+20%$134/sqft |
Source:  Bright MLS #PAYK2084438 Report a problem Bright MLS #PAYK2084438 Report a problem | ||
| 4/9/2024 | Sold | $450,000+28.6%$112/sqft |
Source: Bright MLS #PAYK2056160 Report a problem | ||
| 1/11/2023 | Sold | $350,000+25%$87/sqft |
Source: Public Record Report a problem | ||
| 7/15/2016 | Sold | $279,900+59.9%$69/sqft |
Source: Public Record Report a problem | ||
| 11/5/2015 | Sold | $175,000-38.6%$43/sqft |
Source: Public Record Report a problem | ||
| 3/6/2007 | Sold | $285,000-5%$71/sqft |
Source: Public Record Report a problem | ||
| 12/19/2005 | Sold | $300,000$74/sqft |
Source: Public Record Report a problem | ||
Public tax history
| Year | Property taxes | Tax assessment |
|---|---|---|
| 2026 | $9,148 | $266,500 |
| 2025 | $9,148 +0.4% | $266,500 |
| 2024 | $9,113 | $266,500 |
| 2023 | $9,113 +9.7% | $266,500 |
| 2022 | $8,307 -2.9% | $266,500 |
| 2021 | $8,552 +3% | $266,500 |
| 2020 | $8,307 +0.3% | $266,500 |
| 2019 | $8,280 +0.7% | $266,500 |
| 2018 | $8,224 +385.2% | $266,500 |
| 2017 | $1,695 | $266,500 |
| 2016 | -- | $266,500 |
| 2015 | -- | $266,500 |
| 2014 | -- | $266,500 |
| 2013 | -- | $266,500 |
| 2012 | -- | $266,500 |
| 2011 | -- | $266,500 |
| 2010 | -- | $266,500 |
| 2009 | -- | $266,500 |
| 2008 | -- | $266,500 |
| 2007 | -- | $266,500 |
| 2006 | -- | $266,500 +411.3% |
| 2005 | -- | $52,120 |
| 2004 | -- | $52,120 |
| 2003 | -- | $52,120 |
| 2002 | -- | $52,120 |
| 2000 | -- | $52,120 |
Find assessor info on the county website
Neighborhood: 17402
Nearby homes
- $461,9004 bd2 ba2.2k sqft2971 Legacy Ln, York, PA 17402Off Market
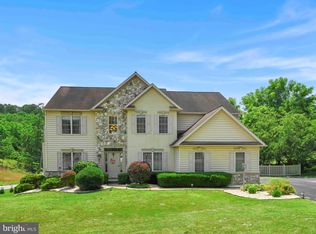
- $564,7705 bd3 ba4.3k sqft2999 Legacy Ln, York, PA 17402Sold
- $434,7004 bd3 ba2k sqft2981 Legacy Ln, York, PA 17402Off Market

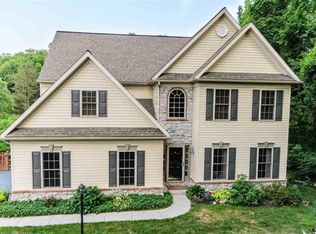
- $517,9004 bd3 ba2.6k sqft2961 Legacy Ln, York, PA 17402Off Market
- $467,2004 bd3 ba3.4k sqft2951 Legacy Ln, York, PA 17402Off Market
- $330,0003 bd2 ba1.6k sqft905 Chambers Rd, York, PA 17402Sold
- $471,1004 bd2 ba2.2k sqft2950 Legacy Ln, York, PA 17402Off Market
- $448,1004 bd2 ba2.2k sqft2941 Legacy Ln, York, PA 17402Off Market
Nearby schools
GreatSchools rating
- 6/10Ore Valley El SchoolGrades: K-3Distance: 1.4 mi
- 6/10Dallastown Area Middle SchoolGrades: 7-8Distance: 4 mi
- 7/10Dallastown Area Senior High SchoolGrades: 9-12Distance: 4 mi
Schools provided by the listing agent
- Middle: Dallastown Area
- High: Dallastown Area
- District: Dallastown Area
Source: Bright MLS. This data may not be complete. We recommend contacting the local school district to confirm school assignments for this home.
Sell for more on Zillow
Get a Zillow Showcase℠ listing at no additional cost and you could sell for .
$576,700
2% more
+$11,534
With Zillow Showcase(estimated)
$588,234
Sell for more on Zillow
Get a Zillow Showcase℠ listing at no additional cost and you could sell for .
$576,700
2% more
+$11,534
With Zillow Showcase(estimated)
$588,234
- Pennsylvania
- York County
- York
- 17402
- 2991 Legacy Ln
