Welcome to 2729 Hunt Club Drive! This move-in ready 3-bedroom, 2.5-bath townhome has been refreshed with new flooring and fresh paint throughout. The open floor plan features vaulted ceilings, abundant natural light, and a spacious living area that flows into the kitchen and dining space. The primary suite includes a private bath, while the finished lower level offers flexible space for a family room, office, or gym. Enjoy peaceful views from the rear deck. Complete with an attached garage, central air, and a convenient location.
Pending
Price cut: $10K (7/16)
$264,900
2729 Hunt Club Dr #71, York, PA 17402
3beds
1,850sqft
:
Get pre-qualified$2,002/mo
Townhouse
Built in 2002
-- sqft lot
$263,900 Zestimate®
$143/sqft
$220/mo HOA
What's special
Attached garageOpen floor planAbundant natural lightFresh paint throughoutVaulted ceilingsNew flooringCentral air
- 32 days |
- 521 |
- 33 |
Likely to sell faster than
Zillow last checked:
Listing updated:
Listed by:
Rolland King 717-413-5819,
Charles & Associates RE (717) 299-2100,
Co-Listing Agent: Jennifer Eberhart 717-682-1614,
Charles & Associates RE
Source: Bright MLS,MLS#: PAYK2106884
Facts & features
Interior
Bedrooms & bathrooms
- Bedrooms: 3
- Bathrooms: 3
- Full bathrooms: 2
- 1/2 bathrooms: 1
- Main level bathrooms: 1
Basement
- Area: 330
Heating
- Forced Air, Natural Gas
Cooling
- Central Air, Natural Gas
Appliances
- Included: Microwave, Dishwasher, Oven/Range - Gas, Refrigerator, Washer, Dryer, Water Heater, Gas Water Heater
- Laundry: Lower Level
Features
- Flooring: Carpet, Luxury Vinyl, Tile/Brick
- Windows: Double Hung
- Basement: Full
- Has fireplace: No
Interior area
- Total structure area: 1,850
- Total interior livable area: 1,850 sqft
- Finished area above ground: 1,520
- Finished area below ground: 330
Property
Parking
- Total spaces: 3
- Parking features: Garage Faces Front, Paved, Attached, Driveway
- Attached garage spaces: 1
- Uncovered spaces: 2
Accessibility
- Accessibility features: None
Features
- Levels: Three
- Stories: 3
- Patio & porch: Deck, Patio
- Pool features: None
Details
- Additional structures: Above Grade, Below Grade
- Parcel number: 54000IJ0253B0CB729
- Zoning: RESIDENTIAL
- Special conditions: Standard
Construction
Type & style
- Home type: Townhouse
- Architectural style: Colonial
- Property subtype: Townhouse
Materials
- Vinyl Siding
- Foundation: Concrete Perimeter
Condition
- Very Good
- New construction: No
- Year built: 2002
Utilities & green energy
- Electric: 200+ Amp Service
- Sewer: Public Sewer
- Water: Public
Community & HOA
Community
- Condo and coop fee: $220 monthly
- Subdivision: Hunt Club
HOA
- Has HOA: No
- Services included: Common Area Maintenance, Maintenance Structure, Maintenance Grounds, Reserve Funds, Snow Removal
Location
- Region: York
- Municipality: YORK TWP
Financial & listing details
- Price per square foot: $143/sqft
- Tax assessed value: $124,390
- Annual tax amount: $4,308
- Date on market: 7/10/2026
- Listing agreement: Exclusive Right To Sell
- Listing terms: Cash,Conventional,FHA,USDA Loan
- Ownership: Fee Simple
Estimated market value
$263,900
$251,000 - $277,000
$2,183/mo
Price history
| Date | Event | Price |
|---|---|---|
| 7/23/2026 | Pending sale | $264,900$143/sqft |
Source:  Bright MLS #PAYK2106884 Report a problem Bright MLS #PAYK2106884 Report a problem | ||
| 7/20/2026 | Contingent | $264,900$143/sqft |
Source: Bright MLS #PAYK2106884 Report a problem | ||
| 7/16/2026 | Price change | $264,900-3.6%$143/sqft |
Source: Bright MLS #PAYK2106884 Report a problem | ||
| 7/10/2026 | Listed for sale | $274,900+52.7%$149/sqft |
Source: Bright MLS #PAYK2106884 Report a problem | ||
| 11/4/2020 | Listing removed | $180,000$97/sqft |
Source: Iron Valley Real Estate of Lancaster #PAYK148476 Report a problem | ||
| 11/3/2020 | Listed for sale | $180,000$97/sqft |
Source: Iron Valley Real Estate of Lancaster #PAYK148476 Report a problem | ||
Public tax history
Tax history is unavailable.
Monthly payment
Est. payment
Payment breakdown
Explore the cost of this home by adjusting the details. Changes won't be saved.Climate risks
Neighborhood: 17402
Nearby schools
GreatSchools rating
- 6/10Ore Valley El SchoolGrades: K-3Distance: 0.9 mi
- 6/10Dallastown Area Middle SchoolGrades: 7-8Distance: 3.4 mi
- 7/10Dallastown Area Senior High SchoolGrades: 9-12Distance: 3.4 mi
Schools provided by the listing agent
- District: Dallastown Area
Source: Bright MLS. This data may not be complete. We recommend contacting the local school district to confirm school assignments for this home.
- $189,9002 bd2 ba1.4k sqft2762 Hunters Crest Dr, York, PA 17402Pending
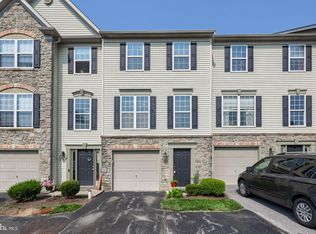
- $210,0003 bd3 ba1.3k sqft2760 Hunters Crest Dr #5, York, PA 17402Sold

- $295,0003 bd3 ba2.2k sqft2701 Steeple Chase Dr #1, York, PA 17402Sold
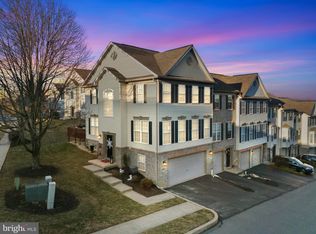
- $259,0004 bd3 ba1.7k sqft2764 Hunters Crest Dr #3, York, PA 17402Sold

- $259,0003 bd3 ba1.8k sqft2750 Hunters Crest Dr #4, York, PA 17402Sold
- $284,9003 bd3 ba1.7k sqft2718 Hunters Crest Dr #26, York, PA 17402Sold
- $225,0004 bd3 ba1.8k sqft2711 Hunt Club Dr #62, York, PA 17402For Sale
- $315,9003 bd3 ba2.5k sqft2701 Hunt Club Dr, York, PA 17402Off Market
A local agent can set up tours, give advice and negotiate with sellers.
A local lender can help you make sure your offer is ready when you are.
Similar homes
- $225,0004 bd3 ba1.8k sqft2711 Hunt Club Dr #62, York, PA 17402For Sale

 MLS ID #PAYK2108870, Courtney Pleiss, EXP Realty, LLC. Bright MLS
 - $235,0003 bd3 ba1.3k sqft1144 Blue Bird Ln #18, York, PA 17402For Sale
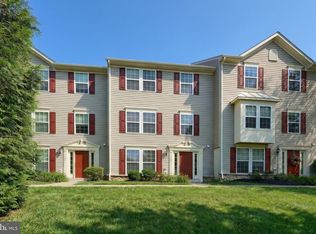 MLS ID #PAYK2108398, McKenna Walker, Realty One Group Generations. Bright MLS
 - $294,9003 bd3 ba1.9k sqft1247 Rannoch Ln, York, PA 17403For Sale
 MLS ID #PAYK2109138, Judd Gemmill, The Exchange Real Estate Company LLC. Bright MLS
 - $295,0002 bd2 ba2k sqft375 Tri Hill Rd, York, PA 17403For Sale
 MLS ID #PAYK2109106, Stephanie Frysinger, Berkshire Hathaway HomeServices Homesale Realty. Bright MLS
 - $289,8993 bd1 ba1.6k sqft3807 N Sylvan Dr, York, PA 17402For SaleMLS ID #PAYK2107058, Dylan Madsen, Coldwell Banker Realty. Bright MLS
- $257,9003 bd3 ba2k sqft2303 Golden Eagle Dr #146, York, PA 17408For SaleMLS ID #PAYK2108506, Cindy Mann, Coldwell Banker Realty. Bright MLS
- $229,9003 bd1 ba1.3k sqft203 Cherry St, York, PA 17402For SaleMLS ID #PAYK2108684, Abby Fishel, Keller Williams Keystone Realty. Bright MLS
- $249,9002 bd2 ba1.4k sqft3620 Pleasant Valley Rd, York, PA 17406For SaleMLS ID #PAYK2106754, Ethan Funderburk, Real of Pennsylvania. Bright MLS
- $264,9003 bd2 ba1.7k sqft264 Country Ridge Dr, Red Lion, PA 17356For SaleMLS ID #PAYK2106318, Andrew Eshleman, Charles & Associates RE. Bright MLS
- $254,9003 bd4 ba2k sqft2307 Golden Eagle Dr, York, PA 17408For SaleMLS ID #PAYK2108252, Cathy Burkhart, Coldwell Banker Realty. Bright MLS
- $285,0003 bd4 ba2.5k sqft7255 N Sentinel Ln, York, PA 17403For SaleMLS ID #PAYK2108142, Erin Miller-Zendek, House Broker Realty LLC. Bright MLS
- $329,9004 bd4 ba2.7k sqft340 Harvest Field Ln, York, PA 17403For SaleMLS ID #PAYK2109070, Adam Flinchbaugh, Keller Williams Keystone Realty. Bright MLS
- $265,0003 bd3 ba2.2k sqft6 Hudson Blvd, Red Lion, PA 17356For SaleMLS ID #PAYK2078016, Martha Mitchell, Keller Williams Keystone Realty. Bright MLS
- $299,7503 bd3 ba2.6k sqft2426 Winterberry Ln, York, PA 17406For SaleMLS ID #PAYK2108978, Mr. Kim E Moyer, Berkshire Hathaway HomeServices Homesale Realty. Bright MLS
- $274,9003 bd3 ba1.6k sqft242 Hudson Blvd, Red Lion, PA 17356For SaleMLS ID #PAYK2102380, Andrew Spangenberger, Cummings & Co. Realtors. Bright MLS
- $249,9953 bd3 ba1.6k sqft4129 Strawbridge Ct, Dover, PA 17315For SaleMLS ID #PAYK2109414, Christopher Martin, Coldwell Banker Realty. Bright MLS
- $320,0004 bd4 ba1.9k sqft1264 Rannoch Ln #128, York, PA 17403For SaleMLS ID #PAYK2107580, Deares Rideout, Keller Williams Keystone Realty. Bright MLS
- $285,0003 bd3 ba2.1k sqft7937 Erinvale Ln, Seven Valleys, PA 17360For SaleMLS ID #PAYK2108624, Chad Becker, Showcase Real Estate, LLC.. Bright MLS
- $299,9004 bd2 ba1.8k sqft200 Canary Cir, York, PA 17404For SaleMLS ID #PAYK2108556, Rick Shaffer, Berkshire Hathaway HomeServices Homesale Realty. Bright MLS
- $285,0003 bd2 ba1.5k sqft345 Canary Cir, York, PA 17404For SaleMLS ID #PAYK2108282, Robert C Myers JR., EXP Realty, LLC. Bright MLS
