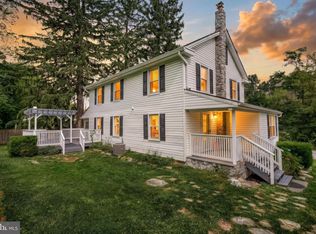
Welcome to a home where style, comfort, and effortless living come together beautifully. From its inviting curb appeal, stone-accented façade, covered front porch, and manicured lawn, this thoughtfully maintained residence makes an impressive first impression before you ever step inside. The bright and welcoming interior offers a fresh, neutral palette and an easy-flowing floor plan designed for both everyday living and entertaining. Just off the entry, a versatile flex space creates the perfect setting for a private home office, sitting room, or additional living space. Continue into the spacious main living area, where abundant natural light, comfortable proportions, and an open connection to the kitchen and dining areas create a relaxed yet polished atmosphere. The kitchen features warm wood cabinetry, generous counter space, stainless steel appliances, and plenty of storage, while the adjoining dining area enjoys views of the backyard and convenient access to the outdoor space. Upstairs, the generously sized primary bedroom provides a peaceful retreat with plenty of room to create your own private sanctuary. Additional bedrooms offer flexibility for family, guests, hobbies, or work-from-home needs, while the home’s neutral finishes make it easy to personalize from the moment you arrive. The full basement is just waiting to be finished with your personal touches. The rear yard offers an expansive stretch of green lawn framed by mature trees, creating a wonderful sense of privacy and a beautiful backdrop for outdoor entertaining, pets, gardening, or simply relaxing at the end of the day. Additional highlights include a convenient main-level powder room, attached garage, covered front entry, attractive stone detailing, mature landscaping, and a freshly presented interior that feels bright, clean, and move-in ready. With its welcoming design, spacious rooms, flexible living areas, beautiful outdoor space, and timeless neutral finishes, this home delivers the comfort buyers want with the polished presentation that makes it truly stand out. All that is left to do is move in and make it your own.
Pending
Price cut: $11K (9/29)
$349,000
135 Sunbury Way, Red Lion, PA 17356
3beds
1,632sqft
Single Family Residence
Built in 2021
5,597 Square Feet Lot
$346,700 Zestimate®
$214/sqft
$24/mo HOA
What's special
Timeless neutral finishesManicured lawnFresh neutral paletteAttached garageBeautiful outdoor spaceEasy-flowing floor planBright and welcoming interior
- 49 days
- 597
- 45
Zillow last checked:
Listing updated:
Listed by:
Jerry Riggleman 717-343-4691,
Real of Pennsylvania 7176357300,
Listing Team: Jerry Riggleman Realty Group
Source: Bright MLS,MLS#: PAYK2110618
Facts & features
Interior
Bedrooms & bathrooms
- Bedrooms: 3
- Bathrooms: 3
- Full bathrooms: 2
- 1/2 bathrooms: 1
- Main level bathrooms: 1
Rooms
- Room types: Living Room, Dining Room, Primary Bedroom, Bedroom 2, Bedroom 3, Kitchen, Basement, Foyer, Laundry, Office, Primary Bathroom, Full Bath, Half Bath
Primary bedroom
- Level: Upper
Bedroom 2
- Level: Upper
Bedroom 3
- Level: Upper
Primary bathroom
- Level: Upper
Basement
- Level: Lower
Dining room
- Level: Main
Foyer
- Level: Main
Other
- Level: Upper
Half bath
- Level: Main
Kitchen
- Level: Main
Laundry
- Level: Upper
Living room
- Level: Main
Office
- Level: Main
Heating
- Forced Air, Natural Gas
Cooling
- Central Air, Natural Gas
Appliances
- Included: Electric Water Heater
- Laundry: Upper Level, Laundry Room
Features
- Bathroom - Tub Shower, Breakfast Area, Ceiling Fan(s), Combination Dining/Living, Combination Kitchen/Dining, Combination Kitchen/Living, Dining Area, Family Room Off Kitchen, Open Floorplan, Floor Plan - Traditional, Kitchen - Table Space, Kitchen - Country, Primary Bath(s), Recessed Lighting, Walk-In Closet(s), Other
- Flooring: Carpet
- Basement: Full,Interior Entry
- Has fireplace: No
Interior area
- Total structure area: 1,632
- Total interior livable area: 1,632 sqft
- Finished area above ground: 1,632
- Finished area below ground: 0
Property
Parking
- Total spaces: 3
- Parking features: Storage, Garage Faces Front, Garage Door Opener, Inside Entrance, Asphalt, Attached, Driveway
- Attached garage spaces: 1
- Uncovered spaces: 2
- Details: Garage Sqft: 400
Accessibility
- Accessibility features: None
Features
- Levels: Two
- Stories: 2
- Patio & porch: Porch
- Exterior features: Extensive Hardscape, Lighting, Sidewalks, Street Lights, Other
- Pool features: None
- Has view: Yes
- View description: Garden
Lot
- Size: 5,597 Square Feet
- Features: Backs to Trees, Suburban
Details
- Additional structures: Above Grade, Below Grade
- Parcel number: 530004400600000000
- Zoning: RESIDENTIAL
- Special conditions: Standard
Construction
Type & style
- Home type: SingleFamily
- Architectural style: Colonial
- Property subtype: Single Family Residence
Materials
- Vinyl Siding
- Foundation: Concrete Perimeter
- Roof: Architectural Shingle
Condition
- New construction: No
- Year built: 2021
Utilities & green energy
- Electric: 200+ Amp Service
- Sewer: Public Sewer
- Water: Public
- Utilities for property: Cable
Community & HOA
Community
- Subdivision: Kensington
HOA
- Has HOA: Yes
- Services included: Common Area Maintenance
- HOA fee: $24 monthly
- HOA name: PA MANAGEMENT TEAM LLC
Location
- Region: Red Lion
- Municipality: WINDSOR TWP
Financial & listing details
- Price per square foot: $214/sqft
- Tax assessed value: $176,620
- Annual tax amount: $5,756
- Date on market: 8/26/2026
- Listing agreement: Exclusive Right To Sell
- Listing terms: Cash,Conventional,FHA,USDA Loan,VA Loan
- Exclusions: Staging Items
- Ownership: Fee Simple
Estimated market value
$346,700
$329,000 - $364,000
$2,235/mo
Price history
| Date | Event | Price |
|---|---|---|
| 10/2/2026 | Pending sale | $349,000$214/sqft |
Source:  Bright MLS #PAYK2110618 Report a problem Bright MLS #PAYK2110618 Report a problem | ||
| 9/29/2026 | Price change | $349,000-3.1%$214/sqft |
Source: Bright MLS #PAYK2110618 Report a problem | ||
| 9/11/2026 | Price change | $360,000-2.7%$221/sqft |
Source: Bright MLS #PAYK2110618 Report a problem | ||
| 9/1/2026 | Pending sale | $370,000$227/sqft |
Source: Bright MLS #PAYK2110618 Report a problem | ||
| 8/26/2026 | Listed for sale | $370,000+47.1%$227/sqft |
Source: Bright MLS #PAYK2110618 Report a problem | ||
| 4/19/2021 | Sold | $251,506$154/sqft |
Source: Public Record Report a problem | ||
Public tax history
| Year | Property taxes | Tax assessment |
|---|---|---|
| 2026 | $5,685 +3% | $176,620 |
| 2025 | $5,521 +3.2% | $176,620 |
| 2024 | $5,348 | $176,620 |
| 2023 | $5,348 +29.7% | $176,620 |
| 2022 | $4,124 +415.6% | $176,620 +544.4% |
| 2021 | $800 | $27,410 |
Find assessor info on the county website
Monthly payment
Est. payment
Payment breakdown
Explore the cost of this home by adjusting the details. Changes won't be saved.Climate risks
Neighborhood: 17356
Nearby schools
Schools provided by the listing agent
- Elementary: Larry J. Macaluso
- High: Red Lion Area Senior
- District: Red Lion Area
Source: Bright MLS. This data may not be complete. We recommend contacting the local school district to confirm school assignments for this home.

Similar homes
- $385,0004 bd3 ba2k sqft380 Fruitlyn Dr, Dallastown, PA 17313For Sale
 MLS ID #PAYK2111408, Miky Philson, Berkshire Hathaway HomeServices Homesale Realty. Bright MLS
 - $329,9002 bd3 ba2.1k sqft289 Winners Circle Dr, Red Lion, PA 17356For Sale
 MLS ID #PAYK2110064, Kimberly Pasko, Berkshire Hathaway HomeServices Homesale Realty. Bright MLS
 - $317,6503 bd3 ba1.9k sqft436 Bradford Dr, Red Lion, PA 17356New Construction
 Bright MLS
 - $267,9003 bd3 ba1.7k sqft266 Country Ridge Dr, Red Lion, PA 17356For Sale
 MLS ID #PAYK2109476, Desiree Page, Keller Williams Keystone Realty. Bright MLS
 - $302,3003 bd3 ba1.9k sqft440 Bradford Dr, Red Lion, PA 17356New ConstructionBright MLS
- $360,0003 bd3 ba1.6k sqft131 Switchpoint Dr, Stewartstown, PA 17363For SaleMLS ID #PAYK2110656, Kim Kaifer-Stephenson, Howard Hanna Real Estate Services-Shrewsbury. Bright MLS
- $313,4504 bd4 ba1.9k sqft452 Bradford Dr, Red Lion, PA 17356New ConstructionBright MLS
- $340,0003 bd3 ba2k sqft20 South Ct, York Haven, PA 17370For SaleMLS ID #PAYK2113176, Prajeet Rana, Ghimire Homes. Bright MLS
- $359,9003 bd3 ba1.7k sqft2168 Brandywine Ln, York, PA 17404For SaleMLS ID #PAYK2106064, Jessica Mann, Berkshire Hathaway HomeServices Homesale Realty. Bright MLS
- $399,9994 bd3 ba2k sqft17389 Brose Rd, New Freedom, PA 17349For SaleMLS ID #PAYK2112912, Erin Kelly, Monument Sotheby's International Realty. Bright MLS
- $310,0003 bd2 ba1.5k sqft2343 Heather Rd, York, PA 17408For SaleMLS ID #PAYK2113142, Michelle Gemmill, Berkshire Hathaway HomeServices Homesale Realty. Bright MLS
- $349,7003 bd3 ba2.3k sqft7 Cardinal Dr, Glen Rock, PA 17327For SaleMLS ID #PAYK2109422, Jim Penny, RE/MAX 1st Advantage. Bright MLS
- $329,9004 bd3 ba1.9k sqft3241 Walker Ave, Dover, PA 17315For SaleMLS ID #PAYK2112896, Alexander Kane, Realty ONE Group Unlimited. Bright MLS
- $299,9003 bd1 ba1.1k sqft525 Hengst Ct, Hellam, PA 17406For SaleMLS ID #PAYK2107240, Ryan McCreesh, EXP Realty, LLC. Bright MLS
- $314,7004 bd4 ba1.9k sqft456 Bradford Dr, Red Lion, PA 17356New ConstructionBright MLS
- $449,7504 bd3 ba2.3k sqft525 Dietz Rd, York, PA 17402For SaleMLS ID #PAYK2105046, Brittani Snyder, Iron Valley Real Estate of York County. Bright MLS
- $359,9003 bd2 ba1.7k sqft7213 Yellow Church Rd, Seven Valleys, PA 17360For SaleMLS ID #PAYK2111186, Patricia Carey, Berkshire Hathaway HomeServices Homesale Realty. Bright MLS
- $329,9003 bd2 ba2.2k sqft439 Valley Rd, York, PA 17407For SaleMLS ID #PAYK2107532, Angela Card, RE/MAX Components. Bright MLS
- $339,9003 bd2 ba1.2k sqft2681 Victorian Dr Lot 66, Dover, PA 17315New ConstructionMLS ID #PAYK2111690, Griffin Fortney, Joseph A Myers Real Estate, Inc.. Bright MLS
- $234,9003 bd2 ba1.2k sqft374 Cherry St #374, Red Lion, PA 17356For SaleMLS ID #PAYK2110428, Gregory Jean, Keller Williams Keystone Realty. Bright MLS
