Skip main navigation
Off market
Street View
  • $394,200

    40 Oak Hill Dr, Etters, PA 17319

    4beds
    2,016sqft
    SingleFamily
    Built in 1990
    0.32 Acres Lot
    $394,200 Zestimate®
    $196/sqft
    $2,584 Estimated rent

    Home value

    $394,200

    $374,000 - $414,000

    $2,584/mo

    Zestimate® history
    Loading
    Loading...

    Owner options

    List your home for rent

    $2,584/mo

    Rent Zestimate®

    Find your next renter with Zillow Rental Manager. Plus, with online applications, you can quickly screen prospective tenants – for free.

    Learn more

    $2,584/mo

    Rent Zestimate®

    Refinance and save

    $2,654/mo

    Est. payment

    Refinancing to a lower rate could help reduce your monthly payments and save thousands over the life of the loan.

    See today's rates

    $2,654/mo

    Est. payment

    Explore your selling options

    Work with a Zillow partner agent

    Leverage their expertise and Zillow's premium Showcase listings to get your home seen by more buyers.

    Get started

    List with your own agent

    Get your home in front of millions of buyers by listing it on Zillow.

    Learn how to do it

    Sell it yourself

    Take full control of how buyers see your home on Zillow by listing For Sale by Owner (FSBO).

    List your home

    What's special

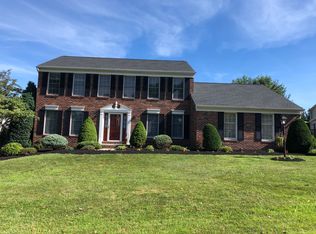
    This meticulously kept turn-key home at 40 Oak Hill Drive could be yours. This beautiful 4 bedroom/4 bath home has been fully updated: everything from new Pergo floors, plush carpeting in the basement, new paint throughout, down to every door hinge. A must-see! The 2,016 sq. ft. plus a finished basement with an additional 1,008 sq. ft. makes this home perfect for entertaining guests. The main level of your new home includes a half bath, family room, dining room, kitchen with stainless steel appliances (including a dual range, gas top double oven), sitting room/office leading to deck and a library/reading nook with built-in bookshelves. The second floor offers a large master bedroom with a master bath and his/her closets. Three additional bedrooms, a full bathroom, laundry area, and attic round out the upper level of your new home. The finished basement has new wall-to-wall carpeting and boasts a huge theater/bar area with a 120” 4K projection system and theater seating. The basement also has a gym room (which would also make a nice play area for kids), a half bath and 3 storage rooms. All of this plus an attached 2-car garage located in a quiet cul-de-sac with one of the biggest yards in the development. Well maintained, tasteful landscaping with a stone retaining wall add to this charm and curb appeal of this beautiful modern farmhouse-style home. Picture yourself relaxing in your very own home theater and bar while enjoying a blockbuster movie or football game. Envision putting your touch on your large private yard: maybe you’ll add a swimming pool or a large fire pit/seating area for family barbecues? If so, then only five steps stand between you and your new home: 1) Look around. 2) Ask questions. 3) See yourself living here. 4) Fall in love. 5) Make an offer. DISCLAIMER: It is NOT okay to contact the seller with unsolicited services or offers.

    This property is not currently displayed as for sale or rent on Zillow. This may be different from what's on other websites or public sources.
    Facts & features

    Interior

    Bedrooms & bathrooms
    • Bedrooms: 4
    • Bathrooms: 4
    • Full bathrooms: 2
    • 1/2 bathrooms: 2
    Heating
    • Heat pump, Electric
    Cooling
    • Central
    Appliances
    • Included: Dishwasher, Dryer, Freezer, Garbage disposal, Microwave, Range / Oven, Refrigerator, Washer
    Features
    • Flooring: Tile, Carpet, Laminate
    • Basement: Finished
    • Has fireplace: No
    Interior area
    • Total interior livable area: 2,016 sqft

    Property

    Parking
    • Parking features: Garage - Attached
    Features
    • Exterior features: Shingle, Stone, Vinyl, Cement / Concrete
    Lot
    • Size: 0.32 Acres
    Details
    • Parcel number: 390002700140000000

    Construction

    Type & style
    • Home type: SingleFamily
    • Architectural style: Colonial
    Materials
    • Roof: Metal
    Condition
    • Year built: 1990

    Community & HOA

    Location
    • Region: Etters

    Financial & listing details

    • Price per square foot: $196/sqft
    • Tax assessed value: $182,990
    • Annual tax amount: $5,069

    Price history

    DateEventPrice
    6/1/2006Sold$244,900+6.5%$121/sqft
    Source: Public Record Report a problem
    9/26/2005Sold$230,000+52.3%$114/sqft
    Source: Public Record Report a problem
    7/27/2001Sold$151,000$75/sqft
    Source: Public Record Report a problem

    Public tax history

    YearProperty taxesTax assessment
    2025$5,069 +6%$182,990
    2024$4,784 +1.9%$182,990
    2023$4,692 +10.2%$182,990
    2022$4,257 -1.8%$182,990
    2021$4,334 +3%$182,990
    2020$4,207 +2.6%$182,990
    2019$4,100 +0.8%$182,990
    2018$4,067 +219.8%$182,990
    2017$1,272 $182,990
    2016-- $182,990
    2015-- $182,990
    2014-- $182,990
    2013-- $182,990
    2012-- $182,990
    2011-- $182,990
    2010-- $182,990
    2009-- $182,990
    2008-- $182,990
    2007-- $182,990
    2006-- $182,990 +24.1%
    2005-- $147,400
    2004-- $147,400
    2003-- $147,400
    2002-- $147,400
    2000-- $147,400
    1999-- $147,400
    Find assessor info on the county website

    Neighborhood: 17319

    Nearby schools

    GreatSchools rating
    Get pre-qualified for a loan
    At Zillow Home Loans, we can pre-qualify you in as little as 5 minutes with no impact to your credit score.

    An equal housing lender. NMLS #10287.

    Sell for more on Zillow
    Get a Zillow Showcase℠ listing at no additional cost and you could sell for .
    $394,200
    2% more
    +$7,884
    With Zillow Showcase(estimated)
    $402,084